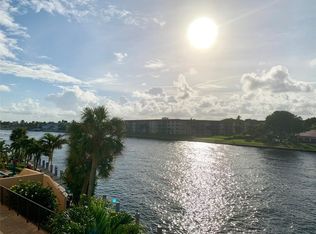
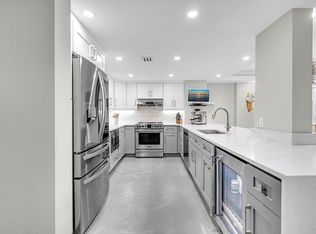
Experience the best of waterfront living along prestigious Hillsboro Mile. This spacious 2-bedroom, 2-bath residence offers breathtaking Intracoastal views from the living room, both bedrooms, and private balcony, creating the perfect backdrop for enjoying spectacular sunsets and watching boats cruise by. The updated kitchen features white shaker cabinetry, quartz countertops, stainless steel appliances, and abundant storage. A desirable split-bedroom floor plan provides comfort and privacy, while private deeded beach access to the Atlantic Ocean just across the street allows you to enjoy the best of South Florida's coastal lifestyle. Residents enjoy access to resort-style amenities including two pools, fitness facilities, clubhouse spaces, and private beach access. Ideally located between Boca Raton, Deerfield Beach, and Pompano Beach, you'll be minutes from dining, shopping, marinas, and entertainment. Whether you're looking for a year-round residence, seasonal escape, or investment opportunity, this is your chance to experience the best of the Florida waterfront lifestyle. Some photo's AI generated as to show what the rooms could look like . They are marked as AI generated .
For sale
Price cut: $35K (8/4)
$510,000
1150 Hillsboro Mile #905, Hillsboro Beach, FL 33062
2beds
1,330sqft
Condominium
Built in 1974
-- sqft lot
$476,200 Zestimate®
$383/sqft
$944/mo HOA
What's special
Private balconyQuartz countertopsAbundant storageDesirable split-bedroom floor planUpdated kitchenStainless steel appliancesWhite shaker cabinetry
- 80 days
- 263
- 9
Zillow last checked:
Listing updated:
Listed by:
Kevin Nicholas West 561-674-6555,
Compass Florida LLC,
Nicole G West 561-502-2882,
Compass Florida LLC
Source: BeachesMLS,MLS#: B26039636 Originating MLS: BeachesMLS
Originating MLS: BeachesMLSFacts & features
Interior
Bedrooms & bathrooms
- Bedrooms: 2
- Bathrooms: 2
- Full bathrooms: 2
- Main level bathrooms: 1
- Main level bedrooms: 1
Heating
- Central
Cooling
- Central Air, Ceiling Fan(s)
Appliances
- Included: Dishwasher, Electric Range, Electric Water Heater, Disposal, Ice Maker, Microwave, Refrigerator, Water Heater
- Laundry: Common Area, See Remarks, Washer Dryer Install Allowed
Features
- Breakfast Bar, Bedroom on Main Level, Family/Dining Room, Tub Shower, Walk-In Closet(s)
- Flooring: Laminate, Tile
- Windows: Blinds, Sliding, Storm Window(s)
- Has fireplace: No
Interior area
- Total structure area: 1,330
- Total interior livable area: 1,330 sqft
Video & virtual tour
Property
Parking
- Total spaces: 99
- Parking features: Assigned, Deeded
- Uncovered spaces: 20
Accessibility
- Accessibility features: Accessibility Features, Accessible Entrance
Features
- Levels: One
- Stories: 9
- Entry location: First Floor Entry,Walk-In Closets
- Patio & porch: Open, Balcony
- Exterior features: Balcony, Barbecue, Lighting, Outdoor Living Area
- Pool features: Association
- Has view: Yes
- View description: Intercoastal, Ocean, Water
- Has water view: Yes
- Water view: Intercoastal,Ocean,Water
- Waterfront features: Beach Access, Deeded Access, Intracoastal Access, Ocean Access
Details
- Parcel number: 484308bd1100
- Zoning: RM-16
- Special conditions: Standard,Listed As-Is
Construction
Type & style
- Home type: Condo
- Property subtype: Condominium
Materials
- Block
- Roof: Tar/Gravel
Condition
- Resale,Updated/Remodeled
- New construction: No
- Year built: 1974
Utilities & green energy
- Sewer: Public Sewer
- Water: Public
- Utilities for property: Cable Available, Electricity Connected, Sewer Available, Water Connected
Community & HOA
Community
- Security: Lobby Secured, Smoke Detector(s)
- Subdivision: OPAL TOWERS WEST CONDO
HOA
- Has HOA: Yes
- Amenities included: Billiard Room, Bike Storage, Clubhouse, Community Kitchen, Fitness Center, Picnic Area, Pool, Spa/Hot Tub, Storage, Trash, Elevator(s)
- Services included: Common Areas, Insurance, Maintenance Grounds, Maintenance Structure, Pool(s), Recreation Facilities, Roof, Sewer, Trash, Water
- HOA fee: $944 monthly
Location
- Region: Hillsboro Beach
Financial & listing details
- Price per square foot: $383/sqft
- Tax assessed value: $178,420
- Annual tax amount: $2,341
- Date on market: 6/11/2026
- Cumulative days on market: 432 days
- Listing terms: Cash,Conventional,FHA
- Electric utility on property: Yes
- Road surface type: Asphalt
Estimated market value
$476,200
$452,000 - $500,000
$5,130/mo
Price history
| Date | Event | Price |
|---|---|---|
| 8/4/2026 | Price change | $510,000-6.4%$383/sqft |
Source:  BeachesMLS #B26039636 Report a problem BeachesMLS #B26039636 Report a problem | ||
| 6/11/2026 | Price change | $545,000-0.7%$410/sqft |
Source: BeachesMLS #B26039636 Report a problem | ||
| 12/12/2025 | Price change | $549,000-3.7%$413/sqft |
Source: BeachesMLS #F10507499 Report a problem | ||
| 6/24/2025 | Price change | $570,000+3.6%$429/sqft |
Source: BeachesMLS #F10507499 Report a problem | ||
| 6/8/2025 | Price change | $550,000-4.3%$414/sqft |
Source: BeachesMLS #F10507499 Report a problem | ||
| 4/25/2025 | Price change | $575,000-4.2%$432/sqft |
Source: BeachesMLS #F10446362 Report a problem | ||
| 1/28/2025 | Price change | $600,000-7.7%$451/sqft |
Source: BeachesMLS #F10446362 Report a problem | ||
| 6/26/2024 | Listed for sale | $650,000$489/sqft |
Source: BeachesMLS #F10446362 Report a problem | ||
Public tax history
| Year | Property taxes | Tax assessment |
|---|---|---|
| 2025 | $2,341 -0.6% | $178,420 +2.9% |
| 2024 | $2,355 +2.4% | $173,400 +3% |
| 2023 | $2,299 +6.2% | $168,350 +3% |
| 2022 | $2,164 +3.4% | $163,450 +3% |
| 2021 | $2,093 +2.2% | $158,690 +1.4% |
| 2020 | $2,048 -11.7% | $156,500 +2.3% |
| 2019 | $2,321 | $152,990 +1.9% |
| 2018 | $2,321 +3.9% | $150,140 +2.1% |
| 2017 | $2,233 +0.9% | $147,060 +2.1% |
| 2016 | $2,213 0% | $144,040 +0.7% |
| 2015 | $2,214 -2% | $143,040 +0.8% |
| 2014 | $2,260 | $141,910 -29.4% |
| 2013 | $2,260 +3.2% | $201,110 +8.1% |
| 2012 | $2,190 +5.3% | $185,970 -6.9% |
| 2011 | $2,079 +15.9% | $199,730 +51.9% |
| 2010 | $1,794 +9.2% | $131,520 +2.7% |
| 2009 | $1,642 +2.5% | $128,070 +0.1% |
| 2008 | $1,602 | $127,950 |
Find assessor info on the county website
Monthly payment
Est. payment
Payment breakdown
Explore the cost of this home by adjusting the details. Changes won't be saved.Climate risks
Neighborhood: 33062
Nearby schools
Schools provided by the listing agent
- Elementary: Cresthaven
- Middle: Crystal Lake
- High: Deerfield Beach
Source: BeachesMLS. This data may not be complete. We recommend contacting the local school district to confirm school assignments for this home.
- $330,0001 bd2 ba1k sqft1150 Hillsboro Mile APT 206, Pompano Beach, FL 33062Sold

- $405,0002 bd2 ba1.3k sqft1150 Hillsboro Mile 207, Pompano Beach, FL 33062Sold
- $515,0002 bd2 ba1.3k sqft1150 Hillsboro Mile APT 302, Pompano Beach, FL 33062Sold
- $215,0001 bd2 ba1k sqft1150 Hillsboro Mile APT 406, Hillsboro Beach, FL 33062Sold

Similar homes
- $525,0002 bd2 ba1.3k sqft1150 Hillsboro Mile #508, Hillsboro Beach, FL 33062For Sale
 MLS ID #B26008006, Jonathan G Postma, Coldwell Banker/BR. BeachesMLS
 - $520,0002 bd2 ba1.2k sqft1239 Hillsboro Mile #202, Hillsboro Beach, FL 33062For Sale
 MLS ID #B26000734, Warren Drucker, Keller Williams Realty Boca Raton. BeachesMLS
 - $525,0002 bd2 ba1.1k sqft1239, Hillsboro Beach, FL 33062For Sale
 MLS ID #B26011011, Rachael Kobin, Campbell&Rosemurgy Real Estate. BeachesMLS
 - $464,9002 bd2 ba1k sqft1050 Hillsboro Mile Unit 203w, Hillsboro Beach, FL 33062For Sale
 MLS ID #B26005767, Richard N Salter, Compass Florida, LLC. BeachesMLS
 - $499,0003 bd2 ba1.4k sqft3000 NE 48th Court #406, Lighthouse Point, FL 33064For SaleMLS ID #B26000516, Jessica Suarez, Seawinds Realty. BeachesMLS
- $669,0002 bd2 ba1.2k sqft1160 Hillsboro Mile #904, Hillsboro Beach, FL 33062For SaleMLS ID #B26009995, Alexander Sepkowski, Better Homes & Gdns RE Fla 1st. BeachesMLS
- $524,9992 bd2 ba1.2k sqftJamaica House Condominium, Pompano Beach, FL 33062For SaleMLS ID #B26053219, Maria J Montalbano, One Sotheby's Int'l Realty. BeachesMLS
- $590,0002 bd2 ba1.2k sqft1050 Hillsboro Mile #602w, Hillsboro Beach, FL 33062For SaleMLS ID #B26003521, Zachary Taplin, Signature Paradise Realty Int'l. BeachesMLS
- $535,0002 bd2 ba1.2k sqftParliament House, Pompano Beach, FL 33062For SaleMLS ID #B26037721, Kevin Murray, Compass Florida, LLC. BeachesMLS
- $529,0002 bd2 ba1.1k sqftAdmiralty Towers, Pompano Beach, FL 33062For SaleMLS ID #F10504821, Diana L Fairbanks, Balistreri Real Estate Inc. BeachesMLS
- $439,0002 bd2 ba1k sqftSilver Thatch Atlantic Pl, Pompano Beach, FL 33062For Sale
 MLS ID #A12057421, Maja Maniatopoulos, Coldwell Banker Realty. MIAMI
 - $487,0002 bd2 ba1.1k sqftRoyal Coast, Lauderdale By The Sea, FL 33062For SaleMLS ID #B26055236, William N Haas III, EXIT Realty of Naples. BeachesMLS
- $408,0002 bd2 ba1k sqft3050 NE 48th Court #305, Lighthouse Point, FL 33064For SaleMLS ID #B26025758, Maria Pellejero Lozano, Century 21 Stein Posner. BeachesMLS
- $459,0001 bd2 ba890 sqftOcean Place, Lauderdale By The Sea, FL 33062For SaleMLS ID #B26040943, Margaret S Loden, The Keyes Company. BeachesMLS
- $454,9002 bd2 ba975 sqft1630 N Ocean Boulevard #812, Pompano Beach, FL 33062For SaleMLS ID #B26014267, Alyssa Moss, VantaSure Realty LLC. BeachesMLS
- $475,0002 bd2 ba1.1k sqft17 ROYAL PALM Way #6060, Boca Raton, FL 33432For SaleMLS ID #B26057307, William L Sohl, Compass Florida, LLC. BeachesMLS
- $420,0002 bd2 ba1.2k sqftParliament House, Pompano Beach, FL 33062For SaleMLS ID #B26013650, Jamie L Yespelkis, LoKation. BeachesMLS
- $599,0002 bd2 ba1.5k sqft1370 S Ocean Boulevard #405, Pompano Beach, FL 33062For SaleMLS ID #B26058210, Donna Caccioppo PA, CL International R.E. Group LLC. BeachesMLS
- $630,0002 bd2 ba1k sqft510 N Ocean Boulevard #410, Pompano Beach, FL 33062For SaleMLS ID #B26052538, Amber W Taylor, Coldwell Banker Realty. BeachesMLS
- $424,9002 bd2 ba1.2k sqft1200 Hibiscus Avenue #1101, Pompano Beach, FL 33062For SaleMLS ID #B26001462, Julian Simon Soffer, Keller Williams Realty Boca Raton. BeachesMLS
