Under contract-accepting backup offers. NEW PRICE + SELLER WILL PAY $5,000 TOWARD BUYER’S CLOSING COSTS! Disney-area investment opportunity with short-term rental potential! This spacious 3-bedroom, 2-bath single-story home is located in the sought-after Indian Ridge community, just minutes from Walt Disney World and Orlando’s world-famous attractions. Whether you’re searching for a vacation home, income-producing property, second home, or full-time residence, this home offers the flexibility and location buyers are looking for. Set on a 0.26-acre corner lot, the property features a fully fenced backyard with plenty of space for pets, entertaining, or creating your own private pool retreat. Inside, more than 1,600 square feet of living space offers an open and functional layout with ceramic tile flooring and ceiling fans throughout. The kitchen is equipped with stainless-steel appliances, including refrigerator, range, microwave, and dishwasher, along with ample cabinetry and counter space. The spacious primary suite features walk-in closets, dual sink vanity, a garden tub, and a framed glass-enclosed shower. Two additional bedrooms provide flexibility for family, guests, an office, or rental accommodations. An attached 2-car garage provides additional convenience and storage. Additional highlights include a 2018 roof, natural gas heating and water heater, and a new septic drainfield. Indian Ridge offers desirable community amenities including a community pool, tennis courts, basketball courts, and playground, all with an exceptionally low $70/year HOA fee. The location puts you close to Walt Disney World, Universal Orlando, SeaWorld, shopping, restaurants, golf, and major highways, making trips throughout Central Florida convenient. Major highways also provide easy access to Florida’s beautiful beaches, including Clearwater Beach, Cocoa Beach, and Daytona Beach. Short-term and long-term rentals are permitted, making this a particularly attractive opportunity for investors and buyers seeking rental flexibility. With the new price plus $5,000 toward the buyer’s closing costs, this home delivers location, space, amenities, and investment potential at an exceptional value. Don’t miss your opportunity to own a Disney-area property with rental flexibility—schedule your showing today!
Accepting backups
Price cut: $13.1K (8/14)
$349,900
1150 INDIAN RIDGE TRAIL E, KISSIMMEE, FL 34747
3beds
1,636sqft
Single Family Residence
Built in 1990
0.26 Acres Lot
$340,900 Zestimate®
$214/sqft
$6/mo HOA
What's special
Spacious primary suiteGarden tubOpen and functional layoutCeramic tile flooringCeiling fans throughoutDual sink vanityFramed glass-enclosed shower
- 63 days
- 468
- 35
Zillow last checked:
Listing updated:
Listed by:
Dee Lund 407-925-7781,
COLDWELL BANKER REALTY 407-352-1040
Source: Stellar MLS,MLS#: O6428609 Originating MLS: Orlando Regional
Originating MLS: Orlando Regional
Facts & features
Interior
Bedrooms & bathrooms
- Bedrooms: 3
- Bathrooms: 2
- Full bathrooms: 2
Rooms
- Room types: Breakfast Room Separate, Dining Room
Primary bedroom
- Features: Ceiling Fan(s), Walk-In Closet(s)
- Level: First
- Area: 210 Square Feet
- Dimensions: 14x15
Bedroom 2
- Features: Ceiling Fan(s), Built-in Closet
- Level: First
- Area: 120 Square Feet
- Dimensions: 12x10
Bedroom 3
- Features: Ceiling Fan(s), Built-in Closet
- Level: First
- Area: 120 Square Feet
- Dimensions: 12x10
Primary bathroom
- Features: Tub with Separate Shower Stall
- Level: First
Dinette
- Level: First
- Area: 100 Square Feet
- Dimensions: 10x10
Dining room
- Level: First
- Area: 154 Square Feet
- Dimensions: 14x11
Great room
- Features: Ceiling Fan(s)
- Level: First
- Area: 300 Square Feet
- Dimensions: 15x20
Kitchen
- Features: Breakfast Bar, Ceiling Fan(s), Pantry
- Level: First
- Area: 130 Square Feet
- Dimensions: 13x10
Heating
- Central, Natural Gas
Cooling
- Central Air
Appliances
- Included: Dishwasher, Dryer, Gas Water Heater, Microwave, Range, Refrigerator, Washer
- Laundry: In Garage
Features
- Ceiling Fan(s), Split Bedroom, Vaulted Ceiling(s), Walk-In Closet(s)
- Flooring: Ceramic Tile
- Doors: Sliding Doors
- Has fireplace: No
Interior area
- Total structure area: 2,149
- Total interior livable area: 1,636 sqft
Video & virtual tour
Property
Parking
- Total spaces: 2
- Parking features: Garage Door Opener
- Attached garage spaces: 2
Features
- Levels: One
- Stories: 1
- Exterior features: Private Yard
- Fencing: Vinyl
Lot
- Size: 0.26 Acres
- Dimensions: 90 x 135
Details
- Parcel number: 222527354400013480
- Zoning: OPUD
- Special conditions: None
Construction
Type & style
- Home type: SingleFamily
- Property subtype: Single Family Residence
Materials
- Block
- Foundation: Slab
- Roof: Shingle
Condition
- New construction: No
- Year built: 1990
Utilities & green energy
- Sewer: Septic Tank
- Water: Public
- Utilities for property: Natural Gas Available, Public
Community & HOA
Community
- Features: Playground, Pool, Tennis Court(s)
- Pet fee: $0 monthly
- Subdivision: INDIAN RIDGE UNIT 3
HOA
- Has HOA: Yes
- Amenities included: Playground, Pool, Tennis Court(s)
- Services included: Community Pool
- HOA fee: $6 monthly
- HOA name: Gwen Paracha
- HOA phone: 407-504-4158
Location
- Region: Kissimmee
Financial & listing details
- Price per square foot: $214/sqft
- Tax assessed value: $312,700
- Annual tax amount: $5,614
- Date on market: 7/29/2026
- Cumulative days on market: 63 days
- Listing terms: Cash,Conventional,FHA
- Ownership: Fee Simple
- Total actual rent: 0
- Road surface type: Asphalt
Estimated market value
$340,900
$324,000 - $358,000
$2,578/mo
Price history
| Date | Event | Price |
|---|---|---|
| 8/14/2026 | Price change | $349,900-3.6%$214/sqft |
Source:  Stellar MLS #O6428609 Report a problem Stellar MLS #O6428609 Report a problem | ||
| 7/29/2026 | Listed for sale | $363,000+1.7%$222/sqft |
Source: Stellar MLS #O6428609 Report a problem | ||
| 3/1/2024 | Sold | $357,000-1.7%$218/sqft |
Source: Stellar MLS #S5094727 Report a problem | ||
| 2/17/2024 | Listing removed | -- |
Source: Zillow Rentals Report a problem | ||
| 1/24/2024 | Listed for rent | $2,300+4.5%$1/sqft |
Source: Zillow Rentals Report a problem | ||
| 1/24/2024 | Listing removed | -- |
Source: Stellar MLS #S5089967 Report a problem | ||
| 1/17/2024 | Pending sale | $363,000$222/sqft |
Source: Stellar MLS #S5094727 Report a problem | ||
| 1/6/2024 | Price change | $363,000-2.7%$222/sqft |
Source: Stellar MLS #S5094727 Report a problem | ||
| 12/31/2023 | Listed for sale | $373,000$228/sqft |
Source: Stellar MLS #S5094727 Report a problem | ||
| 12/23/2023 | Price change | $2,200-4.3%$1/sqft |
Source: Stellar MLS #S5089967 Report a problem | ||
| 12/21/2023 | Listing removed | -- |
Source: Stellar MLS #S5094727 Report a problem | ||
| 12/16/2023 | Listed for rent | $2,300+15%$1/sqft |
Source: Stellar MLS #S5089967 Report a problem | ||
| 11/11/2023 | Listing removed | -- |
Source: Zillow Rentals Report a problem | ||
| 11/11/2023 | Listed for sale | $373,000+101.6%$228/sqft |
Source: Stellar MLS #S5094727 Report a problem | ||
| 10/23/2023 | Price change | $2,000+0.3%$1/sqft |
Source: Zillow Rentals Report a problem | ||
| 10/15/2023 | Price change | $1,995-12.9%$1/sqft |
Source: Zillow Rentals Report a problem | ||
| 9/16/2023 | Price change | $2,290-1.9%$1/sqft |
Source: Zillow Rentals Report a problem | ||
| 8/29/2023 | Price change | $2,335-0.6%$1/sqft |
Source: Zillow Rentals Report a problem | ||
| 8/2/2023 | Listed for rent | $2,350+47%$1/sqft |
Source: Zillow Rentals Report a problem | ||
| 6/3/2020 | Listing removed | $1,599$1/sqft |
Source: CENTURY 21 CARIOTI #S5032961 Report a problem | ||
| 4/17/2020 | Price change | $1,599-0.1%$1/sqft |
Source: CENTURY 21 CARIOTI #S5032961 Report a problem | ||
| 4/15/2020 | Listed for rent | $1,600+3.2%$1/sqft |
Source: CENTURY 21 CARIOTI #S5032961 Report a problem | ||
| 2/16/2019 | Listing removed | $1,550$1/sqft |
Source: CENTURY 21 Blue Sky Realty Group #S5010896 Report a problem | ||
| 1/26/2019 | Price change | $1,550-3.1%$1/sqft |
Source: CENTURY 21 Blue Sky Realty Group #S5010896 Report a problem | ||
| 12/31/2018 | Sold | $185,000$113/sqft |
Source: Public Record Report a problem | ||
| 12/14/2018 | Listed for rent | $1,600$1/sqft |
Source: CENTURY 21 Blue Sky Realty Group #S5010896 Report a problem | ||
Public tax history
| Year | Property taxes | Tax assessment |
|---|---|---|
| 2025 | $5,615 +2.2% | $312,700 +3.9% |
| 2024 | $5,493 +6.9% | $301,100 +2.1% |
| 2023 | $5,140 +15.7% | $295,000 +30.2% |
| 2022 | $4,444 +9.3% | $226,500 +18.6% |
| 2021 | $4,066 +3.8% | $191,000 +3.6% |
| 2020 | $3,916 +5.4% | $184,400 +7% |
| 2019 | $3,716 | $172,300 +18.7% |
| 2018 | $3,716 +19.3% | $145,200 +4% |
| 2017 | $3,116 +2.7% | $139,600 +7.5% |
| 2016 | $3,034 +5.9% | $129,900 +9% |
| 2015 | $2,866 +14.8% | $119,200 +7.9% |
| 2014 | $2,496 | $110,500 +13.8% |
| 2013 | -- | $97,100 +13.7% |
| 2012 | -- | $85,400 -0.4% |
| 2011 | -- | $85,700 -4.6% |
| 2010 | -- | $89,800 -22% |
| 2009 | -- | $115,200 -35.2% |
| 2008 | -- | $177,900 |
Find assessor info on the county website
Monthly payment
Est. payment
Payment breakdown
Explore the cost of this home by adjusting the details. Changes won't be saved.Climate risks
Neighborhood: 34747
Nearby schools
Schools provided by the listing agent
- Elementary: Island Village Elementary School
- Middle: Horizon Middle
- High: Poinciana High School
Source: Stellar MLS. This data may not be complete. We recommend contacting the local school district to confirm school assignments for this home.

- $354,9004 bd2 ba1.7k sqft1160 Indian Ridge Trl E, Kissimmee, FL 34747Off Market
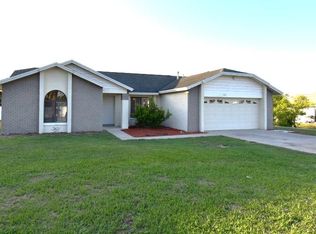
- $331,1004 bd2 ba1.8k sqft1170 Alicia Ridge Ct, Kissimmee, FL 34747Off Market
- $331,6004 bd2 ba1.7k sqft1140 Indian Ridge Trl E, Kissimmee, FL 34747Off Market
- $314,6003 bd2 ba1.6k sqft7702 Indian Ridge Trl N, Kissimmee, FL 34747Off Market
Similar homes
- $329,0003 bd2 ba1.4k sqft7664 COMROW STREET #204, KISSIMMEE, FL 34747For Sale

 MLS ID #S5146681, Huafeng Fang, MAGICMIND REALTY LLC. Stellar MLS
 - $415,0004 bd2 ba2k sqft8611 PRIMROSE DRIVE, KISSIMMEE, FL 34747For Sale
 MLS ID #O6433453, Joe Gillespie, LPT REALTY, LLC. Stellar MLS
 - $463,0004 bd2 ba1.8k sqft7949 GOLDEN POND CIR, KISSIMMEE, FL 34747For Sale
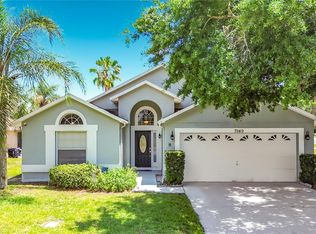 MLS ID #S5150418, Lynda Cologero, REALTY HUB. Stellar MLS
 - $359,9003 bd3 ba1.5k sqft121 LOMA BONITA DRIVE, DAVENPORT, FL 33837For Sale
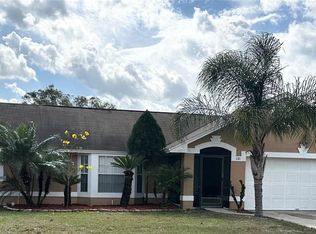 MLS ID #O6280847, Sherryl Pryer, FLORIDA REALTY MARKETPLACE. Stellar MLS
 - $359,9004 bd3 ba1.9k sqft2510 HAMLET LANE, KISSIMMEE, FL 34746For SaleMLS ID #O6441105, Lourdes Valdes, FUSILIER MANAGEMENT GROUP. Stellar MLS
- $360,0003 bd2 ba1.5k sqft1750 EVERGREEN COURT, KISSIMMEE, FL 34746For SaleMLS ID #O6410743, Karen Albright, OPENDOOR BROKERAGE LLC. Stellar MLS
- $371,9003 bd3 ba1.9k sqft423 WATERFORD WAY, KISSIMMEE, FL 34746For SaleMLS ID #S5156175, Luis Velez, HOMESMART. Stellar MLS
- $342,0003 bd2 ba1.2k sqft225 SOUTHBRIDGE CIRCLE, KISSIMMEE, FL 34744For SaleMLS ID #O6441701, Karen Albright, OPENDOOR BROKERAGE LLC. Stellar MLS
- $305,0004 bd2 ba1.5k sqft108 CHRIS COURT, DAVENPORT, FL 33896For SaleMLS ID #S5142023, Delaindse Leon, FLORIDA REALTY INVESTMENTS. Stellar MLS
- $339,9003 bd2 ba1.4k sqft845 BENJAMIN TRAIL, DAVENPORT, FL 33837For SaleMLS ID #S5157013, Nancy Rosa Cruz, TFP FLORIDA REALTY LLC. Stellar MLS
- $334,9003 bd2 ba1.7k sqft2319 LILY PAD LANE, KISSIMMEE, FL 34743For SaleMLS ID #S5154140, Arlene Conow, REALTY PROS UNLIMITED INC. Stellar MLS
- $349,9003 bd2 ba1.7k sqft1115 CHALLENGE DRIVE #1115, DAVENPORT, FL 33896For SaleMLS ID #O6398678, Andrea Arango, FORTUNE INTERNATIONAL REALTY. Stellar MLS
- $328,9003 bd2 ba1.6k sqft7 LAGO VISTA COURT, DAVENPORT, FL 33837For SaleMLS ID #P4938942, Katherine Montana - De Jesus, KELLER WILLIAMS REALTY SMART 1. Stellar MLS
- $380,0004 bd3 ba1.5k sqft2129 JESSA DRIVE, KISSIMMEE, FL 34743For SaleMLS ID #S5157071, Daneishallys Lorenzo Lorenzo, MY REALTY GROUP, LLC.. Stellar MLS
- $364,9005 bd3 ba1.6k sqft17432 WOODCREST WAY, CLERMONT, FL 34714For SaleMLS ID #O6424484, Victoria Gibs, ALL REAL ESTATE & INVESTMENTS. Stellar MLS
- $380,0004 bd2 ba2k sqft5287 SUNSET CANYON DRIVE, KISSIMMEE, FL 34758For SaleMLS ID #S5155677, Jamilette Santos Villanueva, MAGNOLIA REALTY GROUP LLC. Stellar MLS
- $445,0004 bd3 ba2.2k sqft3011 BRANSBURY COURT, KISSIMMEE, FL 34747For SaleMLS ID #S5113614, Alex Macherione, LA ROSA REALTY LLC. Stellar MLS
- $361,0004 bd2 ba2.1k sqft3508 YACHT CLUB COURT, KISSIMMEE, FL 34746For SaleMLS ID #O6438381, Karen Albright, OPENDOOR BROKERAGE LLC. Stellar MLS
- $399,0003 bd2 ba2.2k sqft3511 MAPLE RIDGE LOOP, KISSIMMEE, FL 34741For SaleMLS ID #O6430870, Fadi Alsmadi, KELLER WILLIAMS REALTY AT THE LAKES. Stellar MLS
- $330,0004 bd3 ba1.8k sqft545 BAR DR, POINCIANA, FL 34759For SaleMLS ID #G5117621, Cathy Tokar, FLORIDA REALTY MARKETPLACE. Stellar MLS
