Welcome to your private retreat in the heart of Penryn! Nestled on 3 picturesque acres in a quiet court, this rare opportunity available for the first time ever, offers not one but TWO HOMES with fresh exterior paint, surrounded by a serene, park-like setting. The 1950 sq ft main residence features 4 bedrooms and 2 bathrooms, designed for comfortable living with beautiful views of the lush lanscape, real hardwood flooring throughout most of the home, an updated kitchen complete with granite countertops, tile flooring and black & stainless steel appliances. The 1400 sq ft charming ADU offers 2 bedrooms, 1 bathroom, a generous loft space, enclosed laundry/storage room and its own dedicated driveway. Perfect for guests, multi-generational living or a rental income potential. Step outside and enjoy your own oasis complete with a sparkling pool, above-ground spa, and thoughtfully curated lanscaping. Garden enthusiasts will love the gravity fed irrigation, dedicated garden and greenhouse, creating the perfect space to unwind. With privacy, versatility, and natural beauty all in one, you'll love this exceptional Penryn property.
Pending
Price cut: $91K (8/9)
$1,199,000
1150 Itow Ct, Penryn, CA 95663
4beds
1,950sqft
Multi Family, Single Family Residence
Built in 1985
3 Acres Lot
$-- Zestimate®
$615/sqft
$-- HOA
What's special
Sparkling poolDedicated gardenGravity fed irrigationQuiet courtSerene park-like settingTile flooringGranite countertops
- 191 days
- 174
- 7
Zillow last checked:
Listing updated:
Listed by:
Steve Cisneros DRE #02093016 916-660-6015,
Realty Direct Group
Source: MetroList Services of CA,MLS#: 226047767Originating MLS: MetroList Services, Inc.
Facts & features
Interior
Bedrooms & bathrooms
- Bedrooms: 4
- Bathrooms: 2
- Full bathrooms: 2
Rooms
- Room types: Family Room, Great Room, Kitchen, Laundry
Primary bedroom
- Features: Ground Floor
Primary bathroom
- Features: Closet, Shower Stall(s), Skylight/Solar Tube, Window
Dining room
- Features: Breakfast Nook, Dining/Family Combo, Other
Kitchen
- Features: Pantry Closet, Granite Counters
Heating
- Propane, Central
Cooling
- Ceiling Fan(s), Central Air, Whole House Fan
Appliances
- Included: Free-Standing Refrigerator, Range Hood, Dishwasher, Disposal, Plumbed For Ice Maker, Electric Cooktop, Free-Standing Electric Oven, Dryer, Washer
- Laundry: Laundry Room, Gas Dryer Hookup, Ground Floor, Inside, Inside Room
Features
- Flooring: Tile, Wood
- Has fireplace: No
Interior area
- Total interior livable area: 1,950 sqft
Video & virtual tour
Property
Parking
- Total spaces: 6
- Parking features: Attached, Garage Door Opener, Garage Faces Front, Driveway
- Attached garage spaces: 2
- Uncovered spaces: 4
Features
- Levels: One
- Stories: 1
- Exterior features: Dog Run, Fire Pit
- Has private pool: Yes
- Pool features: In Ground, Fenced, Gunite
Lot
- Size: 3 Acres
- Features: Auto Sprinkler F&R, Court, Garden, Landscape Back, Landscape Front
- Topography: Lot Sloped,Trees Many,Lot Sloped,Trees Many
Details
- Additional structures: Shed(s), Greenhouse
- Parcel number: 032100056510
- Zoning: RES
- Special conditions: Trust
Construction
Type & style
- Home type: SingleFamily
- Architectural style: Ranch
- Property subtype: Multi Family, Single Family Residence
Materials
- Wood, Lap Siding, Wood Siding
- Foundation: Slab
- Roof: Composition
Condition
- Year built: 1985
Utilities & green energy
- Electric: 220 Volts in Laundry
- Sewer: Septic System, Septic Connected
- Water: Well
- Utilities for property: Propane Tank Owned, Internet Available
Community & HOA
Community
- Subdivision: BROOKE RIDGE ESTATES
Location
- Region: Penryn
Financial & listing details
- Price per square foot: $615/sqft
- Tax assessed value: $263,445
- Annual tax amount: $2,729
- Price range: $1.2M - $1.2M
- Date on market: 4/17/2026
- Road surface type: Asphalt
Estimated market value
Not available
Estimated sales range
Not available
Not available
Price history
| Date | Event | Price |
|---|---|---|
| 10/5/2026 | Pending sale | $1,199,000$615/sqft |
Source: MetroList Services of CA #226047767 Report a problem | ||
| 8/9/2026 | Price change | $1,199,000-7.1%$615/sqft |
Source: MetroList Services of CA #226047767 Report a problem | ||
| 6/22/2026 | Price change | $1,290,000-7.2%$662/sqft |
Source: MetroList Services of CA #226047767 Report a problem | ||
| 4/17/2026 | Listed for sale | $1,390,000+2988.9%$713/sqft |
Source: MetroList Services of CA #226047767 Report a problem | ||
| 3/21/1985 | Sold | $45,000$23/sqft |
Source: Agent Provided Report a problem | ||
Public tax history
| Year | Property taxes | Tax assessment |
|---|---|---|
| 2016 | $2,729 +2.5% | $263,445 +1.5% |
| 2015 | $2,664 +1.5% | $259,488 +2% |
| 2014 | $2,623 | $254,406 +0.5% |
| 2013 | -- | $253,257 +2% |
| 2012 | -- | $248,292 +2% |
| 2011 | -- | $243,425 +0.8% |
| 2010 | -- | $241,607 -0.2% |
| 2009 | -- | $242,182 +2% |
| 2008 | -- | $237,434 +2% |
| 2007 | -- | $232,780 +2% |
| 2006 | -- | $228,217 +2% |
| 2005 | -- | $223,743 +4.4% |
| 2004 | -- | $214,357 +16.5% |
| 2003 | -- | $183,924 +2% |
| 2002 | -- | $180,318 +2% |
| 2001 | -- | $176,784 +2% |
| 2000 | -- | $173,318 |
Find assessor info on the county website
Monthly payment
Est. payment
Payment breakdown
Explore the cost of this home by adjusting the details. Changes won't be saved.Climate risks
Neighborhood: 95663
Similar homes
- $1,249,0003 bd3 ba2.5k sqft4841 Val Verde Rd, Loomis, CA 95650For Sale
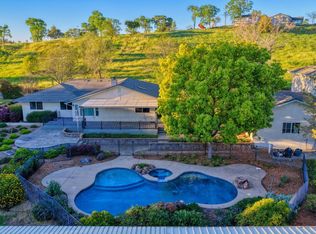 MLS ID #226109902, William Boone. MetroList Services of CA
 - $1,175,0005 bd6 ba2.6k sqft4330 Cavitt Stallman Rd, Granite Bay, CA 95746For Sale
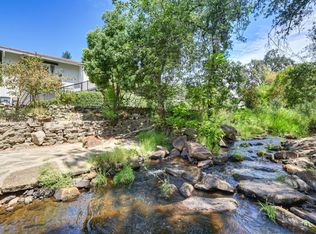 MLS ID #226101699, Shabana Naiker. MetroList Services of CA
 - $895,0003 bd2 ba2.5k sqft6885 Chaparral Ln, Newcastle, CA 95658For Sale
 MLS ID #226095187, Rachel DeLaTorre. MetroList Services of CA
 - $949,0003 bd2 ba1.9k sqft6299 Horseshoe Bar Rd, Loomis, CA 95650For Sale
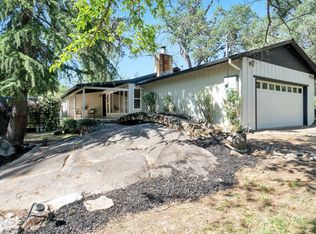 MLS ID #226064455, John Acord. MetroList Services of CA
Local buyer's agents are ready to help
