Welcome to 1150 Jade East Lane, a beautifully maintained single-story three-bedroom, two-bath townhome tucked inside the private gated community of Jade East. This charming 1,148-square-foot residence combines comfort, style, and convenience in one inviting package. Step inside to discover an airy open floor plan that perfectly blends the kitchen, dining, and family room areas. Vaulted ceilings and ample natural light enhance the sense of space, while ceramic tile floors and soft carpet in the bedrooms create a warm, welcoming atmosphere. The kitchen features solid wood cabinets, solid-surface counters, a breakfast bar, and stainless steel appliances complemented by a sleek tile backsplash—ideal for casual meals or entertaining guests. Home also has an assumable mortgage. The spacious primary suite serves as a peaceful retreat, complete with elegant crown molding, generous closet space, and an updated en-suite bath. The additional bedrooms are equally comfortable and versatile, whether used for guests, an office, or a hobby space. Both bathrooms have been upgraded with new bathtubs, tile, and energy-efficient LED lighting. Step out onto the screened lanai to enjoy your morning coffee or relax in the evenings surrounded by lush greenery. The lanai has been enhanced with epoxy flooring and a rolling sunshade, offering the perfect spot for year-round enjoyment. Ceiling fans throughout, high ceilings, and an open layout make this home feel bright, comfortable, and functional in every corner. Recent improvements include a full interior and lanai repaint in 2021, primary bedroom molding in 2018, new ceramic tile in 2022, and a new vinyl kitchen floor in 2023. The home also features a new refrigerator, range, microwave, and dishwasher installed between 2022 and 2025. Smart home enhancements abound, including a Ring camera system, Ecobee thermostat with mobile control, and high-speed Cat-6 connections with a new ONQ internet and cable access box, ideal for remote work or streaming. Bedroom closet organizers add convenience, while the new outdoor flower beds and updated landscaping provide beautiful curb appeal. Residents of Jade East enjoy a gated community with a sparkling pool, mature trees, and manicured surroundings that create a peaceful atmosphere. Assigned parking ensures easy access, and the location simply can’t be beat. You’ll have quick access to major roads, the Turnpike, Orlando International Airport, and Central Florida’s world-famous attractions, making this home a wonderful option for everyday living or a vacation retreat. You will love the peaceful lanai, the open living space, the privacy of the second bedroom’s bath access, and the comfort of a secure gated setting. With its combination of modern upgrades, thoughtful design, and unbeatable location, 1150 Jade East Lane offers the best of Central Florida living—ready for you to call home.
Sold for $252,000
$252,000
1150 JADE EAST LANE, KISSIMMEE, FL 34744
3beds
1,148sqft
Townhouse
Built in 1999
1,525 Square Feet Lot
$247,400 Zestimate®
$220/sqft
$1,955 Estimated rent
Home value
$247,400
$225,000 - $272,000
$1,955/mo
Zestimate® history
Owner options
List your home for rent
$1,955/mo
Rent Zestimate®
Find your next renter with Zillow Rental Manager. Plus, with online applications, you can quickly screen prospective tenants – for free.
$1,955/mo
Rent Zestimate®
Refinance and save
$1,888/mo
Est. payment
Refinancing to a lower rate could help reduce your monthly payments and save thousands over the life of the loan.
$1,888/mo
Est. payment
Explore your selling options
Work with a Zillow partner agent
Leverage their expertise and Zillow's premium Showcase listings to get your home seen by more buyers.
Get startedList with your own agent
Get your home in front of millions of buyers by listing it on Zillow.
Learn how to do itSell it yourself
Take full control of how buyers see your home on Zillow by listing For Sale by Owner (FSBO).
List your homeWhat's special
Private gated communityScreened lanaiLush greeneryHigh ceilingsMature treesSparkling poolUpdated en-suite bath
Zillow last checked:
Listing updated:
Listed by:
Richard Aybar 407-601-8109,
KELLER WILLIAMS ADVANTAGE III 407-207-0825
Bought with:
Juliana Osorio, 3593591
LPT REALTY, LLC
Source: Stellar MLS,MLS#: O6349500 Originating MLS: Orlando Regional
Originating MLS: Orlando Regional
Facts & features
Interior
Bedrooms & bathrooms
- Bedrooms: 3
- Bathrooms: 2
- Full bathrooms: 2
Primary bedroom
- Features: En Suite Bathroom, Walk-In Closet(s)
- Level: First
- Area: 166.38 Square Feet
- Dimensions: 14.1x11.8
Bedroom 2
- Features: Ceiling Fan(s), Built-in Closet
- Level: First
- Area: 156.24 Square Feet
- Dimensions: 12.4x12.6
Bedroom 3
- Features: Built-in Closet
- Level: First
- Area: 105.14 Square Feet
- Dimensions: 10.4x10.11
Primary bathroom
- Features: Central Vacuum
- Level: First
- Area: 38.22 Square Feet
- Dimensions: 4.11x9.3
Balcony porch lanai
- Level: First
- Area: 135 Square Feet
- Dimensions: 15x9
Dining room
- Level: First
- Area: 98.21 Square Feet
- Dimensions: 6.1x16.1
Kitchen
- Features: Built-in Closet
- Level: First
- Area: 118.57 Square Feet
- Dimensions: 16.7x7.1
Laundry
- Level: First
- Area: 55.48 Square Feet
- Dimensions: 7.3x7.6
Living room
- Level: First
- Area: 217.35 Square Feet
- Dimensions: 13.5x16.1
Heating
- Central
Cooling
- Central Air
Appliances
- Included: Disposal, Electric Water Heater, Microwave, Range, Refrigerator
- Laundry: Laundry Room
Features
- Ceiling Fan(s), High Ceilings, Kitchen/Family Room Combo, Open Floorplan, Solid Surface Counters, Solid Wood Cabinets, Vaulted Ceiling(s)
- Flooring: Ceramic Tile
- Doors: Sliding Doors
- Has fireplace: No
Interior area
- Total structure area: 1,228
- Total interior livable area: 1,148 sqft
Property
Features
- Levels: One
- Stories: 1
- Patio & porch: Rear Porch, Screened
- Exterior features: Rain Gutters, Sidewalk
- Fencing: Chain Link
Lot
- Size: 1,525 Square Feet
Details
- Parcel number: 192530354800010280
- Zoning: ORM2
- Special conditions: None
- Horse amenities: None
Construction
Type & style
- Home type: Townhouse
- Property subtype: Townhouse
Materials
- Block, Stucco
- Foundation: Slab
- Roof: Shingle
Condition
- New construction: No
- Year built: 1999
Utilities & green energy
- Sewer: Public Sewer
- Water: Public
- Utilities for property: Cable Available, Electricity Available, Public
Community & HOA
Community
- Features: Clubhouse, Gated Community - No Guard, Irrigation-Reclaimed Water, Pool, Sidewalks
- Security: Gated Community
- Pet fee: $0 monthly
- Subdivision: JADE EAST UNIT 1
HOA
- Has HOA: Yes
- Amenities included: Clubhouse, Gated, Pool
- Services included: Community Pool, Pool Maintenance
- HOA fee: $194 monthly
- HOA name: Melanie Ault, Manager AMG
- HOA phone: 407-931-1186
Location
- Region: Kissimmee
Financial & listing details
- Price per square foot: $220/sqft
- Tax assessed value: $214,500
- Annual tax amount: $1,059
- Date on market: 10/9/2025
- Cumulative days on market: 176 days
- Listing terms: Assumable,Cash,Conventional,FHA,VA Loan
- Ownership: Fee Simple
- Total actual rent: 0
- Electric utility on property: Yes
- Road surface type: Asphalt
Price history
| Date | Event | Price |
|---|---|---|
| 1/29/2026 | Sold | $252,000-4.9%$220/sqft |
Source:  Stellar MLS #O6349500 Report a problem Stellar MLS #O6349500 Report a problem | ||
| 12/26/2025 | Pending sale | $265,000$231/sqft |
Source: Stellar MLS #O6349500 Report a problem | ||
| 11/15/2025 | Listed for sale | $265,000$231/sqft |
Source: Stellar MLS #O6349500 Report a problem | ||
| 10/12/2025 | Pending sale | $265,000$231/sqft |
Source: Stellar MLS #O6349500 Report a problem | ||
| 10/9/2025 | Listed for sale | $265,000-1.8%$231/sqft |
Source: Stellar MLS #O6349500 Report a problem | ||
| 9/28/2025 | Listing removed | $269,900$235/sqft |
Source: Stellar MLS #TB8406978 Report a problem | ||
| 8/24/2025 | Price change | $269,900-2.5%$235/sqft |
Source: Stellar MLS #TB8406978 Report a problem | ||
| 7/14/2025 | Listed for sale | $276,900-0.8%$241/sqft |
Source: Stellar MLS #TB8406978 Report a problem | ||
| 7/10/2025 | Listing removed | $279,000$243/sqft |
Source: Stellar MLS #S5125126 Report a problem | ||
| 6/19/2025 | Price change | $279,000-2.1%$243/sqft |
Source: Stellar MLS #S5125126 Report a problem | ||
| 5/24/2025 | Listed for sale | $285,000$248/sqft |
Source: Stellar MLS #S5125126 Report a problem | ||
| 4/30/2025 | Pending sale | $285,000$248/sqft |
Source: Stellar MLS #S5125126 Report a problem | ||
| 4/17/2025 | Listed for sale | $285,000+137.5%$248/sqft |
Source: Stellar MLS #S5125126 Report a problem | ||
| 11/6/2017 | Sold | $120,000+13233.3%$105/sqft |
Source: Public Record Report a problem | ||
| 10/6/2008 | Listing removed | $900$1/sqft |
Source: Homes.com #S4630493 Report a problem | ||
| 9/15/2008 | Listed for sale | $900-99%$1/sqft |
Source: Homes.com #S4630493 Report a problem | ||
| 9/9/1999 | Sold | $88,900$77/sqft |
Source: Public Record Report a problem | ||
Public tax history
| Year | Property taxes | Tax assessment |
|---|---|---|
| 2025 | $1,161 +9.6% | $214,500 -1.8% |
| 2024 | $1,059 +2.7% | $218,500 +4% |
| 2023 | $1,031 +6% | $210,000 +32.4% |
| 2022 | $972 +0.5% | $158,600 +14.5% |
| 2021 | $968 +1% | $138,500 +21.9% |
| 2020 | $959 +2.2% | $113,600 +18.3% |
| 2019 | $938 | $96,000 +12% |
| 2018 | $938 +2.8% | $85,700 +18.5% |
| 2017 | $912 -31.1% | $72,300 +1.3% |
| 2016 | $1,324 +2.4% | $71,400 +4.4% |
| 2015 | $1,294 +14.2% | $68,400 +6% |
| 2014 | $1,132 | $64,500 +26.2% |
| 2013 | -- | $51,100 +6.5% |
| 2012 | -- | $48,000 -3.8% |
| 2011 | -- | $49,900 -8.3% |
| 2010 | -- | $54,400 -46.3% |
| 2009 | -- | $101,300 -30.2% |
| 2008 | -- | $145,210 |
Find assessor info on the county website
Neighborhood: 34744
Nearby homes
- $241,2003 bd2 ba1.1k sqft1148 Jade East Ln, Kissimmee, FL 34744Off Market
- $249,6003 bd2 ba1.1k sqft1152 Jade East Ln, Kissimmee, FL 34744Off Market
- $240,2003 bd2 ba1.1k sqft1146 Jade East Ln, Kissimmee, FL 34744Off Market
- $232,9003 bd2 ba1.1k sqft1144 Jade East Ln, Kissimmee, FL 34744Off Market
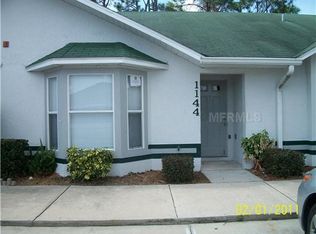
- $264,4004 bd2 ba1.2k sqft2400 Harbor Town Dr, Kissimmee, FL 34744Off Market
- $248,4003 bd2 ba1.1k sqft2396 Harbor Town Dr, Kissimmee, FL 34744Off Market
- $1,8203 bd2 ba1.1k sqft1175 Jade East Ln, Kissimmee, FL 34744For Rent
- $233,8003 bd2 ba1.1k sqft1156 Jade East Ln, Kissimmee, FL 34744Off Market
Nearby schools
GreatSchools rating
- 4/10Partin Settlement Elementary SchoolGrades: PK-5Distance: 1.8 mi
- 7/10Neptune Middle SchoolGrades: 6-8Distance: 3 mi
- 5/10Gateway High SchoolGrades: 9-12Distance: 1 mi
Schools provided by the listing agent
- Elementary: Partin Settlement Elem
- Middle: Neptune Middle (6-8)
- High: Gateway High School (9 12)
Source: Stellar MLS. This data may not be complete. We recommend contacting the local school district to confirm school assignments for this home.
Get a cash offer in 3 minutes
Find out how much your home could sell for in as little as 3 minutes with a no-obligation cash offer.
Estimated market value
$247,400
Get a cash offer in 3 minutes
Find out how much your home could sell for in as little as 3 minutes with a no-obligation cash offer.
Estimated market value
$247,400
- Florida
- Osceola County
- Kissimmee
- 34744
- 1150 JADE EAST LANE
Nearby cities
Nearby neighborhoods
Nearby zip codes
Other Kissimmee Topics
