Skip main navigation
Off market
  • $557,000

    1150 Johnson Ln, Taylorsville, KY 40071

    3beds
    2baths
    1,876sqft
    SingleFamily
    Built in 2003
    5.02 Acres Lot
    $557,000 Zestimate®
    $297/sqft
    $2,476 Estimated rent

    Home value

    $557,000

    $512,000 - $602,000

    $2,476/mo

    Zestimate® history
    Loading
    Loading...

    Owner options

    List your home for rent

    $2,476/mo

    Rent Zestimate®

    Find your next renter with Zillow Rental Manager. Plus, with online applications, you can quickly screen prospective tenants – for free.

    Learn more

    $2,476/mo

    Rent Zestimate®

    Refinance and save

    $3,363/mo

    Est. payment

    Refinancing to a lower rate could help reduce your monthly payments and save thousands over the life of the loan.

    See today's rates

    $3,363/mo

    Est. payment

    Explore your selling options

    Work with a Zillow partner agent

    Leverage their expertise and Zillow's premium Showcase listings to get your home seen by more buyers.

    Get started

    List with your own agent

    Get your home in front of millions of buyers by listing it on Zillow.

    Learn how to do it

    Sell it yourself

    Take full control of how buyers see your home on Zillow by listing For Sale by Owner (FSBO).

    List your home

    What's special

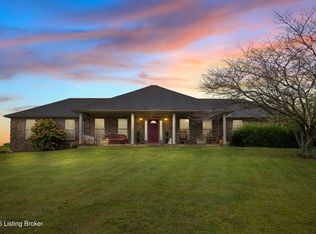
    If you are looking for a beautiful 5-acre property, a spacious and stylish all-brick home with finished walkout basement, a dimensional shingled roof and a 48x28 heated outbuilding with additional RV/boat garage (actually one of THREE garages), this may be the property for you! This home features neutral colors throughout with a few accents for interest, a large vaulted great room and dining room with palladium window, large master suite with double-trey ceiling, crown molding and incidental mood lighting, and sitting area with FOUR windows (!). The knock-out master bath offers double-bowl vanity, whirlpool tub, walk-in shower, linen closet and a huge window, as well as a nice walk-in closet. The corner bedroom is spacious with a palladium window, and the third bedroom is currently decorated for a little girl with lots of light and double closets. The kitchen offers recessed lighting, deep stainless sinks, medium oak cabinet package with nickel hardware and glass fronts on some panels. There's a pantry cabinet, generous food prep and cabinet space, and a first-floor laundry room off the kitchen (but a separate room with a door). The kitchen also offers a breakfast bar, eat-in area with bow windows and a beautiful view of the covered and lighted deck and vast green space behind. The walkout basement serves up a family room filled with natural light, an additional 1-car "garage" for RV, lawn equipment, etc. a lovely theater/recreation room, and a storage room large enough to suit almost any family's needs. There's a lower-level patio for separate use when entertaining, A 2.5-car garage rounds out the home, with pull-down door and substantial amount of decked/floored storage space above. Besides the 5-acre lawn, you will find a 28x48 heated outbuilding with 200-amp wiring, double nine-foot roll-up doors, 12-foot ceiling height and a separate RV/boat storage room with its own 12-foot door. To wrap up mechanical features, the home has a transfer switch and connector for a generator, permanent line to the gas grill and a nearly-new heat pump unit. Near the end of the subdivision lane, this home is situated in a private and extremely quiet area, but only minutes from Bardstown Rd., the Snyder Freeway, shopping and other conveniences. Make an appointment to come and see this lovely home today!

    This property is not currently displayed as for sale or rent on Zillow. This may be different from what's on other websites or public sources.

    Facts & features

    Interior

    Bedrooms & bathrooms
    • Bedrooms: 3
    • Bathrooms: 2
    Features
    • Basement: Finished
    • Has fireplace: Yes
    Interior area
    • Total interior livable area: 1,876 sqft

    Property

    Parking
    • Parking features: Garage - Attached, Off-street
    Features
    • Exterior features: Brick
    Lot
    • Size: 5.02 Acres
    Details
    • Parcel number: 06040A04

    Construction

    Type & style
    • Home type: SingleFamily
    Materials
    • Frame
    • Foundation: Concrete
    • Roof: Composition
    Condition
    • Year built: 2003

    Community & HOA

    Location
    • Region: Taylorsville

    Financial & listing details

    • Price per square foot: $297/sqft
    • Tax assessed value: $345,000
    • Annual tax amount: $3,329

    Price history

    DateEventPrice
    12/28/2012Sold$312,000+10.2%$166/sqft
    Source: Public Record Report a problem
    5/18/2012Sold$283,000$151/sqft
    Source: Metro Search Inc. LLC DBA Apex MLS #1325679 Report a problem

    Public tax history

    YearProperty taxesTax assessment
    2025$3,329 -0.4%$345,000
    2024$3,343 -0.8%$345,000
    2023$3,371 -0.4%$345,000
    2022$3,384 -2.9%$345,000
    2021$3,485 -1.2%$345,000
    2020$3,526 +8.6%$345,000 +10.6%
    2019$3,248 +0.8%$312,000
    2018$3,223 +35.3%$312,000
    2017$2,382 $312,000
    2016$2,382 $312,000
    2015$2,382 $312,000
    2014$2,382 $312,000 +26.4%
    2010-- $246,800
    Find assessor info on the county website

    Neighborhood: 40071

    Nearby schools

    GreatSchools rating
    Get pre-qualified for a loan
    At Zillow Home Loans, we can pre-qualify you in as little as 5 minutes with no impact to your credit score.

    An equal housing lender. NMLS #10287.

    Sell for more on Zillow
    Get a Zillow Showcase℠ listing at no additional cost and you could sell for .
    $557,000
    2% more
    +$11,140
    With Zillow Showcase(estimated)
    $568,140
