Skip main navigation
Sold
  • $420,000

    1150 Laurel St, Indianapolis, IN 46203

    4beds
    2,808sqft
    Residential, Single Family Residence
    Built in 2014
    6,098.4 Square Feet Lot
    $440,100 Zestimate®
    $150/sqft
    $2,846 Estimated rent

    Home value

    $440,100

    $418,000 - $462,000

    $2,846/mo

    Zestimate® history
    Loading
    Loading...

    Owner options

    List your home for rent

    $2,846/mo

    Rent Zestimate®

    Find your next renter with Zillow Rental Manager. Plus, with online applications, you can quickly screen prospective tenants – for free.

    Learn more

    $2,846/mo

    Rent Zestimate®

    Refinance and save

    $2,618/mo

    Est. payment

    Refinancing to a lower rate could help reduce your monthly payments and save thousands over the life of the loan.

    See today's rates

    $2,618/mo

    Est. payment

    Explore your selling options

    Work with a Zillow partner agent

    Leverage their expertise and Zillow's premium Showcase listings to get your home seen by more buyers.

    Get started

    List with your own agent

    Get your home in front of millions of buyers by listing it on Zillow.

    Learn how to do it

    Sell it yourself

    Take full control of how buyers see your home on Zillow by listing For Sale by Owner (FSBO).

    List your home

    What's special

    Peaceful pondModern updatesEnormous laundry areaPrivacy fenceMaster suiteKitchen masterpieceOpen concept layout
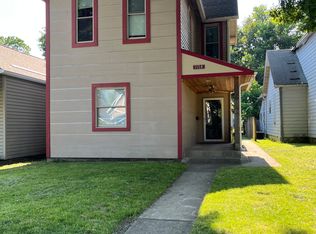
    Exquisitely remodeled, just moments from the heart of Fountain Square, this captivating home blends modern updates with timeless historical allure. The open concept layout enchants, revealing a kitchen masterpiece equipped with a wine cooler, dedicated coffee nook, and a secondary prep space that astounds. Main level also hosts an enormous laundry area and three charming bedrooms. Upstairs discover a loft introducing the ultimate master suite, boasting twin wardrobes and an ensuite designed to impress. The backyard oasis features an expansive deck for gatherings, descending to a mesmerizing fire pit space, lawn, and a peaceful pond with a waterfall, all enclosed with a privacy fence, leading to a separate two-car garage.

    Zillow last checked:

    Listing updated:

    Listing Provided by:

    Patrick Tumbarello 317-918-5994,

    F.C. Tucker Company,

    Gene Tumbarello 317-522-7835,

    F.C. Tucker Company

    Bought with:

    Allen Williams

    Berkshire Hathaway Home

    Jeffrey Joyce

    Berkshire Hathaway Home

    Source: MIBOR as distributed by MLS GRID,MLS#: 21970544MLS Logo

    Facts & features

    Interior

    Bedrooms & bathrooms
    • Bedrooms: 4
    • Bathrooms: 2
    • Full bathrooms: 2
    • Main level bathrooms: 1
    • Main level bedrooms: 3
    Primary bedroom
    • Features: Carpet
    • Level: Upper
    • Area: 247 Square Feet
    • Dimensions: 19x13
    Bedroom 2
    • Features: Luxury Vinyl Plank
    • Level: Main
    • Area: 130 Square Feet
    • Dimensions: 13x10
    Bedroom 4
    • Features: Luxury Vinyl Plank
    • Level: Main
    • Area: 110 Square Feet
    • Dimensions: 11x10
    Bedroom 4
    • Features: Luxury Vinyl Plank
    • Level: Main
    • Area: 110 Square Feet
    • Dimensions: 11x10
    Family room
    • Features: Luxury Vinyl Plank
    • Level: Main
    • Area: 240 Square Feet
    • Dimensions: 16x15
    Kitchen
    • Features: Luxury Vinyl Plank
    • Level: Main
    • Area: 225 Square Feet
    • Dimensions: 15x15
    Loft
    • Features: Carpet
    • Level: Upper
    • Area: 80 Square Feet
    • Dimensions: 10x8
    Mud room
    • Features: Luxury Vinyl Plank
    • Level: Main
    • Area: 108 Square Feet
    • Dimensions: 12x9
    Heating
    • Forced Air
    Cooling
    • Has cooling: Yes
    Appliances
    • Included: Dishwasher, Dryer, ENERGY STAR Qualified Appliances, Disposal, Gas Water Heater, Microwave, Gas Oven, Range Hood, Refrigerator, Washer, Wine Cooler
    • Laundry: Main Level
    Features
    • Attic Access, Breakfast Bar, Eat-in Kitchen
    • Windows: Windows Vinyl, Wood Work Painted
    • Basement: Unfinished
    • Attic: Access Only
    Interior area
    • Total structure area: 2,808
    • Total interior livable area: 2,808 sqft
    • Finished area below ground: 0

    Property

    Parking
    • Total spaces: 2
    • Parking features: Detached
    • Garage spaces: 2
    Features
    • Levels: Two
    • Stories: 2
    • Patio & porch: Covered, Deck
    • Exterior features: Water Feature Fountain
    • Fencing: Fenced,Privacy
    Lot
    • Size: 6,098 sqft
    • Features: Curbs, Sidewalks, Storm Sewer, Mature Trees
    Details
    • Parcel number: 491018231114000101
    • Horse amenities: None

    Construction

    Type & style
    • Home type: SingleFamily
    • Architectural style: Traditional
    • Property subtype: Residential, Single Family Residence
    Materials
    • Cement Siding
    • Foundation: Brick/Mortar
    Condition
    • New construction: No
    • Year built: 2014

    Utilities & green energy

    • Water: Municipal/City

    Community & neighborhood

    Location
    • Region: Indianapolis
    • Subdivision: Hubbard Martindale

    Price history

    DateEventPrice
    5/10/2024Sold$420,000-1.2%$150/sqft
    Source: MIBOR as distributed by MLS GRID #21970544 Report a problem
    4/16/2024Pending sale$425,000$151/sqft
    Source: MIBOR as distributed by MLS GRID #21970544 Report a problem
    4/11/2024Price change$425,000-5.6%$151/sqft
    Source: MIBOR as distributed by MLS GRID #21970544 Report a problem
    3/28/2024Listed for sale$450,000+32.4%$160/sqft
    Source: MIBOR as distributed by MLS GRID #21970544 Report a problem
    7/17/2018Sold$340,000-2.9%$121/sqft
    Source: MIBOR as distributed by MLS GRID #21568270 Report a problem
    6/6/2018Pending sale$350,000$125/sqft
    Source: Keller Williams Realty Indy Metro West #21568270 Report a problem
    5/25/2018Listed for sale$350,000+159.3%$125/sqft
    Source: Keller Williams Realty Indy Metro West #21568270 Report a problem
    9/28/2017Sold$135,000$48/sqft
    Source: MIBOR as distributed by MLS GRID #21505181 Report a problem

    Public tax history

    YearProperty taxesTax assessment
    2025$5,335 -47.1%$401,500 -9.1%
    2024$10,086 +2.5%$441,700 +3.9%
    2023$9,838 +18.4%$425,200 +2%
    2022$8,309 +9.4%$416,700 +15.7%
    2021$7,595 +5.8%$360,200 +9.8%
    2020$7,179 +149.4%$328,000 +7.9%
    2019$2,879 +65.8%$304,100 +151.9%
    2018$1,736 +178.6%$120,700 +52%
    2017$623 +22.8%$79,400 +8.2%
    2016$507 +13.7%$73,400 +36.9%
    2014$446 -6.4%$53,600 +4.9%
    2013$477 $51,100 +2%
    2012$477 $50,100 -2.9%
    2011-- $51,600
    2010$467 +20.7%$51,600 +9.6%
    2009$387 $47,100 -6%
    2007-- $50,100 +15.2%
    2006-- $43,500 +12.7%
    2005-- $38,600
    2004-- $38,600
    2003-- $38,600 +141.3%
    2002-- $16,000 +226.5%
    2001-- $4,900
    2000-- $4,900

    Find assessor info on the county website

    Neighborhood: Fountain Square

    Nearby schools

    GreatSchools rating
    Get a cash offer in 3 minutes
    Find out how much your home could sell for in as little as 3 minutes with a no-obligation cash offer.
    Estimated market value
    $440,100
    Get a cash offer in 3 minutes
    Find out how much your home could sell for in as little as 3 minutes with a no-obligation cash offer.
    Estimated market value
    $440,100