FINISHED NEW CONSTRUCTION HOME BY TENNESSEE VALLEY HOMES ON IMMACULATE 24 ACRES!! INCREDIBLY CONVENIENT ACCESS TO DOWNTOWN FRANKLIN AND COOL SPRINGS~MAIN HOUSE FEATURES 6 BEDROOMS, 6.5 FULL BATHS~WIDE OPEN GREAT ROOM WITH VAULTED CEILINGS OVERLOOKS SWIMMING POOL~SPACIOUS ISLAND KITCHEN WITH QUARTZ, GLASS CABINETS AND THERMADOR APPLIANCES~PACKED WITH LUXURY FEATURES: GAS LIGHTS, FLOOR TO CEILING WINDOWS, APP CABINET PANELS, MASTER CLOSET PRE-LIT HANGING RODS, SEVERAL WALK-IN TILE SHOWERS WITH GLASS, SWIMMING POOL WITH HOT TUB, 2-STORY FOYER WITH CHEVRON HARDWOOD DETAIL, STAMPED CONCRETE PORCHES~ENTERTAIN WITH REAR PORCH GRILL SPACE WITH HOOD, SS STORAGE DOORS, COUNTERTOPS~SEPARATE BARN IS 5400 SQFT OF FINISHED SPACE & FEATURES KITCHEN, OFFICE, & 2 FULL BATHS!! OVER 10,600 SQFT COMBINED!!
Closed
$5,000,000
1150 Lewisburg Pike, Franklin, TN 37064
7beds
5,154sqft
Single Family Residence, Residential
Built in 2023
24.15 Acres Lot
$4,912,900 Zestimate®
$970/sqft
$7,889 Estimated rent
Home value
$4,912,900
$4.27M - $5.70M
$7,889/mo
Zestimate® history
Owner options
List your home for rent
$7,889/mo
Rent Zestimate®
Find your next renter with Zillow Rental Manager. Plus, with online applications, you can quickly screen prospective tenants – for free.
$7,889/mo
Rent Zestimate®
Refinance and save
$23,270/mo
Est. payment
Refinancing to a lower rate could help reduce your monthly payments and save thousands over the life of the loan.
$23,270/mo
Est. payment
Explore your selling options
Work with a Zillow partner agent
Leverage their expertise and Zillow's premium Showcase listings to get your home seen by more buyers.
Get startedList with your own agent
Get your home in front of millions of buyers by listing it on Zillow.
Learn how to do itSell it yourself
Take full control of how buyers see your home on Zillow by listing For Sale by Owner (FSBO).
List your homeWhat's special
Zillow last checked:
Listing updated:
Listed by:
McClain Holloway Franks 615-405-2603,
Battle Ground Realty,
Paxton Williams 615-925-1819,
Battle Ground Realty
Bought with:
Scott Knabe, 339796
Compass RE
Source: RealTracs MLS as distributed by MLS GRID,MLS#: 2564322
Facts & features
Interior
Bedrooms & bathrooms
- Bedrooms: 7
- Bathrooms: 10
- Full bathrooms: 9
- 1/2 bathrooms: 1
- Main level bedrooms: 3
Recreation room
- Features: Second Floor
- Level: Second Floor
- Area: 240 Square Feet
- Dimensions: 20x12
Heating
- Central, Electric, Natural Gas
Cooling
- Central Air, Electric
Appliances
- Included: Dishwasher, Freezer, Indoor Grill, Ice Maker, Microwave, Refrigerator, Built-In Electric Oven, Built-In Gas Range
Features
- Ceiling Fan(s), Walk-In Closet(s), Wet Bar, Entrance Foyer
- Flooring: Carpet, Wood, Tile
- Basement: None,Crawl Space
- Number of fireplaces: 1
- Fireplace features: Den, Wood Burning
Interior area
- Total structure area: 5,154
- Total interior livable area: 5,154 sqft
- Finished area above ground: 5,154
Property
Parking
- Total spaces: 3
- Parking features: Garage Faces Side, Concrete, Driveway, Parking Pad
- Garage spaces: 3
- Has uncovered spaces: Yes
Features
- Levels: Two
- Stories: 2
- Patio & porch: Porch, Covered, Patio
- Exterior features: Gas Grill, Smart Irrigation
- Has private pool: Yes
- Pool features: In Ground, Association
- Fencing: Full
Lot
- Size: 24.15 Acres
- Features: Level
- Topography: Level
Details
- Additional structures: Barn(s)
- Parcel number: 094090M D 02301 00010090M
- Special conditions: Standard
Construction
Type & style
- Home type: SingleFamily
- Architectural style: Traditional
- Property subtype: Single Family Residence, Residential
Materials
- Brick, Wood Siding
- Roof: Shingle
Condition
- New construction: Yes
- Year built: 2023
Utilities & green energy
- Sewer: Public Sewer
- Water: Public
- Utilities for property: Electricity Available, Natural Gas Available, Water Available, Underground Utilities
Green energy
- Energy efficient items: Water Heater, Thermostat
Community & HOA
Community
- Security: Fire Alarm, Smoke Detector(s)
- Subdivision: Sullivan Farms Sec G
HOA
- Has HOA: Yes
- Amenities included: Playground, Pool, Underground Utilities, Trail(s)
- Services included: Maintenance Grounds, Recreation Facilities
- HOA fee: $673 annually
Location
- Region: Franklin
Financial & listing details
- Price per square foot: $970/sqft
- Annual tax amount: $1
- Date on market: 8/28/2023
- Date available: 03/15/2023
- Electric utility on property: Yes
Price history
| Date | Event | Price |
|---|---|---|
| 1/10/2024 | Sold | $5,000,000-16%$970/sqft |
Source:  RealTracs MLS as distributed by MLS GRID #2564322 Report a problem RealTracs MLS as distributed by MLS GRID #2564322 Report a problem | ||
| 11/7/2023 | Pending sale | $5,950,000$1,154/sqft |
Source: RealTracs MLS as distributed by MLS GRID #2564322 Report a problem | ||
| 9/19/2023 | Contingent | $5,950,000$1,154/sqft |
Source: RealTracs MLS as distributed by MLS GRID #2564322 Report a problem | ||
| 8/28/2023 | Listed for sale | $5,950,000-6.9%$1,154/sqft |
Source: RealTracs MLS as distributed by MLS GRID #2564322 Report a problem | ||
| 8/22/2023 | Listing removed | -- |
Source: RealTracs MLS as distributed by MLS GRID #2500635 Report a problem | ||
| 7/7/2023 | Price change | $6,388,000-7.3%$1,239/sqft |
Source: RealTracs MLS as distributed by MLS GRID #2500635 Report a problem | ||
| 6/3/2023 | Price change | $6,888,000-0.9%$1,336/sqft |
Source: RealTracs MLS as distributed by MLS GRID #2500635 Report a problem | ||
| 3/22/2023 | Listed for sale | $6,950,000+1223.8%$1,348/sqft |
Source: RealTracs MLS as distributed by MLS GRID #2500635 Report a problem | ||
| 4/30/2021 | Sold | $525,000-25%$102/sqft |
Source: RealTracs MLS as distributed by MLS GRID #2227528 Report a problem | ||
| 2/9/2021 | Listed for sale | $699,900$136/sqft |
Source: RealTracs MLS as distributed by MLS GRID #2227528 Report a problem | ||
Public tax history
Tax history is unavailable.
Neighborhood: Carnton
Nearby homes
- $4,796,90024.23 Acres1150 Lewisburg Park, Franklin, TN 37064Off Market
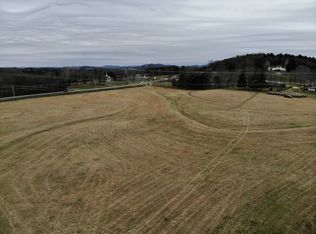
- $---- bd-- ba-- sqft1150 Lewisburg Pike LOT 826, Franklin, TN 37064Off Market
- $1,745,5004 bd4 ba3.9k sqft311 Inwood Way, Franklin, TN 37064Off Market
- $1,134,7004 bd4 ba3.6k sqft402 Birkdale Ct, Franklin, TN 37064Off Market
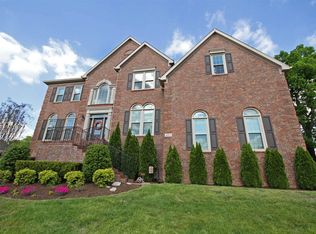
- $1,037,100-- bd4 ba1.5k sqft400 Birkdale Ct, Franklin, TN 37064Off Market
- $1,144,9004 bd4 ba3.3k sqft309 Inwood Way, Franklin, TN 37064Off Market
- $1,316,7005 bd4 ba4.5k sqft322 Inwood Way, Franklin, TN 37064Off Market
- $1,136,3004 bd4 ba3.5k sqft404 Birkdale Ct, Franklin, TN 37064Off Market
Nearby schools
GreatSchools rating
- 9/10Winstead Elementary SchoolGrades: PK-5Distance: 1.5 mi
- 8/10Legacy Middle SchoolGrades: 6-8Distance: 0.9 mi
- 10/10Independence High SchoolGrades: 9-12Distance: 4.8 mi
Schools provided by the listing agent
- Elementary: Winstead Elementary School
- Middle: Legacy Middle School
- High: Centennial High School
Source: RealTracs MLS as distributed by MLS GRID. This data may not be complete. We recommend contacting the local school district to confirm school assignments for this home.
Get a cash offer in 3 minutes
Find out how much your home could sell for in as little as 3 minutes with a no-obligation cash offer.
Estimated market value
$4,912,900
Get a cash offer in 3 minutes
Find out how much your home could sell for in as little as 3 minutes with a no-obligation cash offer.
Estimated market value
$4,912,900
- Tennessee
- Williamson County
- Franklin
- 37064
- Carnton
- 1150 Lewisburg Pike
Nearby cities
Nearby neighborhoods
Nearby zip codes
Other Franklin Topics
