Skip main navigation
Sold for $2,100,000
  • $2,100,000

    1150 Leyden Street, Denver, CO 80220

    6beds
    4,913sqft
    Single Family Residence
    Built in 2025
    6,905 Square Feet Lot
    $2,090,200 Zestimate®
    $427/sqft
    $5,598 Estimated rent

    Home value

    $2,090,200

    $1.99M - $2.22M

    $5,598/mo

    Zestimate® history
    Loading
    Loading...

    Owner options

    List your home for rent

    $5,598/mo

    Rent Zestimate®

    Find your next renter with Zillow Rental Manager. Plus, with online applications, you can quickly screen prospective tenants – for free.

    Learn more

    $5,598/mo

    Rent Zestimate®

    Refinance and save

    $12,170/mo

    Est. payment

    Refinancing to a lower rate could help reduce your monthly payments and save thousands over the life of the loan.

    See today's rates

    $12,170/mo

    Est. payment

    Explore your selling options

    Work with a Zillow partner agent

    Leverage their expertise and Zillow's premium Showcase listings to get your home seen by more buyers.

    Get started

    List with your own agent

    Get your home in front of millions of buyers by listing it on Zillow.

    Learn how to do it

    Sell it yourself

    Take full control of how buyers see your home on Zillow by listing For Sale by Owner (FSBO).

    List your home

    What's special

    Garage utility sinkCovered back porchFully finished basement
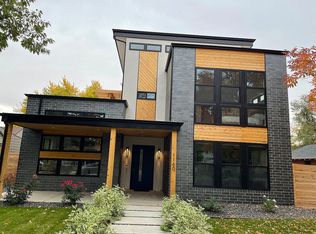
    Step inside your new construction home at 1150 Leyden to discover an inviting, open, connected floor plan with 6 bedrooms and 6 bathrooms. Open the back slider and dine outdoors under the covered back porch, or open the front slider and enjoy your coffee under the front covered porch, or cozied up in the living room by the fireplace. Speaking of coffee, this home has a built-in barista (coffee machine); enjoy a cappuccino or macchiato in your own home as many times a day as you want! Don’t miss the hidden walk-in pantry behind the cabinet doors! Entertain or enjoy your at home culinary experience with a top-of-the-line full suite of Thermador appliances; 48” pro-range and 48” side by side refrigerator. Every inch of this house has been thought through; the rear door has a dedicated water filler for a pet. Three of the 6 bedrooms have an en suite bathroom and walk-in closet, the attic above the garage is plywooded for almost unlimited storage, and there is a 6-person hot tub for relaxing. This home has solid white oak hardwood floor throughout, full height tile and soaking tub in the primary en suite, and 10’ ceilings throughout the entire upstairs, and a fully finished basement. Its loft has 11’ coffered ceilings, a fireplace, and opens onto your front balcony; this home has been curated for you. The attached oversized three car garage is accessed via the alley with enough space for your cars and your toys, and comes with an EV charging station and garage utility sink. This home is both Energy Star Certified and DOE ZERH Certified and was completed with a HERS score of 40, 20% better than Denver standards. This home has a one-year builder’s warranty. Located within walking distance to Safeway and La Fillete Bakery, and in close proximity to Crestmoor Park, Jersey St. Shopette, Montclair Park 9Co+ and Trader Joes, and many more. Don’t miss the opportunity to own a New Construction home in one of Denver’s most desirable neighborhoods.

    Zillow last checked:

    Listing updated:

    Listed by:

    Lenka Copperman 720-656-1525 Lenka.Copperman@gmail.com,

    Lenka Copperman

    Bought with:

    Rachel Sivak, 100088049

    The Agency - Boulder

    Source: REcolorado as distributed by MLS GRID,MLS#: 2390920MLS Logo

    Facts & features

    Interior

    Bedrooms & bathrooms
    • Bedrooms: 6
    • Bathrooms: 6
    • Full bathrooms: 4
    • 3/4 bathrooms: 1
    • 1/2 bathrooms: 1
    • Main level bathrooms: 3
    • Main level bedrooms: 2
    Bedroom
    • Features: Primary Suite
    • Level: Upper
    Bedroom
    • Level: Main
    Bedroom
    • Level: Main
    Bedroom
    • Level: Upper
    Bedroom
    • Level: Upper
    Bedroom
    • Level: Basement
    Bathroom
    • Features: En Suite Bathroom
    • Level: Main
    Bathroom
    • Features: En Suite Bathroom
    • Level: Basement
    Bathroom
    • Features: Primary Suite
    • Level: Upper
    Bathroom
    • Level: Upper
    Bathroom
    • Level: Main
    Bathroom
    • Level: Main
    Heating
    • Forced Air
    Cooling
    • Central Air
    Appliances
    • Included: Bar Fridge, Convection Oven, Dishwasher, Disposal, Double Oven, Dryer, Electric Water Heater, Freezer, Humidifier, Microwave, Range, Range Hood, Refrigerator
    • Laundry: In Unit
    Features
    • Built-in Features, Ceiling Fan(s), Five Piece Bath, Granite Counters, High Ceilings, High Speed Internet, Kitchen Island, Open Floorplan, Pantry, Primary Suite, Radon Mitigation System, Smart Thermostat, Smoke Free, Vaulted Ceiling(s), Walk-In Closet(s), Wired for Data
    • Flooring: Carpet, Concrete, Tile, Wood
    • Windows: Double Pane Windows, Window Treatments
    • Basement: Daylight,Finished,Full,Sump Pump
    • Number of fireplaces: 2
    • Fireplace features: Living Room, Other
    Interior area
    • Total structure area: 4,913
    • Total interior livable area: 4,913 sqft
    • Finished area above ground: 4,073
    • Finished area below ground: 840

    Property

    Parking
    • Total spaces: 3
    • Parking features: Dry Walled, Electric Vehicle Charging Station(s), Insulated Garage, Lighted, Oversized, Garage Door Opener
    • Attached garage spaces: 3
    Features
    • Levels: Two
    • Stories: 2
    • Patio & porch: Covered, Deck, Front Porch, Patio
    • Exterior features: Balcony, Garden, Lighting, Private Yard, Rain Gutters, Smart Irrigation
    • Has spa: Yes
    • Spa features: Spa/Hot Tub, Heated
    • Fencing: Full
    Lot
    • Size: 6,905 sqft
    • Features: Irrigated, Landscaped, Level, Sprinklers In Front, Sprinklers In Rear
    Details
    • Parcel number: 605235023
    • Zoning: E-SU-DX
    • Special conditions: Standard

    Construction

    Type & style
    • Home type: SingleFamily
    • Architectural style: Mountain Contemporary
    • Property subtype: Single Family Residence
    Materials
    • Concrete, Frame, Stone, Stucco
    • Foundation: Slab, Structural
    Condition
    • New Construction
    • New construction: Yes
    • Year built: 2025
    Details
    • Warranty included: Yes

    Utilities & green energy

    • Electric: 220 Volts
    • Sewer: Public Sewer
    • Water: Public
    • Utilities for property: Electricity Connected, Internet Access (Wired), Natural Gas Connected
    Green energy
    • Energy efficient items: Appliances, Construction, Doors, Exposure/Shade, HVAC, Insulation, Lighting, Roof, Thermostat, Water Heater, Windows

    Community & neighborhood

    Security
    • Security features: Carbon Monoxide Detector(s), Radon Detector, Smart Cameras, Smart Locks, Smoke Detector(s), Video Doorbell
    Location
    • Region: Denver
    • Subdivision: Colfax Terrace

    Other

    Other facts
    • Listing terms: Cash,Conventional,Other
    • Ownership: Individual
    • Road surface type: Alley Paved, Paved

    Price history

    DateEventPrice
    3/30/2026Sold$2,100,000-2.8%$427/sqft
    Source: REcolorado as distributed by MLS GRID #2390920 Report a problem
    3/19/2026Pending sale$2,160,000$440/sqft
    Source: REcolorado as distributed by MLS GRID #2390920 Report a problem
    2/19/2026Price change$2,160,000-1.1%$440/sqft
    Source: REcolorado as distributed by MLS GRID #2390920 Report a problem
    12/13/2025Price change$2,185,000+280%$445/sqft
    Source: REcolorado as distributed by MLS GRID #2390920 Report a problem
    5/30/2024Pending sale$575,000$117/sqft
    Source: REcolorado as distributed by MLS GRID #8987586 Report a problem
    5/9/2024Listed for sale$575,000+40.2%$117/sqft
    Source: REcolorado as distributed by MLS GRID #8987586 Report a problem
    3/12/2018Sold$410,000+12.3%$83/sqft
    Source: Public Record Report a problem
    2/12/2018Pending sale$365,000$74/sqft
    Source: Porchlight Real Estate Group #4406417 Report a problem
    2/8/2018Listed for sale$365,000+329.9%$74/sqft
    Source: Porchlight Real Estate Group #4406417 Report a problem
    9/7/1993Sold$84,900$17/sqft
    Source: Public Record Report a problem

    Public tax history

    YearProperty taxesTax assessment
    2024$2,648 +18.6%$34,180 -8.2%
    2023$2,234 +3.6%$37,220 +32.5%
    2022$2,156 +0.6%$28,090 -2.8%
    2021$2,144 +2.9%$28,900 0%
    2020$2,084 +12.6%$28,901 -0.7%
    2019$1,851 $29,102 +21.6%
    2018$1,851 +0.3%$23,930
    2017$1,846 +6.7%$23,930 +8.1%
    2016$1,730 +8.9%$22,140
    2015$1,588 0%$22,140 +15.8%
    2014$1,589 +7.1%$19,120
    2013$1,483 +17.9%$19,120 +8.4%
    2012$1,258 -6.7%$17,640
    2011$1,348 +2.2%$17,640 -12.9%
    2010$1,319 +11.8%$20,250
    2009$1,179 -0.2%$20,250 +14.7%
    2008$1,181 +0.4%$17,660
    2007$1,176 +1.1%$17,660 +0.5%
    2006$1,163 +2.9%$17,570
    2005$1,130 +17.1%$17,570 -2.6%
    2003$965 +1.9%$18,030 +11.8%
    2002$947 $16,120 +24.9%
    2001-- $12,910

    Find assessor info on the county website

    Neighborhood: Montclair

    Nearby schools

    GreatSchools rating
    Schools provided by the listing agent
    • Elementary: Carson
    • Middle: Hill
    • High: George Washington
    • District: Denver 1

    Source: REcolorado as distributed by MLS GRID. This data may not be complete. We recommend contacting the local school district to confirm school assignments for this home.

    Get a cash offer in 3 minutes
    Find out how much your home could sell for in as little as 3 minutes with a no-obligation cash offer.
    Estimated market value
    $2,090,200
    Get a cash offer in 3 minutes
    Find out how much your home could sell for in as little as 3 minutes with a no-obligation cash offer.
    Estimated market value
    $2,090,200