Skip main navigation
Pending
  • $799,000

    1150 Linden Hall Rd, Boalsburg, PA 16827

    4beds
    3,712sqft
    : 
    $4,935/mo
    Get pre-qualified
    Single Family Residence
    Built in 1835
    4.65 Acres Lot
    $811,600 Zestimate®
    $215/sqft
    $-- HOA

    What's special

    Secondary staircaseOriginal built-in cabinetryCircular drivewayAbundant workspacePeaceful settingLarge center islandGenerously sized rooms
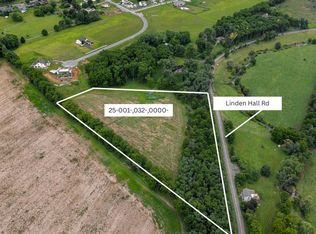
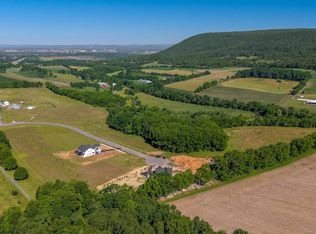
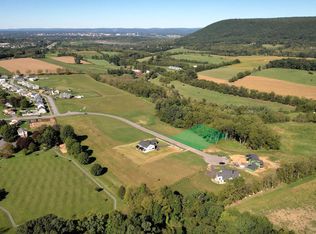
    Looking for the WOW factor? Step into timeless elegance with this stunning circa-1835 Georgian-style all-brick home, where historic charm meets modern comfort. Thoughtfully updated with today's standards in HVAC, electrical, and plumbing, this remarkable residence retains the architectural character and craftsmanship that make it truly one of a kind. Nestled in a peaceful setting just minutes from downtown, shopping, and Penn State University, the home has been lovingly restored by its current owners, who have carefully preserved original details while enhancing functionality. Inside, you'll find beautifully restored wide-plank pine floors, nearly 9-foot ceilings on the main level, generously sized rooms, and seven fireplaces—four of which are operational, including the kitchen fireplace with a wood-burning insert. The spacious country kitchen is the heart of the home, featuring original built-in cabinetry, a charming brick floor, a large center island, abundant workspace, and a secondary staircase. Upstairs, the expansive bedrooms continue the home's timeless appeal with original pine floors throughout. The primary suite offers a private bath with shower, a cozy sitting area, and direct access to both the kitchen and walk-up attic. A large rear bedroom with a working fireplace easily accommodates multiple beds, making it ideal for guests or family. Every window has been meticulously restored by a skilled craftsperson and fitted with custom storm windows. Additional energy-efficient improvements include insulation beneath the attic floor and throughout the basement ceiling. The basement offers laundry hookups, an exterior entrance, and even a charming wine cave. Outdoor living is equally impressive. An expansive patio connects the home to the beautifully rebuilt Summer Kitchen, creating an exceptional space for entertaining. Featuring a dramatic 7-foot-wide by 4.5-foot-high fireplace hearth, vaulted ceiling, concrete floor, and electricity, this versatile building is perfect for gatherings, hobbies, or creative projects. Completing the property is a detached three-car garage with automatic door openers, conveniently accessed via a circular driveway. This extraordinary property offers a rare opportunity to own a beautifully preserved historic home with modern amenities, exceptional outbuildings, and an ideal location (5.2 miles from Penn State University). Enjoy being close to everything while relaxing in the tranquility of country living.
    29 days
    |
    1,807
    |
    144
    |

    Likely to sell faster than

    Zillow last checked:

    Listing updated:

    Listed by:

    Scott Yocum 814-234-4645,

    Yocum Real Estate Centre, LLC (814) 234-4645,

    Listing Team: Yocum Real Estate Centre

    Source: Bright MLS,MLS#: PACE2519846MLS Logo

      Facts & features

      Interior

      Bedrooms & bathrooms
      • Bedrooms: 4
      • Bathrooms: 3
      • Full bathrooms: 2
      • 1/2 bathrooms: 1
      • Main level bathrooms: 1
      Rooms
      • Room types: Living Room, Dining Room, Primary Bedroom, Bedroom 2, Bedroom 3, Kitchen, Foyer, Bedroom 1, Office, Primary Bathroom, Full Bath, Half Bath
      Primary bedroom
      • Level: Upper
      • Area: 252 Square Feet
      • Dimensions: 14 X 18
      Bedroom 1
      • Level: Upper
      • Area: 165 Square Feet
      • Dimensions: 11 X 15
      Bedroom 2
      • Level: Upper
      • Area: 272 Square Feet
      • Dimensions: 16 X 17
      Bedroom 3
      • Level: Upper
      • Area: 240 Square Feet
      • Dimensions: 15 X 16
      Primary bathroom
      • Level: Upper
      • Area: 42 Square Feet
      • Dimensions: 6 X 7
      Dining room
      • Level: Main
      • Area: 342 Square Feet
      • Dimensions: 18 X 19
      Foyer
      • Level: Main
      • Area: 240 Square Feet
      • Dimensions: 8 X 30
      Other
      • Level: Upper
      • Area: 88 Square Feet
      • Dimensions: 8 X 11
      Half bath
      • Level: Main
      • Area: 21 Square Feet
      • Dimensions: 3 X 7
      Kitchen
      • Level: Main
      • Area: 323 Square Feet
      • Dimensions: 17 X 19
      Living room
      • Level: Main
      • Area: 510 Square Feet
      • Dimensions: 17 X 30
      Office
      • Level: Main
      • Area: 272 Square Feet
      • Dimensions: 16 X 17
      Heating
      • Central, Heat Pump, Electric, Oil
      Cooling
      • Central Air, Electric
      Appliances
      • Included: Electric Water Heater
      • Laundry: In Basement
      Features
      • Additional Stairway, Attic, Built-in Features
      • Flooring: Hardwood, Tile/Brick, Wood
      • Basement: Concrete,Unfinished,Walk-Out Access
      • Number of fireplaces: 7
      • Fireplace features: Brick, Stone
      Interior area
      • Total structure area: 4,112
      • Total interior livable area: 3,712 sqft
      • Finished area above ground: 3,712

      Property

      Parking
      • Total spaces: 11
      • Parking features: Garage Faces Front, Asphalt, Circular Driveway, Detached, Driveway
      • Garage spaces: 3
      • Uncovered spaces: 8
      • Details: Garage Sqft: 625
      Accessibility
      • Accessibility features: None
      Features
      • Levels: Two
      • Stories: 2
      • Patio & porch: Patio, Porch
      • Pool features: None
      Lot
      • Size: 4.65 Acres
      • Features: Not In Development, Stream/Creek
      Details
      • Additional structures: Above Grade, Outbuilding
      • Parcel number: 25001,032,0000
      • Zoning: A
      • Special conditions: Standard

      Construction

      Type & style
      • Home type: SingleFamily
      • Architectural style: Georgian,Traditional
      • Property subtype: Single Family Residence
      Materials
      • Brick
      • Foundation: Stone
      • Roof: Metal
      Condition
      • Excellent
      • New construction: No
      • Year built: 1835

      Utilities & green energy

      • Sewer: On Site Septic
      • Water: Well

      Community & HOA

      Community
      • Subdivision: Linden Hall
      HOA
      • Has HOA: No
      Location
      • Region: Boalsburg
      • Municipality: HARRIS TWP

      Financial & listing details

      • Price per square foot: $215/sqft
      • Tax assessed value: $126,245
      • Annual tax amount: $6,723
      • Date on market: 7/16/2026
      • Listing agreement: Exclusive Right To Sell
      • Ownership: Fee Simple

        Estimated market value

        $811,600

        $771,000 - $852,000

        $3,510/mo

        Price history

        DateEventPrice
        7/21/2026Pending sale$799,000$215/sqft
        Source: Bright MLS #PACE2519846 Report a problem
        7/16/2026Listed for sale$799,000-38.5%$215/sqft
        Source: Bright MLS #PACE2519846 Report a problem
        6/21/2024Listing removed$1,299,000$350/sqft
        Source: Kissinger, Bigatel and Brower #PACE2509566 Report a problem
        3/28/2024Listed for sale$1,299,000-6.9%$350/sqft
        Source: Bright MLS #PACE2509566 Report a problem
        10/1/2023Listing removed--
        Source: Kissinger, Bigatel and Brower Report a problem
        5/31/2023Price change$1,395,000-7%$376/sqft
        Source: Bright MLS #PACE2505616 Report a problem
        3/28/2023Listed for sale$1,500,000+197%$404/sqft
        Source: Bright MLS #PACE2505616 Report a problem
        11/12/2013Sold$505,000$136/sqft
        Source: Public Record Report a problem

        Public tax history

        YearProperty taxesTax assessment
        2024$8,690 +3.8%$132,745
        2023$8,369 +6.5%$132,745
        2022$7,862 $132,745 -42.8%
        2021$7,862 +16.8%$231,960 +74.7%
        2020$6,734 0%$132,745
        2019$6,735 +31.8%$132,745
        2018$5,110 $132,745
        2017-- $132,745 +14.5%
        2016-- $115,980
        2015-- $115,980
        2014-- $115,980
        2013-- $115,980
        2012-- $115,980 -12.6%
        2011-- $132,745
        2010-- $132,745 +14.5%
        2009-- $115,980
        2006-- $115,980 +14.6%
        2005-- $101,170
        2004-- $101,170
        2003-- $101,170 +0.1%
        2002-- $101,075 +0.1%
        2000-- $101,010
        Find assessor info on the county website

        Monthly payment

        Est. payment

        Payment breakdown

        Explore the cost of this home by adjusting the details. Changes won't be saved.
        All calculations are estimates and provided by Zillow, Inc. for informational purposes only. Actual amounts may vary.
        HOA fees may include property taxes on listings classified as Co-Ops. Contact the listing agent and/or owner for fee details.
        See how much you could borrow to make a competitive offer.

        Climate risks

        Neighborhood: 16827

        Getting around

        0 / 100
        Car-Dependent
        18 / 100
        Somewhat Bikeable

        Nearby schools

        GreatSchools rating
        Schools provided by the listing agent
        • District: State College Area

        Source: Bright MLS. This data may not be complete. We recommend contacting the local school district to confirm school assignments for this home.

        A local agent can set up tours, give advice and negotiate with sellers.

        Browse local experts

        Similar homes