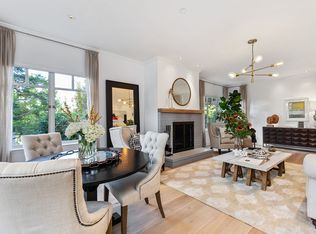
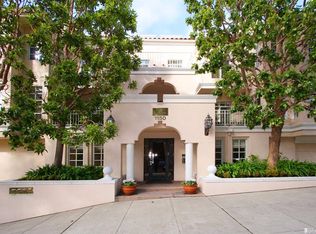
Welcome to the Lombadia, an elegant doorman building. Unit #28 is a spacious, corner, 2BDR/2BA approximately 1700 sqft home The expansive, light-filled living room with a custom fireplace is lined with windows overlooking green space and opens to the formal dining room. The living room opens directly to one of two private patios. Truly ideal for both entertaining and relaxing. Wonderful hardwood flooring in the entertaining areas. The remodeled, bright gourmet kitchen with a breakfast area has sliding doors to another private patio. Features a SubZero, a Dacor double oven, a Fisher & Paykel dishwasher, and granite countertops, offering plenty of storage and workspace. The primary bedroom suite offers 2 custom walk in closets, builtand -in custom cabinetry a full tiled bath w double sink vanity, soaking tub, and separate shower. The 2nd bedroom also has beautiful built-in custom cabinetry. This bedroom has direct access to one of the patios. A 2nd full, tiled bath completes the home. Two-car deeded garage pkg and storage, accessible elevators, and guest pkg. 94 WalkScore - walk/bike to world-class shops, restaurants, and parks. Steps to the crooked street. Great public transit. An elegant retreat located in the heart of Russian Hill, just blocks from Polk, Union, and Hyde Streets, Alice Marble Park, and the newly expansive Francisco Park. All the perks of a doorman building, formal lobby, expansive, lush, manicured grounds, this is truly a rare opportunity for the perfect blend of luxury, location, and lifestyle. No stairs to access the unit - highly accessible.
Sold for $1,720,000
$1,720,000
1150 Lombard St APT 28, San Francisco, CA 94109
2beds
1,705sqft
Condominium
Built in 1989
-- sqft lot
$1,829,200 Zestimate®
$1,009/sqft
$6,524 Estimated rent
Home value
$1,829,200
$1.66M - $2.01M
$6,524/mo
Zestimate® history
Owner options
List your home for rent
$6,524/mo
Rent Zestimate®
Find your next renter with Zillow Rental Manager. Plus, with online applications, you can quickly screen prospective tenants – for free.
$6,524/mo
Rent Zestimate®
Refinance and save
$13,738/mo
Est. payment
Refinancing to a lower rate could help reduce your monthly payments and save thousands over the life of the loan.
$13,738/mo
Est. payment
Explore your selling options
Work with a Zillow partner agent
Leverage their expertise and Zillow's premium Showcase listings to get your home seen by more buyers.
Get startedList with your own agent
Get your home in front of millions of buyers by listing it on Zillow.
Learn how to do itSell it yourself
Take full control of how buyers see your home on Zillow by listing For Sale by Owner (FSBO).
List your homeWhat's special
Custom fireplaceRemodeled bright gourmet kitchenExpansive lush manicured groundsPrimary bedroom suiteWindows overlooking green spaceFormal dining roomBreakfast area
Zillow last checked:
Listing updated:
Listed by:
Joske M. Thompson DRE #00843865 415-608-2233,
Compass 415-345-3000,
Robyn L. Kaufman DRE #01074779 415-497-1798,
Vivre Real Estate
Bought with:
Wendy M. Storch, DRE #01355516
Sotheby's International Realty
Source: SFAR,MLS#: 426093395 Originating MLS: San Francisco Association of REALTORS
Originating MLS: San Francisco Association of REALTORSFacts & features
Interior
Bedrooms & bathrooms
- Bedrooms: 2
- Bathrooms: 2
- Full bathrooms: 2
Primary bedroom
- Features: Walk-In Closet, Walk-In Closet(s)
- Area: 0
- Dimensions: 0 x 0
Bedroom 1
- Area: 0
- Dimensions: 0 x 0
Bedroom 2
- Area: 0
- Dimensions: 0 x 0
Bedroom 3
- Area: 0
- Dimensions: 0 x 0
Bedroom 4
- Area: 0
- Dimensions: 0 x 0
Primary bathroom
- Features: Double Vanity, Marble, Shower Stall(s), Tub, Walk-In Closet
Dining room
- Features: Formal Area
- Level: Main
- Area: 0
- Dimensions: 0 x 0
Family room
- Level: Main
- Area: 0
- Dimensions: 0 x 0
Kitchen
- Features: Breakfast Area, Marble Counter, Pantry Cabinet
- Level: Main
- Area: 0
- Dimensions: 0 x 0
Living room
- Level: Main
- Area: 0
- Dimensions: 0 x 0
Appliances
- Included: Dishwasher, Double Oven, Electric Cooktop, Washer/Dryer Stacked
- Laundry: In Kitchen
Features
- Formal Entry
- Flooring: Carpet, Wood
- Number of fireplaces: 1
- Fireplace features: Living Room
- Common walls with other units/homes: End Unit
Interior area
- Total structure area: 1,705
- Total interior livable area: 1,705 sqft
Property
Parking
- Total spaces: 2
- Parking features: Attached, Enclosed, Side By Side, On Site - Mapped (Condo Only)
- Has attached garage: Yes
Features
- Levels: One
- Patio & porch: Uncovered Deck
Lot
- Size: 1.15 Acres
Details
- Parcel number: 0069028
- Special conditions: Other
Construction
Type & style
- Home type: Condo
- Property subtype: Condominium
- Attached to another structure: Yes
Condition
- Updated/Remodeled
- New construction: No
- Year built: 1989
Utilities & green energy
- Electric: 220 Volts in Kitchen
- Sewer: Public Sewer
Community & HOA
HOA
- Has HOA: Yes
- HOA fee: $2,699 monthly
Location
- Region: San Francisco
- Elevation: 0
Financial & listing details
- Price per square foot: $1,009/sqft
- Tax assessed value: $1,970,276
- Annual tax amount: $24,164
- Price range: $1.7M - $1.7M
- Date on market: 2/1/2026
- Cumulative days on market: 60 days
- Total actual rent: 0
Price history
| Date | Event | Price |
|---|---|---|
| 4/7/2026 | Sold | $1,720,000$1,009/sqft |
Source:  SFAR #426093395 Report a problem SFAR #426093395 Report a problem | ||
| 3/17/2026 | Contingent | $1,720,000$1,009/sqft |
Source: SFAR #426093395 Report a problem | ||
| 2/27/2026 | Pending sale | $1,720,000$1,009/sqft |
Source: SFAR #426093395 Report a problem | ||
| 2/1/2026 | Listed for sale | $1,720,000$1,009/sqft |
Source: SFAR #426093395 Report a problem | ||
Public tax history
| Year | Property taxes | Tax assessment |
|---|---|---|
| 2025 | $24,164 +3% | $1,970,276 +2% |
| 2024 | $23,467 +1.6% | $1,931,644 +2% |
| 2023 | $23,104 +1.9% | $1,893,770 +2% |
| 2022 | $22,667 +1.8% | $1,856,638 +2% |
| 2021 | $22,268 -0.6% | $1,820,234 +1% |
| 2020 | $22,412 +3.8% | $1,801,570 +2% |
| 2019 | $21,594 +3.5% | $1,766,246 +2% |
| 2018 | $20,868 +2.7% | $1,731,614 +2% |
| 2017 | $20,324 +1.6% | $1,697,662 +2% |
| 2016 | $20,009 +1.2% | $1,664,376 -2.7% |
| 2015 | $19,763 -1.5% | $1,711,098 +2% |
| 2014 | $20,069 | $1,677,581 +44.9% |
| 2013 | -- | $1,157,882 +2% |
| 2012 | -- | $1,135,180 +2% |
| 2011 | -- | $1,112,922 +0.8% |
| 2010 | -- | $1,104,607 -0.2% |
| 2009 | -- | $1,107,231 +2% |
| 2008 | -- | $1,085,521 +2% |
| 2007 | -- | $1,064,237 +2% |
| 2006 | -- | $1,043,370 +2% |
| 2005 | -- | $1,022,912 +3.9% |
| 2003 | -- | $984,476 +2% |
| 2002 | -- | $965,173 +2% |
| 2001 | -- | $946,250 +2% |
| 2000 | -- | $927,696 |
Find assessor info on the county website
Neighborhood: Russian Hill
Nearby homes
- $1,720,0002 bd2 ba1.6k sqft1150 Lombard St APT 11, San Francisco, CA 94109Sold

- $1,425,0002 bd2 ba1.3k sqft1150 Lombard St APT 18, San Francisco, CA 94109Sold

- $2,231,2002 bd2 ba2k sqft1150 Lombard St APT 27, San Francisco, CA 94109Off Market
- $1,650,0002 bd2 ba1.5k sqft1150 Lombard St APT 30, San Francisco, CA 94109Sold
- $1,955,2002 bd2 ba1.4k sqft1150 Lombard St APT 32, San Francisco, CA 94109Off Market
- $1,110,4001 bd1 ba991 sqft1150 Lombard St APT 33, San Francisco, CA 94109Off Market
- $1,795,0002 bd2 ba1.4k sqft1150 Lombard St APT 34, San Francisco, CA 94109Sold
- $3,081,2003 bd3 ba1.8k sqft1150 Lombard St APT 35, San Francisco, CA 94109Off Market
Nearby schools
GreatSchools rating
- 8/10Yick Wo Elementary SchoolGrades: K-5Distance: 0.2 mi
- 5/10Francisco Middle SchoolGrades: 6-8Distance: 0.5 mi
- 7/10Galileo High SchoolGrades: 9-12Distance: 0.2 mi
Get a cash offer in 3 minutes
Find out how much your home could sell for in as little as 3 minutes with a no-obligation cash offer.
Estimated market value
$1,829,200
Get a cash offer in 3 minutes
Find out how much your home could sell for in as little as 3 minutes with a no-obligation cash offer.
Estimated market value
$1,829,200
- California
- San Francisco County
- San Francisco
- 94109
- Russian Hill
- 1150 Lombard St Apartment 28
Nearby cities
Nearby neighborhoods
Nearby zip codes
Other San Francisco Topics
