Skip main navigation
Closed
  • $291,000

    1150 Louise Ave, Mobile, AL 36609

    3beds
    1,636sqft
    Patio Home, Residential
    Built in 2017
    -- sqft lot
    $293,500 Zestimate®
    $178/sqft
    $2,025 Estimated rent

    Home value

    $293,500

    Estimated sales range

    Not available

    $2,025/mo

    Zestimate® history
    Loading
    Loading...

    Owner options

    List your home for rent

    $2,025/mo

    Rent Zestimate®

    Find your next renter with Zillow Rental Manager. Plus, with online applications, you can quickly screen prospective tenants – for free.

    Learn more

    $2,025/mo

    Rent Zestimate®

    Refinance and save

    $1,920/mo

    Est. payment

    Refinancing to a lower rate could help reduce your monthly payments and save thousands over the life of the loan.

    See today's rates

    $1,920/mo

    Est. payment

    Explore your selling options

    Work with a Zillow partner agent

    Leverage their expertise and Zillow's premium Showcase listings to get your home seen by more buyers.

    Get started

    List with your own agent

    Get your home in front of millions of buyers by listing it on Zillow.

    Learn how to do it

    Sell it yourself

    Take full control of how buyers see your home on Zillow by listing For Sale by Owner (FSBO).

    List your home

    What's special

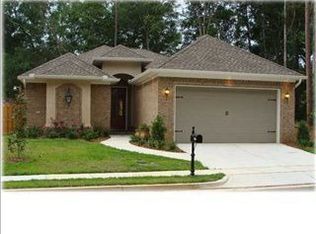
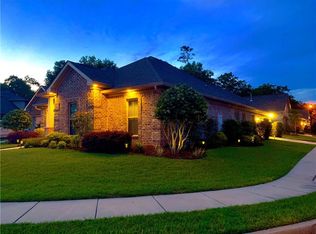
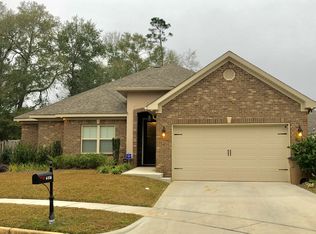
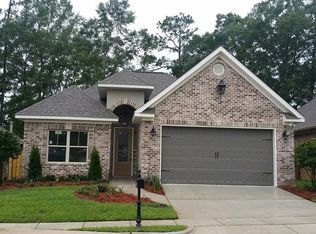
    Low-maintenance brick home in the convenient Pinehurst subdivision! Built in 2017, this home is located in the newer section of the neighborhood on a quiet cul-de-sac with minimal traffic. This home has a comfortable open floor plan with three nice sized bedrooms and two baths. The kitchen has stainless steel appliances, granite countertops, a gas range and breakfast bar w/ additional breakfast area. The split bedroom layout includes a spacious primary suite with double vanities, a garden tub, a separate shower, and a large walk-in closet. The private yard and patio are easy to maintain, making this home great for those seeking a stylish and hassle-free lifestyle. Additional features include granite countertops throughout, engineered hardwood floors, recessed lighting, beautiful tray ceilings, crown molding, gas log fireplace, neutral paint colors, an attached  2-car garage, double pane windows, private fenced yard and more. Make an appointment today and come see everything this home has to offer!All updates per the seller. Listing company makes no representation as to accuracy of square footage; buyer to verify. Buyer to verify all information during due diligence.

    Zillow last checked:

    Listing updated:

    Listed by:

    Nichole Patrick nicholepatrick@robertsbrothers.com,

    Roberts Brothers TREC

    Bought with:

    Rebecca Rel

    Wellhouse Real Estate, LLC

    Source: Baldwin Realtors,MLS#: 371177MLS Logo

    Facts & features

    Interior

    Bedrooms & bathrooms
    • Bedrooms: 3
    • Bathrooms: 2
    • Full bathrooms: 2
    Primary bedroom
    • Features: 1st Floor Primary, Walk-In Closet(s)
    Primary bathroom
    • Features: Double Vanity, Soaking Tub
    Dining room
    • Features: Breakfast Area-Kitchen, See Remarks
    Heating
    • Electric, Central
    Cooling
    • Ceiling Fan(s)
    Appliances
    • Included: Dishwasher, Gas Range
    Features
    • Ceiling Fan(s), High Ceilings
    • Flooring: Carpet, Tile, Wood
    • Has basement: No
    • Has fireplace: No
    Interior area
    • Total structure area: 1,636
    • Total interior livable area: 1,636 sqft

    Property

    Parking
    • Total spaces: 2
    • Parking features: Attached, Garage
    • Has attached garage: Yes
    • Covered spaces: 2
    Features
    • Levels: One
    • Stories: 1
    • Patio & porch: Patio
    • Fencing: Fenced
    • Has view: Yes
    • View description: None
    • Waterfront features: No Waterfront
    Lot
    • Dimensions: 50 x 100 x 50 x 99
    • Features: Less than 1 acre, Level, Subdivided
    Details
    • Parcel number: 2808283000074001
    • Zoning description: Single Family Residence

    Construction

    Type & style
    • Home type: SingleFamily
    • Property subtype: Patio Home, Residential
    Materials
    • Brick
    • Foundation: Slab
    • Roof: Composition
    Condition
    • Resale
    • New construction: No
    • Year built: 2017

    Utilities & green energy

    • Electric: Alabama Power
    • Gas: Mobile Gas
    • Water: Public

    Community & neighborhood

    Community
    • Community features: None
    Location
    • Region: Mobile
    • Subdivision: Pinehurst

    HOA & financial

    HOA
    • Has HOA: Yes
    • HOA fee: $250 annually
    • Services included: Association Management

    Other

    Other facts
    • Ownership: Whole/Full

    Price history

    DateEventPrice
    1/10/2025Sold$291,000+0.4%$178/sqft
    Source: Baldwin Realtors #371177 Report a problem
    12/11/2024Pending sale$289,900$177/sqft
    Source: GCMLS #7493545 Report a problem
    12/4/2024Price change$289,900-3.4%$177/sqft
    Source: GCMLS #7493545 Report a problem
    10/12/2024Listed for sale$300,000+40.2%$183/sqft
    Source: Owner Report a problem
    7/3/2019Sold$214,000+0.6%$131/sqft
    Source: Public Record Report a problem
    6/10/2019Listed for sale$212,700$130/sqft
    Source: Bryan Maisel & Assoc #626663 Report a problem
    6/10/2019Pending sale$212,700$130/sqft
    Source: Bryan Maisel & Assoc #626663 Report a problem
    5/15/2019Listed for sale$212,700+3.3%$130/sqft
    Source: Bryan Maisel & Assoc #626663 Report a problem
    12/18/2017Sold$205,819$126/sqft
    Source: Public Record Report a problem

    Public tax history

    YearProperty taxesTax assessment
    2025$1,442 +1.3%$23,760 +1.3%
    2024$1,423 +7.7%$23,460 +7.3%
    2023$1,321 -0.9%$21,860 +1.6%
    2022$1,333 -0.8%$21,520 -0.7%
    2021$1,343 -0.8%$21,680 -0.7%
    2020$1,353 +10.5%$21,840 +7.4%
    2019$1,225 -0.8%$20,340 -21.8%
    2018$1,235 +143%$26,000 +225%
    2017$508 $8,000
    2016$508 +122.2%$8,000 +100%
    2013$229 $4,000

    Find assessor info on the county website

    Neighborhood: Berkleigh

    Nearby schools

    GreatSchools rating
    Schools provided by the listing agent
    • Elementary: ER Dickson
    • Middle: Burns
    • High: WP Davidson

    Source: Baldwin Realtors. This data may not be complete. We recommend contacting the local school district to confirm school assignments for this home.

    Get a cash offer in 3 minutes
    Find out how much your home could sell for in as little as 3 minutes with a no-obligation cash offer.
    Estimated market value
    $293,500
    Get a cash offer in 3 minutes
    Find out how much your home could sell for in as little as 3 minutes with a no-obligation cash offer.
    Estimated market value
    $293,500