Skip main navigation
Sold for $285,000
  • $285,000

    1150 Macintosh Ln, Florence, KY 41042

    3beds
    1,132sqft
    Single Family Residence, Residential
    Built in ----
    1.21 Acres Lot
    $286,100 Zestimate®
    $252/sqft
    $1,863 Estimated rent

    Home value

    $286,100

    $266,000 - $309,000

    $1,863/mo

    Zestimate® history
    Loading
    Loading...

    Owner options

    List your home for rent

    $1,863/mo

    Rent Zestimate®

    Find your next renter with Zillow Rental Manager. Plus, with online applications, you can quickly screen prospective tenants – for free.

    Learn more

    $1,863/mo

    Rent Zestimate®

    Refinance and save

    $1,740/mo

    Est. payment

    Refinancing to a lower rate could help reduce your monthly payments and save thousands over the life of the loan.

    See today's rates

    $1,740/mo

    Est. payment

    Explore your selling options

    Work with a Zillow partner agent

    Leverage their expertise and Zillow's premium Showcase listings to get your home seen by more buyers.

    Get started

    List with your own agent

    Get your home in front of millions of buyers by listing it on Zillow.

    Learn how to do it

    Sell it yourself

    Take full control of how buyers see your home on Zillow by listing For Sale by Owner (FSBO).

    List your home

    What's special

    Brand-new hvac systemGenerous outdoor spaceExpansive yard
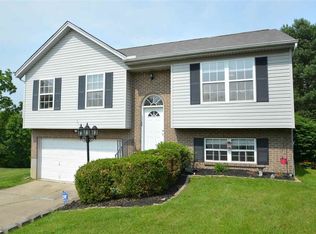
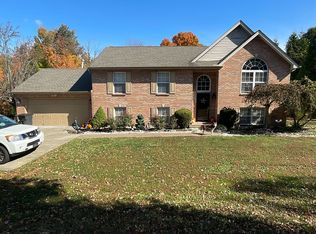
    Tucked away on a private 1.2-acre lot, this beautifully updated home offers the perfect blend of peaceful living and everyday convenience. Enjoy the serenity of your own outdoor retreat while being just minutes from shopping, dining and more. Inside, you'll find stylish and durable LVP flooring throughout, creating a seamless, modern look with easy maintenance. Major updates provide peace of mind, including a brand-new HVAC system and hot water heater for year-round comfort and efficiency. Step outside to relax or entertain on the newly built deck overlooking the expansive yard--ideal for gatherings, morning coffee, or quiet evenings under the stars. The home also features new gutters with leaf guards, adding both functionality and low-maintenance appeal. With thoughtful upgrades, generous outdoor space, and unbeatable convenience, this move-in-ready home truly has it all.

    Zillow last checked:

    Listing updated:

    Listed by:

    Sheila Leighty 859-620-2579,

    Huff Realty - CC

    Bought with:

    Michele Mamo, 216745

    eXp Realty LLC

    Source: NKMLS,MLS#: 640033MLS Logo

    Facts & features

    Interior

    Bedrooms & bathrooms
    • Bedrooms: 3
    • Bathrooms: 2
    • Full bathrooms: 2
    Primary bedroom
    • Features: Walk-Out Access, Walk-In Closet(s), Bath Adjoins, Luxury Vinyl Flooring
    • Level: First
    • Area: 180
    • Dimensions: 12 x 15
    Bedroom 2
    • Description: Two closets
    • Features: Wood Flooring
    • Level: First
    • Area: 150
    • Dimensions: 10 x 15
    Bedroom 3
    • Features: Walk-Out Access, Luxury Vinyl Flooring
    • Level: Lower
    • Area: 110
    • Dimensions: 11 x 10
    Dining room
    • Features: Luxury Vinyl Flooring
    • Level: First
    • Area: 120
    • Dimensions: 10 x 12
    Family room
    • Features: Ceiling Fan(s), Luxury Vinyl Flooring
    • Level: First
    • Area: 196
    • Dimensions: 14 x 14
    Great room
    • Description: If using full area of lower level for great room
    • Features: Luxury Vinyl Flooring
    • Level: Lower
    • Area: 322
    • Dimensions: 14 x 23
    Kitchen
    • Features: Breakfast Bar, Pantry
    • Level: First
    • Area: 132
    • Dimensions: 11 x 12
    Office
    • Features: Luxury Vinyl Flooring
    • Level: Lower
    • Area: 154
    • Dimensions: 14 x 11
    Heating
    • Forced Air
    Cooling
    • Central Air
    Appliances
    • Included: Stainless Steel Appliance(s), Electric Range, Dishwasher, Disposal, Microwave, Refrigerator
    • Laundry: Electric Dryer Hookup, Lower Level, Washer Hookup
    Features
    • Walk-In Closet(s), Soaking Tub, Pantry, Granite Counters, Eat-in Kitchen, Ceiling Fan(s)
    • Windows: Vinyl Frames
    • Has basement: Yes
    Interior area
    • Total structure area: 1,454
    • Total interior livable area: 1,132 sqft

    Property

    Parking
    • Total spaces: 2
    • Parking features: Attached, Driveway, Garage Faces Side
    • Attached garage spaces: 2
    • Has uncovered spaces: Yes
    Accessibility
    • Accessibility features: None
    Features
    • Levels: Bi-Level
    • Patio & porch: Deck
    • Exterior features: Private Yard, Balcony
    • Has view: Yes
    • View description: Trees/Woods
    • Waterfront features: Stream
    Lot
    • Size: 1.21 Acres
    • Features: Flag Lot, Sloped, Wooded
    • Residential vegetation: Partially Wooded
    Details
    • Parcel number: 061.0019091.00
    • Zoning description: Residential

    Construction

    Type & style
    • Home type: SingleFamily
    • Architectural style: Traditional
    • Property subtype: Single Family Residence, Residential
    Materials
    • Brick Veneer, Vinyl Siding
    • Foundation: Poured Concrete
    • Roof: Composition,Shingle
    Condition
    • Existing Structure
    • New construction: No

    Utilities & green energy

    • Sewer: Public Sewer
    • Water: Public
    • Utilities for property: Cable Available, Natural Gas Available, Sewer Available, Water Available

    Community & HOA

    Community
    • Security: Smoke Detector(s)
    HOA
    • Has HOA: No
    Location
    • Region: Florence

    Financial & listing details

    • Price per square foot: $252/sqft
    • Tax assessed value: $173,700
    • Annual tax amount: $1,905
    • Date on market: 4/24/2026
    • Cumulative days on market: 3 days

    Price history

    DateEventPrice
    3/27/2026Sold$285,000+1.8%$252/sqft
    Source: NKMLS #640033 Report a problem
    2/23/2026Pending sale$279,950$247/sqft
    Source: NKMLS #640033 Report a problem
    2/20/2026Listed for sale$279,950+77.2%$247/sqft
    Source: NKMLS #640033 Report a problem
    2/20/2018Sold$158,000-7%$140/sqft
    Source: Public Record Report a problem
    1/16/2018Pending sale$169,900$150/sqft
    Source: Star One REALTORS #511769 Report a problem
    1/10/2018Listed for sale$169,900+39.3%$150/sqft
    Source: Star One REALTORS #511769 Report a problem
    10/17/2017Sold$122,000-17.6%$108/sqft
    Source: Public Record Report a problem
    7/9/2015Sold$148,000-1.3%$131/sqft
    Source: Public Record Report a problem
    4/26/2015Listed for sale$149,900+15.3%$132/sqft
    Source: RE/MAX Affiliates #442583 Report a problem
    1/15/2003Sold$130,000+2.8%$115/sqft
    Source: Public Record Report a problem
    11/24/1998Sold$126,500+18.6%$112/sqft
    Source: Public Record Report a problem
    6/3/1996Sold$106,668$94/sqft
    Source: Public Record Report a problem

    Public tax history

    YearProperty taxesTax assessment
    2024$1,905 -3.5%$173,700
    2023$1,974 +3.5%$173,700
    2022$1,907 -0.2%$173,700
    2021$1,911 +3.6%$173,700 +9.9%
    2020$1,844 $158,000
    2019$1,844 +9.1%$158,000 +6.8%
    2018$1,690 +4%$148,000
    2017$1,625 $148,000 +13.4%
    2015$1,625 +19.8%$130,510
    2013$1,356 $130,510
    2012-- $130,510
    2011-- $130,510
    2010-- $130,510
    2009-- $130,510
    Find assessor info on the county website

    Neighborhood: Oakbrook

    Nearby schools

    GreatSchools rating
    Schools provided by the listing agent
    • Elementary: Yealey Elementary
    • Middle: Ockerman Middle School
    • High: Boone County High

    Source: NKMLS. This data may not be complete. We recommend contacting the local school district to confirm school assignments for this home.

    Get a cash offer in 3 minutes
    Find out how much your home could sell for in as little as 3 minutes with a no-obligation cash offer.
    Estimated market value
    $286,100
    Get a cash offer in 3 minutes
    Find out how much your home could sell for in as little as 3 minutes with a no-obligation cash offer.
    Estimated market value
    $286,100