Skip main navigation
Off market
  • $641,700

    1150 Manor Ridge Dr, Bishop, GA 30621

    4beds
    2,406sqft
    SingleFamily
    Built in 2016
    1.38 Acres Lot
    $641,700 Zestimate®
    $267/sqft
    $3,208 Estimated rent

    Home value

    $641,700

    $610,000 - $680,000

    $3,208/mo

    Zestimate® history
    Loading
    Loading...

    Owner options

    List your home for rent

    $3,208/mo

    Rent Zestimate®

    Find your next renter with Zillow Rental Manager. Plus, with online applications, you can quickly screen prospective tenants – for free.

    Learn more

    $3,208/mo

    Rent Zestimate®

    Refinance and save

    $3,827/mo

    Est. payment

    Refinancing to a lower rate could help reduce your monthly payments and save thousands over the life of the loan.

    See today's rates

    $3,827/mo

    Est. payment

    Explore your selling options

    Work with a Zillow partner agent

    Leverage their expertise and Zillow's premium Showcase listings to get your home seen by more buyers.

    Get started

    List with your own agent

    Get your home in front of millions of buyers by listing it on Zillow.

    Learn how to do it

    Sell it yourself

    Take full control of how buyers see your home on Zillow by listing For Sale by Owner (FSBO).

    List your home

    What's special

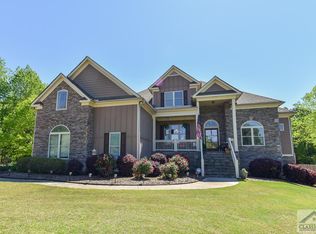
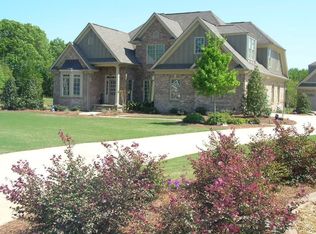
    Stunning, custom-built home in Southwind Manor on a large lot! This farmhouse-style home exudes tons of modern character and charm while also balancing a rustic, antique setting. Entering through the large rocking chair front porch, you are initially greeted by 6-inch pine hardwood floors that span the entire main level of the home, shiplap accent walls, and ceilings, as well as a bright, open floor plan from the living room into the dining and kitchen area. Exposed wooden beams span overhead the living and dining area while the expansive kitchen offers a huge center island with bar top seating, granite countertops, stainless steel appliances with gas stove, and a farmhouse-style sink. A mudroom is located just off of the kitchen with custom built-ins as well as a bill pay area and connects nicely to a 2 car garage with a finished room above it offering luxury vinyl flooring, a mini-split HVAC unit, and shiplap accents. This room would make an excellent office or home gym with some separation from the main house. The master suite is located on the main level and is served by a beautiful master bathroom offering a dual vanity with granite countertops, a white subway tile shower, large soaking tub, shiplap accents, and an expansive walk-in closet. Upstairs offers three additional bedrooms with large closets and two additional bathrooms. One of the bedrooms offers a private bathroom with tile flooring and shiplap accepts while the other bathroom is located in the hall, serving the other two bedrooms. A large screened porch leads from the kitchen to the rear yard as well as to the garage. The rear yard is level with a storage building and offers ample privacy. The property backs up to protected greenspace. The entire home, including the garage, also offers energy-efficient spray foam insulation. Get the benefits of a modern, custom-built home while also maintaining the convenience of living in a neighborhood close to schools and downtown. Total 2768 sq ft including finished room above garage. This home is a must-see!

    This property is not currently displayed as for sale or rent on Zillow. This may be different from what's on other websites or public sources.

    Facts & features

    Interior

    Bedrooms & bathrooms
    • Bedrooms: 4
    • Bathrooms: 4
    • Full bathrooms: 3
    • 1/2 bathrooms: 1
    Heating
    • Other
    Cooling
    • Central
    Features
    • Fireplace, 9 Ft+ Ceilings, Ceiling Fan, Other-See Remarks
    • Flooring: Carpet, Hardwood
    • Has fireplace: Yes
    Interior area
    • Total interior livable area: 2,406 sqft

    Property

    Parking
    • Total spaces: 2
    • Parking features: Carport, Garage - Attached
    Features
    • Exterior features: Wood
    Lot
    • Size: 1.38 Acres
    Details
    • Parcel number: B07E018A

    Construction

    Type & style
    • Home type: SingleFamily
    Materials
    • Wood
    • Foundation: Masonry
    • Roof: Asphalt
    Condition
    • Year built: 2016

    Utilities & green energy

    • Sewer: Septic Tank

    Community & HOA

    Location
    • Region: Bishop

    Financial & listing details

    • Price per square foot: $267/sqft
    • Tax assessed value: $618,494
    • Annual tax amount: $4,353
    • Ownership: Owner

    Price history

    DateEventPrice
    6/15/2020Sold$408,000+2%$170/sqft
    Source: Hive MLS #CM975541 Report a problem
    5/29/2020Listed for sale$400,000+1303.5%$166/sqft
    Source: Woodall Realty Group #975541 Report a problem
    2/13/2015Sold$28,500-51.7%$12/sqft
    Source: Hive MLS #CM933140 Report a problem
    6/28/2006Sold$59,000$25/sqft
    Source: Public Record Report a problem

    Public tax history

    YearProperty taxesTax assessment
    2025$4,353 -3.7%$247,398 +8.4%
    2024$4,521 +2.1%$228,276 +10.4%
    2023$4,429 +11%$206,801 +19.7%
    2022$3,989 +9.8%$172,776 +9.9%
    2021$3,634 -1%$157,217 +0.3%
    2020$3,669 +10.7%$156,744 +13.2%
    2019$3,314 +0.6%$138,432 +0.6%
    2018$3,294 +7.1%$137,576 +7.2%
    2017$3,075 +0%$128,321 +483.3%
    2016$3,075 $22,000 +25%
    2015$3,075 +578.8%$17,600 -20%
    2014$453 $22,000
    2012-- --
    2011-- --
    2010-- --
    2009-- $26,000
    2008-- $26,000 +8.3%
    2007-- $24,000 +3.4%
    2006-- $23,200
    2005-- $23,200 +19.3%
    2004-- $19,440
    Find assessor info on the county website

    Neighborhood: 30621

    Nearby schools

    GreatSchools rating
    Schools provided by the listing agent
    • Elementary: High Shoals Elementary
    • Middle: Oconee High School
    • High: Oconee County Middle

    Source: The MLS. This data may not be complete. We recommend contacting the local school district to confirm school assignments for this home.

    Get pre-qualified for a loan
    At Zillow Home Loans, we can pre-qualify you in as little as 5 minutes with no impact to your credit score.

    An equal housing lender. NMLS #10287.

    Sell for more on Zillow
    Get a Zillow Showcase℠ listing at no additional cost and you could sell for .
    $641,700
    2% more
    +$12,834
    With Zillow Showcase(estimated)
    $654,534