Location, location!! Welcome home to this beautifully maintained 3 bedroom, 2 bath Bonita courtyard villa located in the Village of Caroline. This fantastic location is less than 1 mile to Lake Sumter Landing, placing you close to dining, shopping, and entertainment. This home is move-in ready and is being sold TURNKEY, excluding items in the garage. Inside you will find vaulted ceilings, luxury vinyl flooring in the bedrooms, and tile throughout the main living areas, along with ceiling fans in every room and a convenient inside laundry with utility sink. The primary bedroom includes a queen bed, dresser, two nightstands, and a walk-in closet, while one guest bedroom offers a queen bed, dresser, and nightstand, and the second guest bedroom features a twin bed and nightstand, with both guest rooms also including closets. The primary bath features a step-in shower, while the guest bath offers a shower and tub combination with a vessel sink. The bright and inviting kitchen features stainless steel appliances, granite countertops, white cabinetry, a pantry, pull-out cabinets for easy storage, and a solar tube that brings in additional natural light. Enjoy relaxing in the screened lanai with new screening added in summer 2025, perfect for the Florida lifestyle. Rock landscaping provides easy, low-maintenance care. The home includes a 1.5 car garage. Roof is 2023, HVAC 2024, and Hot Water Heater 2015. There is a small bond balance of $3,969.38. Home is equipped with security cameras which will be removed prior to closing.
Sold for $369,000
$369,000
1150 McBee Ave, The Villages, FL 32162
3beds
1,397sqft
Villa
Built in 2006
4,205 Square Feet Lot
$369,300 Zestimate®
$264/sqft
$2,305 Estimated rent
Home value
$369,300
$347,000 - $391,000
$2,305/mo
Zestimate® history
Owner options
List your home for rent
$2,305/mo
Rent Zestimate®
Find your next renter with Zillow Rental Manager. Plus, with online applications, you can quickly screen prospective tenants – for free.
$2,305/mo
Rent Zestimate®
Refinance and save
$2,365/mo
Est. payment
Refinancing to a lower rate could help reduce your monthly payments and save thousands over the life of the loan.
$2,365/mo
Est. payment
Explore your selling options
Work with a Zillow partner agent
Leverage their expertise and Zillow's premium Showcase listings to get your home seen by more buyers.
Get startedList with your own agent
Get your home in front of millions of buyers by listing it on Zillow.
Learn how to do itSell it yourself
Take full control of how buyers see your home on Zillow by listing For Sale by Owner (FSBO).
List your homeWhat's special
Granite countertopsVaulted ceilingsBright and inviting kitchenStainless steel appliancesWhite cabinetry
Zillow last checked:
Listing updated:
Listed by:
Holly Price 813-365-5585,
REALTY EXECUTIVES IN THE VILLAGES 352-753-7500
Bought with:
Cissie Smith, 3295086
REALTY EXECUTIVES IN THE VILLAGES
Source: Stellar MLS,MLS#: G5106353 Originating MLS: Ocala - Marion
Originating MLS: Ocala - Marion
Facts & features
Interior
Bedrooms & bathrooms
- Bedrooms: 3
- Bathrooms: 2
- Full bathrooms: 2
Primary bedroom
- Features: Ceiling Fan(s), Walk-In Closet(s)
- Level: First
- Area: 182 Square Feet
- Dimensions: 14x13
Bedroom 2
- Features: Ceiling Fan(s), Built-in Closet
- Level: First
- Area: 143 Square Feet
- Dimensions: 11x13
Bedroom 3
- Features: Ceiling Fan(s), Built-in Closet
- Level: First
- Area: 130 Square Feet
- Dimensions: 13x10
Dining room
- Level: First
- Area: 110 Square Feet
- Dimensions: 10x11
Kitchen
- Features: Pantry
- Level: First
- Area: 110 Square Feet
- Dimensions: 10x11
Living room
- Features: Ceiling Fan(s)
- Level: First
- Area: 225 Square Feet
- Dimensions: 15x15
Heating
- Electric
Cooling
- Central Air
Appliances
- Included: Dishwasher, Disposal, Dryer, Electric Water Heater, Microwave, Range, Refrigerator, Washer
- Laundry: Electric Dryer Hookup, Inside, Laundry Room
Features
- Ceiling Fan(s), Living Room/Dining Room Combo, Thermostat, Vaulted Ceiling(s), Walk-In Closet(s)
- Flooring: Ceramic Tile, Luxury Vinyl
- Doors: Sliding Doors
- Has fireplace: No
Interior area
- Total structure area: 1,948
- Total interior livable area: 1,397 sqft
Property
Parking
- Total spaces: 1
- Parking features: Golf Cart Parking
- Attached garage spaces: 1
- Details: Garage Dimensions: 23x13
Features
- Levels: One
- Stories: 1
- Exterior features: Courtyard, Irrigation System
Lot
- Size: 4,205 Square Feet
Details
- Parcel number: D24G060
- Zoning: RES
- Special conditions: None
Construction
Type & style
- Home type: SingleFamily
- Property subtype: Villa
Materials
- Vinyl Siding
- Foundation: Slab
- Roof: Shingle
Condition
- New construction: No
- Year built: 2006
Details
- Builder model: Bonita
Utilities & green energy
- Sewer: Public Sewer
- Water: Public
- Utilities for property: Public
Community & HOA
Community
- Features: Deed Restrictions, Golf Carts OK, Golf
- Pet fee: $0 monthly
- Senior community: Yes
- Subdivision: THE VILLAGES
HOA
- Has HOA: Yes
Location
- Region: The Villages
Financial & listing details
- Price per square foot: $264/sqft
- Tax assessed value: $275,050
- Annual tax amount: $3,924
- Date on market: 1/19/2026
- Cumulative days on market: 1 day
- Ownership: Fee Simple
- Total actual rent: 0
- Road surface type: Paved
Price history
| Date | Event | Price |
|---|---|---|
| 2/27/2026 | Sold | $369,000$264/sqft |
Source:  Stellar MLS #G5106353 Report a problem Stellar MLS #G5106353 Report a problem | ||
| 1/21/2026 | Pending sale | $369,000$264/sqft |
Source: Stellar MLS #G5106353 Report a problem | ||
| 1/19/2026 | Listed for sale | $369,000+4.8%$264/sqft |
Source: Stellar MLS #G5106353 Report a problem | ||
| 4/14/2023 | Sold | $352,000-4.6%$252/sqft |
Source: Public Record Report a problem | ||
| 2/25/2023 | Pending sale | $369,000$264/sqft |
Source: Stellar MLS #G5064046 Report a problem | ||
| 2/2/2023 | Listed for sale | $369,000+39.5%$264/sqft |
Source: Stellar MLS #G5064046 Report a problem | ||
| 6/14/2019 | Sold | $264,500+42.3%$189/sqft |
Source: Public Record Report a problem | ||
| 3/1/2006 | Sold | $185,900$133/sqft |
Source: Public Record Report a problem | ||
Public tax history
| Year | Property taxes | Tax assessment |
|---|---|---|
| 2025 | $3,925 -2.7% | $275,050 -2.6% |
| 2024 | $4,035 +60% | $282,260 +46.7% |
| 2023 | $2,522 +0.8% | $192,440 +3% |
| 2022 | $2,502 -10.1% | $186,840 +3% |
| 2021 | $2,783 -1.6% | $181,400 +1.4% |
| 2020 | $2,828 | $178,900 +17.8% |
| 2019 | $2,828 +10.9% | $151,840 +1.9% |
| 2018 | $2,549 +6.4% | $149,010 +2.1% |
| 2017 | $2,395 -0.5% | $145,950 +2.1% |
| 2016 | $2,406 +2.3% | $142,950 +0.7% |
| 2015 | $2,351 -0.5% | $141,960 +0.8% |
| 2014 | $2,364 -1.9% | $140,840 +1.5% |
| 2013 | $2,409 | $138,760 +1.7% |
| 2012 | -- | $136,450 -0.9% |
| 2011 | -- | $137,755 -1% |
| 2010 | -- | $139,155 -0.9% |
| 2009 | -- | $140,455 -2.3% |
| 2008 | -- | $143,691 -3.5% |
| 2007 | -- | $148,876 +525.7% |
| 2006 | -- | $23,792 |
Find assessor info on the county website
Neighborhood: 32162
Nearby homes
- $315,800-- bd-- ba1.1k sqft1144 McBee Ave, The Villages, FL 32162Off Market
- $318,100-- bd-- ba1.2k sqft1154 McBee Ave, The Villages, FL 32162Off Market
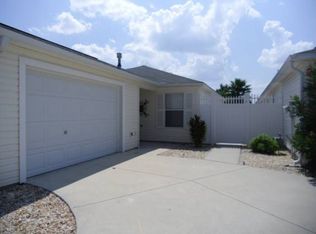
- $291,000-- bd-- ba1.1k sqft1138 McBee Ave, The Villages, FL 32162Off Market
- $314,7002 bd2 ba1.1k sqft1160 McBee Ave, The Villages, FL 32162Off Market
- $293,6002 bd2 ba1.1k sqft1132 McBee Ave, The Villages, FL 32162Off Market
- $430,2003 bd2 ba1.5k sqft1166 McBee Ave, The Villages, FL 32162Off Market
- $367,7003 bd2 ba1.6k sqft1151 McBee Ave, The Villages, FL 32162Off Market
- $341,400-- bd-- ba1.3k sqft1145 McBee Ave, The Villages, FL 32162Off Market
Nearby schools
GreatSchools rating
- 8/10Wildwood Elementary SchoolGrades: PK-5Distance: 5.5 mi
- 3/10Wildwood Middle/ High SchoolGrades: 6-12Distance: 5.2 mi
Get a cash offer in 3 minutes
Find out how much your home could sell for in as little as 3 minutes with a no-obligation cash offer.
Estimated market value
$369,300
Get a cash offer in 3 minutes
Find out how much your home could sell for in as little as 3 minutes with a no-obligation cash offer.
Estimated market value
$369,300
- Florida
- Sumter County
- The Villages
- 32162
- 1150 McBee Ave
Nearby cities
Nearby zip codes
Other The Villages Topics
