Skip main navigation
Sold for $845,000
  • Listed by: Central Coast Sotheby's International Realty • Annemarie Brast • Contact: 805-835-5225
    Bought with: Central Coast Sotheby's International Realty
    $845,000

    1150 Megan Ct, Templeton, CA 93465

    4beds
    2,460sqft
    Single Family Residence
    Built in 2002
    6,944 Square Feet Lot
    $862,100 Zestimate®
    $343/sqft
    $4,126 Estimated rent

    Home value

    $862,100

    $785,000 - $940,000

    $4,126/mo

    Zestimate® history
    Loading
    Loading...

    Owner options

    List your home for rent

    $4,126/mo

    Rent Zestimate®

    Find your next renter with Zillow Rental Manager. Plus, with online applications, you can quickly screen prospective tenants – for free.

    Learn more

    $4,126/mo

    Rent Zestimate®

    Refinance and save

    $5,612/mo

    Est. payment

    Refinancing to a lower rate could help reduce your monthly payments and save thousands over the life of the loan.

    See today's rates

    $5,612/mo

    Est. payment

    Explore your selling options

    Work with a Zillow partner agent

    Leverage their expertise and Zillow's premium Showcase listings to get your home seen by more buyers.

    Get started

    List with your own agent

    Get your home in front of millions of buyers by listing it on Zillow.

    Learn how to do it

    Sell it yourself

    Take full control of how buyers see your home on Zillow by listing For Sale by Owner (FSBO).

    List your home

    What's special

    Tasteful finishesGas fireplacePrivate balconySerene tree-shaded backyardBuilt-in hallway cabinetryPeaceful cul-de-sacSpacious primary suite
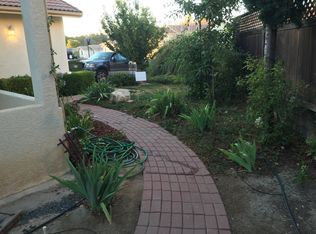
    Charming Westside Templeton Retreat Tucked away at the end of a peaceful cul-de-sac on Templeton’s highly desirable westside, this beautiful 4-bedroom, 2.5-bath residence offers refined living within the coveted Templeton School District. Recently refreshed, the home is thoughtfully prepared for immediate enjoyment. Step through the entry into an inviting layout featuring a formal dining room, a warm and welcoming living area with a gas fireplace, and sliding glass doors that open to a serene, tree-shaded backyard—complete with a covered patio and a professionally designed retaining wall for added privacy and charm. The kitchen includes updated appliances, offering both style and function. Upstairs, discover built-in hallway cabinetry, generously proportioned guest bedrooms, and a spacious primary suite with its own private balcony—perfect for sipping morning coffee or enjoying evening skies. Additional highlights include a two-car garage, an indoor laundry room, and tasteful finishes throughout. Ideally located just minutes from acclaimed schools, scenic parks, downtown Main Street, and renowned wineries, this turn-key home blends everyday comfort with timeless appeal.

    Zillow last checked:

    Listing updated:

    Listed by:

    Annemarie Brast DRE #01844530 annemarie@richardsonproperties.com,

    Central Coast Sotheby's International Realty,

    Brooke Sutton DRE #01411266 805-781-6040,

    Central Coast Sotheby's International Realty

    Bought with:

    Annemarie Brast, DRE #01844530

    Central Coast Sotheby's International Realty

    Source: CRMLS,MLS#: SC25148331MLS LogoOriginating MLS: California Regional MLS

    Facts & features

    Interior

    Bedrooms & bathrooms
    • Bedrooms: 4
    • Bathrooms: 3
    • Full bathrooms: 2
    • 1/2 bathrooms: 1
    • Main level bathrooms: 1
    Rooms
    • Room types: Bedroom
    Bedroom
    • Features: All Bedrooms Up
    Heating
    • Forced Air
    Cooling
    • Central Air
    Appliances
    • Laundry: Inside
    Features
    • All Bedrooms Up
    • Flooring: Carpet, Tile, Vinyl
    • Has fireplace: No
    • Fireplace features: None
    • Common walls with other units/homes: No Common Walls
    Interior area
    • Total interior livable area: 2,460 sqft

    Property

    Parking
    • Total spaces: 2
    • Parking features: Driveway
    • Attached garage spaces: 2
    Features
    • Levels: Two
    • Stories: 2
    • Entry location: 1
    • Pool features: None
    • Has view: Yes
    • View description: None
    Lot
    • Size: 6,944 Square Feet
    • Features: 0-1 Unit/Acre
    Details
    • Parcel number: 040361029
    • Special conditions: Standard

    Construction

    Type & style
    • Home type: SingleFamily
    • Property subtype: Single Family Residence
    Materials
    • Foundation: Slab
    • Roof: Concrete
    Condition
    • New construction: No
    • Year built: 2002

    Utilities & green energy

    • Sewer: Public Sewer
    • Water: Public

    Community & HOA

    Community
    • Features: Street Lights
    • Subdivision: Tempwest(100)
    HOA
    • Has HOA: Yes
    • HOA fee: $259 annually
    Location
    • Region: Templeton

    Financial & listing details

    • Price per square foot: $343/sqft
    • Tax assessed value: $476,236
    • Annual tax amount: $5,602
    • Date on market: 7/3/2025
    • Cumulative days on market: 4 days
    • Listing terms: Cash,Cash to New Loan

    Price history

    DateEventPrice
    8/4/2025Sold$845,000$343/sqft
    Source: CRMLS #SC25148331 Report a problem
    7/7/2025Pending sale$845,000$343/sqft
    Source: CRMLS #SC25148331 Report a problem
    7/3/2025Listed for sale$845,000+42.3%$343/sqft
    Source: CRMLS #SC25148331 Report a problem
    11/2/2017Listing removed$594,000$241/sqft
    Source: Richardson Prop. Christie's In #PI17171939 Report a problem
    10/25/2017Price change$594,000-0.8%$241/sqft
    Source: Richardson Prop. Christie's In #PI17171939 Report a problem
    10/8/2017Price change$599,000-1.5%$243/sqft
    Source: Richardson Prop. Christie's In #PI17171939 Report a problem
    8/22/2017Price change$608,000-0.8%$247/sqft
    Source: Richardson Prop. Christie's In #PI17171939 Report a problem
    8/14/2017Price change$613,000-0.8%$249/sqft
    Source: Richardson Prop. Christie's In #PI17171939 Report a problem
    8/1/2017Price change$618,000-2.4%$251/sqft
    Source: Richardson Prop. Christie's In #PI17171939 Report a problem
    7/27/2017Listed for sale$633,000+667.3%$257/sqft
    Source: Richardson Prop. Christie's In #PI17171939 Report a problem
    2/15/2001Sold$82,500+230%$34/sqft
    Source: Public Record Report a problem
    11/3/2000Sold$25,000$10/sqft
    Source: Public Record Report a problem

    Public tax history

    YearProperty taxesTax assessment
    2025$5,602 +7%$476,236 +2%
    2024$5,235 +1.8%$466,899 +2%
    2023$5,140 +2%$457,745 +2%
    2022$5,041 +2%$448,770 +2%
    2021$4,943 +1.1%$439,972 +1%
    2020$4,890 +5.9%$435,461 +2%
    2019$4,616 +2%$426,923 +2%
    2018$4,526 +2%$418,553 +2%
    2017$4,437 +2%$410,347 +2%
    2016$4,350 $402,302 +1.5%
    2015$4,350 +5.4%$396,260 +2%
    2014$4,126 $388,499 +2.5%
    2012-- $379,162 +2%
    2011-- $371,728 +0.8%
    2010-- $368,951 -0.2%
    2009-- $369,829 +2%
    2008-- $362,578 +2%
    2007-- $355,470 +2%
    2006-- $348,501 +2%
    2005-- $341,669 +2%
    2004-- $334,971 +1.9%
    2003-- $328,833 +231.7%
    2002-- $99,150 +32.2%
    2001-- $75,000
    Find assessor info on the county website

    Neighborhood: 93465

    Nearby schools

    GreatSchools rating
    Get pre-qualified for a loan
    At Zillow Home Loans, we can pre-qualify you in as little as 5 minutes with no impact to your credit score.

    An equal housing lender. NMLS #10287.

    Sell for more on Zillow
    Get a Zillow Showcase℠ listing at no additional cost and you could sell for .
    $862,100
    2% more
    +$17,242
    With Zillow Showcase(estimated)
    $879,342