Nestled on a peaceful, private cul-de-sac in one of Shakopee's most sought-after neighborhoods! Expansive, beautifully maintained 3-bedroom, 2 bath Rambler. Enjoy an exceptional location just minutes from neighborhood parks, scenic trails, SandVenture Aquatic Park, pickleball courts, shopping, dining, and more. Solid built, pride of ownership shines throughout this move-in-ready home featuring fresh interior paint, brand-new carpet, beautiful hardwood floors, updated countertops, a tiled backsplash, breakfast bar, and stainless-steel appliances. Three bedroom, laundry room on the main level. The inviting three-season porch is the perfect retreat with vaulted ceilings, walls of windows, and direct access to the incredible backyard. Step outside to an oversized, private backyard showcasing a spacious paver patio, mature trees, and dedicated gardening space—ideal for entertaining, relaxing, or enjoying peaceful evenings outdoors. It features a thoughtfully designed, ideal layout for one-level living or a multi-generational lifestyle. Downstairs, opportunity awaits in the expansive lower level. Already partially finished with framed walls, closets, a lookout window, and an egress window for a future fourth bedroom, this space offers endless possibilities for additional living areas, recreation, hobbies, or a workshop, along with abundant storage. Live in one of the south metro's most desirable communities, offering highly regarded schools, expansive parks, scenic walking and biking trails, and year-round entertainment at Mystic Amphitheater, Canterbury Park, and Valleyfair—all just minutes away. With an outstanding location, versatile floor plan, and incredible potential to build equity, this move-in-ready rambler is the perfect place to call home. Highly sought after #720 Shakopee school district. Don't miss this exceptional opportunity!
Pending
$450,000
1150 Menke Cir, Shakopee, MN 55379
3beds
1,898sqft
Single Family
Built in 1986
0.39 Acres Lot
$448,100 Zestimate®
$237/sqft
$-- HOA
What's special
- 19 days
- 50
- 1
Likely to sell faster than
Zillow last checked:
Listing updated:
Listed by:
Kurt Peterson 612-325-6324,
RE/MAX Advantage Plus
Source: NorthstarMLS as distributed by MLS GRID,MLS#: 7114808
Facts & features
Interior
Bedrooms & bathrooms
- Bedrooms: 3
- Bathrooms: 2
- Full bathrooms: 1
- 3/4 bathrooms: 1
Bedroom
- Level: Main
- Area: 210 Square Feet
- Dimensions: 15x14
Bedroom 2
- Level: Main
- Area: 156 Square Feet
- Dimensions: 13x12
Bedroom 3
- Level: Main
- Area: 120 Square Feet
- Dimensions: 12x10
Informal dining room
- Level: Main
- Area: 238 Square Feet
- Dimensions: 17x14
Kitchen
- Level: Main
- Area: 156 Square Feet
- Dimensions: 13x12
Laundry
- Level: Main
- Area: 63 Square Feet
- Dimensions: 9x7
Living room
- Level: Main
- Area: 204 Square Feet
- Dimensions: 17x12
Patio
- Level: Main
- Area: 500 Square Feet
- Dimensions: 25x20
Porch
- Level: Main
- Area: 90 Square Feet
- Dimensions: 18x5
Other
- Level: Main
- Area: 256 Square Feet
- Dimensions: 16x16
Heating
- Forced Air
Cooling
- Central Air
Appliances
- Included: Dishwasher, Disposal, Dryer, Microwave, Range, Stainless Steel Appliance(s), Washer, Water Softener Owned
- Laundry: Laundry Room, Main Level
Features
- Basement: Block,Daylight,Partially Finished,Storage/Locker,Storage Space
- Has fireplace: No
Interior area
- Total structure area: 3,527
- Total interior livable area: 1,898 sqft
- Finished area above ground: 1,898
- Finished area below ground: 0
Property
Parking
- Total spaces: 2
- Parking features: Attached, Concrete, Garage, Garage Door Opener, Insulated Garage
- Attached garage spaces: 2
- Has uncovered spaces: Yes
- Details: Garage Dimensions (24 x 23)
Accessibility
- Accessibility features: Grab Bars In Bathroom
Features
- Levels: One
- Stories: 1
- Patio & porch: Front Porch, Patio
- Fencing: Chain Link,Partial,Privacy
Lot
- Size: 0.39 Acres
- Dimensions: 145 x 90 x 111 x 25 x 25 x 89
- Features: Irregular Lot, Tree Coverage - Medium
Details
- Additional structures: Storage Shed
- Foundation area: 1629
- Parcel number: 270830430
- Zoning description: Residential-Single Family
Construction
Type & style
- Home type: SingleFamily
- Property subtype: Single Family
Materials
- Roof: Age Over 8 Years,Asphalt
Condition
- New construction: No
- Year built: 1986
Utilities & green energy
- Gas: Natural Gas
- Sewer: City Sewer/Connected
- Water: City Water/Connected
Community & HOA
Community
- Subdivision: Prairie View 3rd Add
HOA
- Has HOA: No
Location
- Region: Shakopee
Financial & listing details
- Price per square foot: $237/sqft
- Tax assessed value: $447,800
- Annual tax amount: $4,740
- Date on market: 9/3/2026
- Cumulative days on market: 18 days
- Road surface type: Paved
Estimated market value
$448,100
$426,000 - $471,000
$2,527/mo
Price history
| Date | Event | Price |
|---|---|---|
| 9/3/2026 | Pending sale | $450,000$237/sqft |
Source:  NorthstarMLS as distributed by MLS GRID #7114808 Report a problem NorthstarMLS as distributed by MLS GRID #7114808 Report a problem | ||
| 8/25/2026 | Listing removed | $450,000$237/sqft |
Source: NorthstarMLS as distributed by MLS GRID #7114808 Report a problem | ||
| 8/7/2026 | Listed for sale | $450,000+57.9%$237/sqft |
Source: NorthstarMLS as distributed by MLS GRID #7114808 Report a problem | ||
| 11/17/2004 | Sold | $285,000+72.7%$150/sqft |
Source: Public Record Report a problem | ||
| 11/4/1996 | Sold | $165,000$87/sqft |
Source: Public Record Report a problem | ||
Public tax history
| Year | Property taxes | Tax assessment |
|---|---|---|
| 2026 | $4,740 +8.8% | $447,800 +3.6% |
| 2025 | $4,358 +1.4% | $432,100 +2.6% |
| 2024 | $4,296 -4.8% | $421,100 +4.6% |
| 2023 | $4,514 +3% | $402,700 -3.1% |
| 2022 | $4,382 +16.9% | $415,400 +18.7% |
| 2021 | $3,750 -7.2% | $349,900 +11.6% |
| 2020 | $4,040 | $313,400 |
| 2019 | $4,040 +8.8% | $313,400 |
| 2018 | $3,712 +15.6% | -- |
| 2016 | $3,212 | -- |
| 2014 | $3,212 | -- |
| 2013 | -- | $188,300 |
| 2012 | -- | $188,300 -8% |
| 2011 | $2,674 +12.3% | $204,600 -8.7% |
| 2010 | $2,382 -9.3% | $224,200 -11% |
| 2009 | $2,626 -8.7% | $251,900 |
| 2008 | $2,876 +9% | -- |
| 2007 | $2,638 +0.2% | -- |
| 2006 | $2,634 +4.3% | -- |
| 2005 | $2,526 +28.4% | -- |
| 2004 | $1,968 +7.5% | -- |
| 2003 | $1,830 +21% | -- |
| 2002 | $1,512 -13.5% | -- |
| 2001 | $1,748 | -- |
Find assessor info on the county website
Monthly payment
Est. payment
Payment breakdown
Explore the cost of this home by adjusting the details. Changes won't be saved.Climate risks
Neighborhood: 55379

Similar homes
- $449,9003 bd2 ba2.2k sqft1193 Shawmut St S, Shakopee, MN 55379For Sale
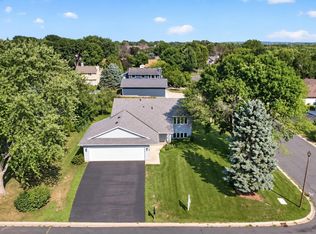
 MLS ID #7094327, Nicole L Stone, RE/MAX Results. NorthstarMLS as distributed by MLS GRID
 - $409,8504 bd2 ba1.9k sqft356 Bluestem Ave, Shakopee, MN 55379For Sale
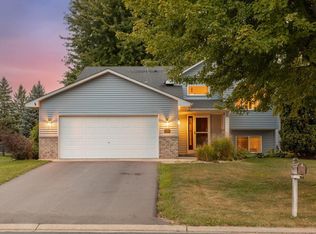 MLS ID #7136283, Jack Canny, RE/MAX Advantage Plus. NorthstarMLS as distributed by MLS GRID
 - $450,0004 bd3 ba2.3k sqft2044 Pheasant Run St, Shakopee, MN 55379For Sale
 MLS ID #7086750, Melissa Suddath, Pemberton RE. NorthstarMLS as distributed by MLS GRID
 - $379,0004 bd2 ba1.8k sqft443 Market St S, Shakopee, MN 55379For Sale
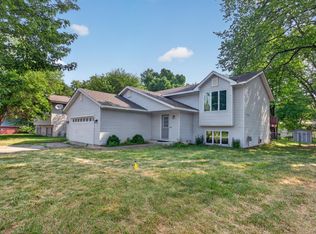 MLS ID #7115629, Shantell K Cramer, HOMESTEAD ROAD. NorthstarMLS as distributed by MLS GRID
 - $349,9004 bd3 ba2.4k sqft845 Spencer St S, Shakopee, MN 55379For SaleMLS ID #7136988, Dane Everett, Counselor Realty, Inc.. NorthstarMLS as distributed by MLS GRID
- $425,0003 bd3 ba2.2k sqft5364 W 132nd St, Savage, MN 55378For SaleMLS ID #7146460, Hillary J Slama, Engel & Volkers Prior Lake. NorthstarMLS as distributed by MLS GRID
- $520,0005 bd3 ba2.7k sqft1177 Danube Ave, Shakopee, MN 55379For SaleMLS ID #7076074, Kirk Fausett, Real Broker, LLC. NorthstarMLS as distributed by MLS GRID
- $399,9003 bd2 ba2.3k sqft266 Cardinal Ct, Chaska, MN 55318For SaleMLS ID #7145769, Hillary J Slama, Engel & Volkers Prior Lake. NorthstarMLS as distributed by MLS GRID
- $450,0004 bd2 ba2.3k sqft10465 Olympic Cir, Eden Prairie, MN 55347For SaleMLS ID #7132572, Desrochers Realty Group, eXp Realty. NorthstarMLS as distributed by MLS GRID
- $374,9003 bd2 ba1.6k sqft14231 Candlewood Ln NE, Prior Lake, MN 55372For SaleMLS ID #7148344, Zach Skattum, RE/MAX Advantage Plus. NorthstarMLS as distributed by MLS GRID
- $449,0004 bd2 ba1.7k sqft13499 Caramel Trl, Eden Prairie, MN 55346For SaleMLS ID #7138224, Joanne Hanson, Keller Williams Classic Rlty NW. NorthstarMLS as distributed by MLS GRID
- $435,0003 bd3 ba2.3k sqft5765 150th St SE, Prior Lake, MN 55372For SaleMLS ID #7087744, Lyndon L Smith, Edina Realty, Inc.. NorthstarMLS as distributed by MLS GRID
- $464,7775 bd2 ba2.6k sqft1123 Ridge Bluff Dr, Chaska, MN 55318For SaleMLS ID #7131676, Shannon M. Earle, Fresh Start Realty. NorthstarMLS as distributed by MLS GRID
- $450,0004 bd3 ba2k sqft14631 Meadowood Dr, Savage, MN 55378For SaleMLS ID #7127090, Karissa W. White, RE/MAX Advantage Plus. NorthstarMLS as distributed by MLS GRID
- $415,0004 bd2 ba2.1k sqft5855 W 140th St, Savage, MN 55378For SaleMLS ID #7140598, John P. Sorenson, eXp Realty. NorthstarMLS as distributed by MLS GRID
- $460,0003 bd3 ba1.9k sqft16205 Logarto Ln, Lakeville, MN 55044For SaleMLS ID #7145430, Barbara A. Briant, Edina Realty, Inc.. NorthstarMLS as distributed by MLS GRID
- $420,0004 bd3 ba2.7k sqft17161 S Shore Ln, Eden Prairie, MN 55346For SaleMLS ID #7141674, Caleb Carlson, Real Broker, LLC. NorthstarMLS as distributed by MLS GRID
- $469,9004 bd2 ba2.3k sqft5393 Flagstaff Cir SE, Prior Lake, MN 55372For SaleMLS ID #7126463, Stephanie C Walgrave, Redfin Corporation. NorthstarMLS as distributed by MLS GRID
- $515,0004 bd2 ba1.8k sqft7003 Park View Ln, Eden Prairie, MN 55346For SaleMLS ID #7140785, Eric J Eickhof, Jason Mitchell Group. NorthstarMLS as distributed by MLS GRID
- $415,0004 bd2 ba1.9k sqft13036 Ottawa Dr, Savage, MN 55378For SaleMLS ID #7083321, Mallorie Rife, Edina Realty, Inc.. NorthstarMLS as distributed by MLS GRID
