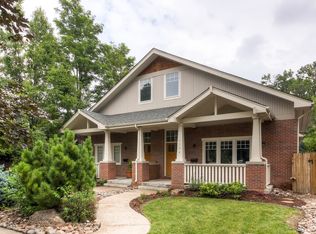
Enjoy the best of both worlds in this newer construction duplex, ideally located in Denver's sought-after Congress Park neighbourhood. This thoughtfully designed home offers three bedrooms and two bathrooms across 2,026 finished square feet, plus an additional 886-square-foot unfinished basement perfectly suited for a future media room, gym, or guest retreat. Inside, you'll find hardwood floors throughout the main level, freshly installed carpet, and new interior paint, creating a clean, move-in-ready feel. The open-concept layout is anchored by a spacious, vaulted living room with a gas fireplace and plenty of windows for abundant natural light. The Euro-style kitchen is both functional and stylish, complete with stainless steel appliances, custom cabinetry, slab granite countertops, accent lighting, and bar seating for four - perfect for everyday living or entertaining. Upstairs, the lofted primary suite serves as a private sanctuary, featuring custom-built shelving, a walk-in closet, and a well-appointed en-suite bath with slab granite finishes. Step outside to your own private deck or take advantage of the option to enclose the suite for enhanced privacy prior to closing. Additional highlights include central air conditioning, a convenient mudroom with an included washer and dryer, and an unattached two-car garage. Set on a fully landscaped, oversized lot, this home combines comfort, flexibility, and an unbeatable location close to shopping, dining, and everyday conveniences along re-invigorated Colfax Avenue, and you are only minutes away from all that Cherry Creek North has to offer.
Sold for $925,000
Zillow last checked:
Listing updated:
Bought with:
Lenzi Hudson, 100089142
Compass - Denver
Source: IRES as distributed by MLS GRID,MLS#: 1061656
Price history
| Date | Event | Price |
|---|---|---|
| 7/27/2026 | Sold | $925,000-2.6%$318/sqft |
Source:  IRES as distributed by MLS GRID #1061656 Report a problem IRES as distributed by MLS GRID #1061656 Report a problem | ||
| 6/29/2026 | Pending sale | $950,000$326/sqft |
Source: IRES as distributed by MLS GRID #1061656 Report a problem | ||
| 6/12/2026 | Listed for sale | $950,000$326/sqft |
Source: IRES as distributed by MLS GRID #1061656 Report a problem | ||
Get a cash offer in 3 minutes
Find out how much your home could sell for in as little as 3 minutes with a no-obligation cash offer.
Estimated market value
$924,700
