My goodness! Everything you need nestled on a gorgeous wooded lot with playable spaces and park down the street. Notice the darling curb appeal of this extensively updated home - inside and out - as you enjoy the landscaping and front porch (great for morning coffee or watching kids play in the neighborhood). Brand new siding, garage doors and roof give this home a beautiful, modernized look. Gracious entryway welcomes your guests with soaring ceilings and hardwood floors. Notice the convenient and quiet main floor office with built-in and French doors. Enjoy a gorgeous dining room with mahogany floors (presently a music room) which flows through into a helpful butler's pantry. Your kitchen is updated with modern dark stainless-steel appliances, new backsplash and amazing views. Your informal dining has easy access to your stunning and spacious Brazilian hardwood deck. The family room is anchored by a fireplace with updated stone, cypress mantle and built-ins - what a great place to relax after dinner! Main floor is rounded out with powder room and mudroom featuring laundry and helpful lockers. Upstairs you'll find a very spacious primary bedroom suite - so open it has room for a separate TV-watching area to decompress. Primary bedroom also features walk-in closet and refreshed primary bathroom (new faucets, lights, etc.). Three junior bedrooms upstairs make life so convenient - if you don't need them all, use one as a gym or second office. Junior bathroom is also refreshed. Your finished walk-out LL has so much additional space - with another bedroom (notice the Murphy bed), media room (with seating included), great bathroom and huge amusement room with electric fireplace and walk-up bar. Your backyard is simply beautiful - a place to play with gorgeous, protected views, and wildlife. Don't miss the fully insulated and organized garage that is EV plug-ready. Your neighborhood is a friendly enclave with a huge, fun park just down the street. Easy access to downtown Chaska, Target, Costco, Cub Foods, restaurants and more. Fun community events year-round in Chaska. Great schools and school choice.
Closed
$730,000
1150 Moers Dr, Chaska, MN 55318
5beds
3,763sqft
Single Family Residence
Built in 2010
0.39 Acres Lot
$741,200 Zestimate®
$194/sqft
$3,805 Estimated rent
Home value
$741,200
$682,000 - $800,000
$3,805/mo
Zestimate® history
Owner options
List your home for rent
$3,805/mo
Rent Zestimate®
Find your next renter with Zillow Rental Manager. Plus, with online applications, you can quickly screen prospective tenants – for free.
$3,805/mo
Rent Zestimate®
Refinance and save
$4,569/mo
Est. payment
Refinancing to a lower rate could help reduce your monthly payments and save thousands over the life of the loan.
$4,569/mo
Est. payment
Explore your selling options
Work with a Zillow partner agent
Leverage their expertise and Zillow's premium Showcase listings to get your home seen by more buyers.
Get startedList with your own agent
Get your home in front of millions of buyers by listing it on Zillow.
Learn how to do itSell it yourself
Take full control of how buyers see your home on Zillow by listing For Sale by Owner (FSBO).
List your homeWhat's special
Zillow last checked:
Listing updated:
Listed by:
Emily Rome Welter 612-207-6334,
Coldwell Banker Realty
Bought with:
NON-RMLS
Non-MLS
Source: NorthstarMLS as distributed by MLS GRID,MLS#: 6785125
Facts & features
Interior
Bedrooms & bathrooms
- Bedrooms: 5
- Bathrooms: 4
- Full bathrooms: 2
- 3/4 bathrooms: 1
- 1/2 bathrooms: 1
Bedroom
- Level: Upper
- Area: 292.5 Square Feet
- Dimensions: 19.5x15
Bedroom 2
- Level: Upper
- Area: 156 Square Feet
- Dimensions: 13x12
Bedroom 3
- Level: Upper
- Area: 162.5 Square Feet
- Dimensions: 13x12.5
Bedroom 4
- Level: Upper
- Area: 149.5 Square Feet
- Dimensions: 13x11.5
Bedroom 5
- Level: Lower
- Area: 148.5 Square Feet
- Dimensions: 13.5x11
Other
- Level: Lower
- Area: 364 Square Feet
- Dimensions: 28x13
Deck
- Level: Main
- Area: 280 Square Feet
- Dimensions: 20x14
Deck
- Level: Main
- Area: 264 Square Feet
- Dimensions: 44x6
Dining room
- Level: Main
- Area: 182 Square Feet
- Dimensions: 14x13
Family room
- Level: Main
- Area: 221 Square Feet
- Dimensions: 17x13
Informal dining room
- Level: Main
- Area: 143 Square Feet
- Dimensions: 13x11
Kitchen
- Level: Main
- Area: 182 Square Feet
- Dimensions: 14x13
Loft
- Level: Upper
- Area: 90 Square Feet
- Dimensions: 12x7.5
Media room
- Level: Lower
- Area: 150 Square Feet
- Dimensions: 12.5x12
Office
- Level: Main
- Area: 131.25 Square Feet
- Dimensions: 12.5x10.5
Porch
- Level: Main
- Area: 168 Square Feet
- Dimensions: 21x8
Heating
- Forced Air
Cooling
- Central Air
Appliances
- Included: Chandelier, Dishwasher, Disposal, Dryer, Gas Water Heater, Microwave, Range, Refrigerator, Stainless Steel Appliance(s), Washer, Water Softener Owned
- Laundry: Laundry Room, Main Level
Features
- Basement: Finished,Storage Space,Sump Pump,Walk-Out Access
- Number of fireplaces: 2
- Fireplace features: Amusement Room, Electric, Family Room, Gas
Interior area
- Total structure area: 3,763
- Total interior livable area: 3,763 sqft
- Finished area above ground: 2,766
- Finished area below ground: 997
Property
Parking
- Total spaces: 3
- Parking features: Attached, Asphalt, Garage Door Opener, Insulated Garage
- Attached garage spaces: 3
- Has uncovered spaces: Yes
- Details: Garage Dimensions (30x22)
Accessibility
- Accessibility features: None
Features
- Levels: Two
- Stories: 2
- Patio & porch: Deck, Front Porch
- Pool features: None
- Fencing: None
Lot
- Size: 0.39 Acres
- Dimensions: 180 x 73 x 179 x 136
- Features: Tree Coverage - Medium
Details
- Additional structures: Storage Shed
- Foundation area: 1288
- Parcel number: 307020350
- Zoning description: Residential-Single Family
Construction
Type & style
- Home type: SingleFamily
- Property subtype: Single Family Residence
Materials
- Roof: Age 8 Years or Less
Condition
- New construction: No
- Year built: 2010
Utilities & green energy
- Electric: Circuit Breakers
- Gas: Natural Gas
- Sewer: City Sewer/Connected
- Water: City Water/Connected
Community & HOA
Community
- Subdivision: Victoria Pointe 2nd Add
HOA
- Has HOA: No
Location
- Region: Chaska
Financial & listing details
- Price per square foot: $194/sqft
- Tax assessed value: $650,900
- Annual tax amount: $7,756
- Date on market: 9/12/2025
- Cumulative days on market: 1 day
- Road surface type: Paved
Price history
| Date | Event | Price |
|---|---|---|
| 11/7/2025 | Sold | $730,000+0.7%$194/sqft |
Source:  NorthstarMLS as distributed by MLS GRID #6785125 Report a problem NorthstarMLS as distributed by MLS GRID #6785125 Report a problem | ||
| 9/26/2025 | Pending sale | $725,000$193/sqft |
Source: NorthstarMLS as distributed by MLS GRID #6785125 Report a problem | ||
| 9/25/2025 | Listed for sale | $725,000+76.3%$193/sqft |
Source: NorthstarMLS as distributed by MLS GRID #6785125 Report a problem | ||
| 6/21/2010 | Sold | $411,240$109/sqft |
Source: Public Record Report a problem | ||
Public tax history
| Year | Property taxes | Tax assessment |
|---|---|---|
| 2025 | $7,756 +16.6% | $650,900 +4.8% |
| 2024 | $6,654 +4.7% | $620,900 +11.7% |
| 2023 | $6,356 +5.1% | $555,900 +0.2% |
| 2022 | $6,046 +5.2% | $554,700 +14.8% |
| 2021 | $5,748 -3.6% | $483,100 +1.7% |
| 2020 | $5,962 +2.1% | $475,000 -2.9% |
| 2019 | $5,838 | $489,000 +8.2% |
| 2017 | $5,838 +3% | $452,100 +9.8% |
| 2016 | $5,666 | $411,600 +3.1% |
| 2015 | $5,666 +3.2% | $399,200 +4.9% |
| 2014 | $5,492 +2.4% | $380,700 -0.7% |
| 2013 | $5,364 +2.7% | $383,400 +6.4% |
| 2012 | $5,222 +672.5% | $360,400 -2.3% |
| 2011 | $676 -15.1% | $368,900 |
| 2010 | $796 +58.6% | -- |
| 2009 | $502 | $35,200 |
Find assessor info on the county website
Neighborhood: 55318
Nearby homes
- $771,7005 bd4 ba4.7k sqft1160 Moers Dr, Chaska, MN 55318Off Market
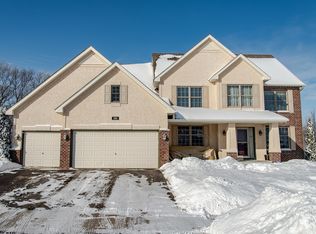
- $705,0005 bd4 ba4.5k sqft1140 Moers Dr, Chaska, MN 55318Sold
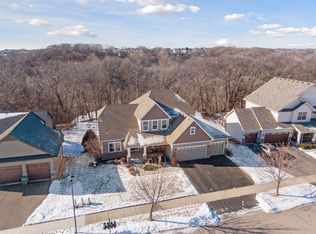
- $175,0000.4 Acres1130 Moers Dr, Chaska, MN 55318Sold
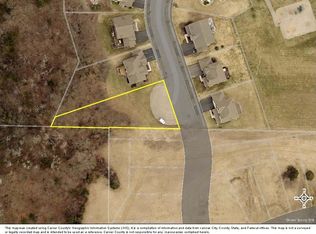
- $932,0673 bd3 ba3.3k sqft1102 Moers Dr, Chaska, MN 55318Sold
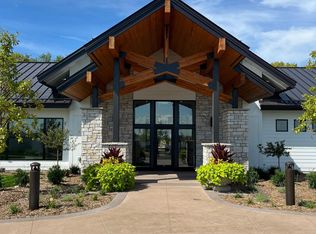
- $732,4005 bd3 ba3.9k sqft1155 Moers Dr, Chaska, MN 55318Off Market
- $898,2006 bd4 ba5.8k sqft1170 Moers Dr, Chaska, MN 55318Off Market
- $639,3004 bd2 ba2.6k sqft1145 Moers Dr, Chaska, MN 55318Off Market
- $600,0004 bd3 ba2.8k sqft1165 Moers Dr, Chaska, MN 55318Sold
Nearby schools
GreatSchools rating
- 8/10Clover Ridge Elementary SchoolGrades: K-5Distance: 1.7 mi
- 9/10Chaska Middle School WestGrades: 6-8Distance: 0.8 mi
- 9/10Chaska High SchoolGrades: 9-12Distance: 2.1 mi
Get a cash offer in 3 minutes
Find out how much your home could sell for in as little as 3 minutes with a no-obligation cash offer.
Estimated market value
$741,200
Get a cash offer in 3 minutes
Find out how much your home could sell for in as little as 3 minutes with a no-obligation cash offer.
Estimated market value
$741,200
- Minnesota
- Carver County
- Chaska
- 55318
- 1150 Moers Dr
Nearby cities
Nearby zip codes
Other Chaska Topics
