Welcome Home to 1150 Mustang Dr, a gem in desirable Danville Station Neighborhood. This updated, move-in-ready home features an entertainers dream backyard spanning 12,000+/- sq ft Lot! Boasting 4 bedrooms & 2 bathrooms, this home is adorned with numerous enhancements. Step inside to experience the warmth of the formal living/dining room combo with new LVP flooring & plantation shutters. The updated kitchen, truly a chef's delight, includes stainless steel appliances, induction cooktop, farmhouse sink & an oversized island perfect for breakfast or homework sessions. The kitchen also offers an eat-in area & additional living space. Primary suite features a private en suite bathroom with double sinks, stall shower, spacious walk-in closet & sliding doors leading to the expansive backyard. The home also has 3 additional bedrooms, ample storage & inside laundry room. The backyard is the HIGHLIGHT, designed for entertainment & daily enjoyment. Multiple living areas, a pergola, pebble tec pool with spa, raised sandbox, bocce ball court, mature landscaping & lawn. Additionally, theres a charming detached unit perfect for an office or gym, equipped with electricity. With convenient highway access, top schools & proximity to shopping, dining, and entertainment, this home is a MUST-SEE!
Sold for $1,750,000
$1,750,000
1150 Mustang Dr, Danville, CA 94526
4beds
1,705sqft
Single Family Residence, Residential
Built in 1976
0.28 Acres Lot
$1,744,800 Zestimate®
$1,026/sqft
$5,213 Estimated rent
Home value
$1,744,800
$1.64M - $1.85M
$5,213/mo
Zestimate® history
Owner options
List your home for rent
$5,213/mo
Rent Zestimate®
Find your next renter with Zillow Rental Manager. Plus, with online applications, you can quickly screen prospective tenants – for free.
$5,213/mo
Rent Zestimate®
Refinance and save
$11,435/mo
Est. payment
Refinancing to a lower rate could help reduce your monthly payments and save thousands over the life of the loan.
$11,435/mo
Est. payment
Explore your selling options
Work with a Zillow partner agent
Leverage their expertise and Zillow's premium Showcase listings to get your home seen by more buyers.
Get startedList with your own agent
Get your home in front of millions of buyers by listing it on Zillow.
Learn how to do itSell it yourself
Take full control of how buyers see your home on Zillow by listing For Sale by Owner (FSBO).
List your homeWhat's special
Zillow last checked:
Listing updated:
Listed by:
Katy Tuttle 02050659 650-796-3583,
Compass 408-427-8963
Bought with:
Brenda Vance, 02031914
Compass
Jacob Vance, 02160742
Compass
Source: MLSListings Inc,MLS#: ML81971277
Facts & features
Interior
Bedrooms & bathrooms
- Bedrooms: 4
- Bathrooms: 2
- Full bathrooms: 2
Bedroom
- Features: PrimarySuiteRetreat, WalkinCloset
Bathroom
- Features: DoubleSinks, PrimaryStallShowers, StallShower, Stone, Tile
Dining room
- Features: DiningAreainLivingRoom
Family room
- Features: NoFamilyRoom
Kitchen
- Features: Countertop_Granite, ExhaustFan, Island, Pantry
Heating
- Central Forced Air
Cooling
- Ceiling Fan(s), Central Air
Appliances
- Included: Electric Cooktop, Gas Cooktop, Dishwasher, Exhaust Fan, Disposal, Built In Oven, Electric Oven, Refrigerator
- Laundry: Inside
Interior area
- Total structure area: 1,705
- Total interior livable area: 1,705 sqft
Property
Parking
- Total spaces: 2
- Parking features: Attached, On Street
- Attached garage spaces: 2
Features
- Stories: 1
- Pool features: Community, Pool Cover, Heated, In Ground
- Spa features: Other
Lot
- Size: 0.28 Acres
Details
- Parcel number: 2184120133
- Zoning: P-1 (R-10)
- Special conditions: Standard
Construction
Type & style
- Home type: SingleFamily
- Property subtype: Single Family Residence, Residential
Materials
- Foundation: Crawl Space
- Roof: Composition
Condition
- New construction: No
- Year built: 1976
Utilities & green energy
- Gas: PublicUtilities
- Water: Public
- Utilities for property: Public Utilities, Water Public
Community & HOA
HOA
- Has HOA: Yes
- Amenities included: Club House, Community Pool, Garden Greenbelt Trails, Playground
- Services included: Insurance
- HOA fee: $395 quarterly
Location
- Region: Danville
Financial & listing details
- Price per square foot: $1,026/sqft
- Tax assessed value: $600,470
- Annual tax amount: $7,663
- Date on market: 6/27/2024
- Listing agreement: ExclusiveRightToSell
Price history
| Date | Event | Price |
|---|---|---|
| 8/22/2024 | Sold | $1,750,000-7.8%$1,026/sqft |
Source:  MLSListings Inc #ML81971277 Report a problem MLSListings Inc #ML81971277 Report a problem | ||
| 8/5/2024 | Pending sale | $1,899,000$1,114/sqft |
Source: MLSListings Inc #ML81971277 Report a problem | ||
| 6/27/2024 | Listed for sale | $1,899,000+117%$1,114/sqft |
Source: MLSListings Inc #ML81971277 Report a problem | ||
| 8/31/2015 | Sold | $875,000+17400%$513/sqft |
Source: Public Record Report a problem | ||
| 12/29/2005 | Sold | $5,000$3/sqft |
Source: Public Record Report a problem | ||
Public tax history
| Year | Property taxes | Tax assessment |
|---|---|---|
| 2025 | $7,663 -36.2% | $600,470 -40.9% |
| 2024 | $12,008 +1.6% | $1,015,507 +2% |
| 2023 | $11,821 +0.7% | $995,596 +2% |
| 2022 | $11,733 +2.2% | $976,076 +2% |
| 2021 | $11,482 +1% | $956,938 +1% |
| 2020 | $11,366 +1.1% | $947,126 +2% |
| 2019 | $11,242 +3.8% | $928,556 +2% |
| 2018 | $10,826 +3.8% | $910,350 +2% |
| 2017 | $10,434 +1.3% | $892,500 +2% |
| 2016 | $10,305 +207.5% | $875,000 +270% |
| 2015 | $3,352 | $236,474 +2% |
| 2014 | $3,352 | $231,843 +0.5% |
| 2013 | -- | $230,796 +2% |
| 2012 | -- | $226,272 +2% |
| 2011 | -- | $221,836 +0.8% |
| 2010 | -- | $220,179 -0.2% |
| 2009 | -- | $220,703 +2% |
| 2008 | -- | $216,376 +2% |
| 2007 | -- | $212,134 +2% |
| 2006 | -- | $207,976 +2% |
| 2005 | -- | $203,899 +2% |
| 2004 | -- | $199,902 +1.9% |
| 2003 | -- | $196,239 +2% |
| 2002 | -- | $192,392 +2% |
| 2001 | -- | $188,620 |
Find assessor info on the county website
Neighborhood: 94526
Nearby homes
- $542,8843 bd2 ba1.6k sqft1160 Mustang Dr, Danville, CA 94526Off Market
- $1,675,0004 bd2 ba1.7k sqft1140 Mustang Dr, Danville, CA 94526Sold
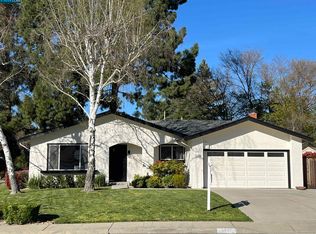
- $2,318,2004 bd4 ba3k sqft611 Reading Pl, Danville, CA 94526Off Market
- $545,2383 bd2 ba1.6k sqft1170 Mustang Dr, Danville, CA 94526Off Market
- $1,527,6003 bd2 ba1.6k sqft621 Reading Pl, Danville, CA 94526Off Market
- $1,648,4003 bd2 ba1.6k sqft1141 Mustang Dr, Danville, CA 94526Off Market
- $2,236,4005 bd4 ba3k sqft119 Zephyr Pl, Danville, CA 94526Off Market
- $1,616,8004 bd3 ba1.9k sqft1161 Mustang Dr, Danville, CA 94526Off Market
Nearby schools
GreatSchools rating
- 10/10John Baldwin Elementary SchoolGrades: K-5Distance: 0.6 mi
- 9/10Charlotte Wood Middle SchoolGrades: 6-8Distance: 0.3 mi
- 10/10San Ramon Valley High SchoolGrades: 9-12Distance: 2.3 mi
Schools provided by the listing agent
- District: SanRamonValleyUnified
Source: MLSListings Inc. This data may not be complete. We recommend contacting the local school district to confirm school assignments for this home.
Get a cash offer in 3 minutes
Find out how much your home could sell for in as little as 3 minutes with a no-obligation cash offer.
Estimated market value
$1,744,800
Get a cash offer in 3 minutes
Find out how much your home could sell for in as little as 3 minutes with a no-obligation cash offer.
Estimated market value
$1,744,800
- California
- Contra Costa County
- Danville
- 94526
- 1150 Mustang Dr
Nearby cities
Nearby zip codes
Other Danville Topics
