Bring your vision to this 4-bedroom, 2-bath Mountain Home property offering natural light, an open floor plan, covered porch, fenced yard, large backyard, and a 1-car attached garage. The home has deferred maintenance and may need updates, but offers a practical layout with room to improve. Conveniently located near local schools, parks, shopping, dining, I-84, and Mountain Home Air Force Base.
Sold
$229,000
1150 N 9 E, Mountain Home, ID 83647
3beds
2baths
1,884sqft
Single Family Residence
Built in 1956
7,230 Square Feet Lot
$229,000 Zestimate®
$122/sqft
$-- HOA
What's special
Open floor planNatural lightLarge backyardCovered porchFenced yard
- 347 days
- 13
- 0
Zillow last checked:
Listing updated:
Listed by:
Chris Lawrence Main:877-410-2037,
Trillionaire Realty
Source: IMLS,MLS#: 98984627
Facts & features
Interior
Bedrooms & bathrooms
- Bedrooms: 3
- Bathrooms: 2
- Main level bathrooms: 2
- Main level bedrooms: 3
Primary bedroom
- Level: Main
- Area: 192
- Dimensions: 12 x 16
Bedroom 2
- Level: Main
- Area: 120
- Dimensions: 10 x 12
Bedroom 3
- Level: Main
- Area: 120
- Dimensions: 10 x 12
Dining room
- Level: Main
Kitchen
- Level: Main
- Area: 90
- Dimensions: 10 x 9
Living room
- Level: Main
- Area: 143
- Dimensions: 11 x 13
Heating
- Electric
Cooling
- Central Air
Appliances
- Included: Electric Water Heater, Dishwasher, Disposal
Features
- Family Room, Walk-In Closet(s), Marble Counters, Number of Baths Main Level: 2
- Flooring: Laminate
- Has basement: No
- Has fireplace: No
Interior area
- Total structure area: 1,884
- Total interior livable area: 1,884 sqft
- Finished area above ground: 942
- Finished area below ground: 942
Property
Parking
- Total spaces: 2
- Parking features: Attached
- Attached garage spaces: 2
Features
- Levels: Single with Below Grade
- Fencing: Partial
Lot
- Size: 7,230 Square Feet
- Features: Standard Lot 6000-9999 SF, Sidewalks
Details
- Parcel number: RPA00010030030A
- Zoning: SFR
- Special conditions: Real Estate Owned
Construction
Type & style
- Home type: SingleFamily
- Property subtype: Single Family Residence
Materials
- Brick, Frame, Wood Siding
- Roof: Composition
Condition
- Year built: 1956
Utilities & green energy
- Water: Public
- Utilities for property: Sewer Connected
Community & HOA
Community
- Subdivision: Abbott
Location
- Region: Mountain Home
Financial & listing details
- Price per square foot: $122/sqft
- Tax assessed value: $390,230
- Annual tax amount: $2,591
- Date on market: 5/2/2026
- Listing terms: Cash,Conventional,FHA,VA Loan
- Ownership: Fee Simple
- Road surface type: Paved
Foreclosure details
Estimated market value
$229,000
Estimated sales range
Not available
$1,872/mo
Price history
Price history is unavailable.
Public tax history
| Year | Property taxes | Tax assessment |
|---|---|---|
| 2025 | $2,576 +7.6% | $390,230 +6.4% |
| 2024 | $2,395 -2.6% | $366,629 |
| 2023 | $2,459 +60% | $366,629 -38% |
| 2022 | $1,537 +14.2% | $591,048 +183.7% |
| 2021 | $1,346 +8.9% | $208,310 +31.7% |
| 2020 | $1,236 -36.5% | $158,194 +28.5% |
| 2019 | $1,947 +29.7% | $123,137 +89.5% |
| 2017 | $1,501 +5.9% | $64,963 +7.4% |
| 2016 | $1,418 | $60,469 |
| 2015 | -- | -- |
| 2012 | -- | $68,854 |
| 2011 | -- | -- |
| 2010 | -- | -- |
Find assessor info on the county website
Monthly payment
Climate risks
Neighborhood: 83647
Nearby schools
Schools provided by the listing agent
- Elementary: Mountain Home
- Middle: Mtn Home
- High: Mountain Home
- District: Mountain Home School District #193
Source: IMLS. This data may not be complete. We recommend contacting the local school district to confirm school assignments for this home.
Similar homes
- $--3 bd1 ba1k sqft885 E 11 N, Mountain Home, ID 83647Auction
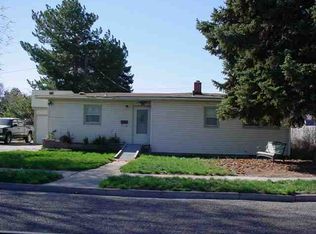 ServiceLink Auction
 - $260,0003 bd1 ba1.1k sqft1245 American Legion Blvd, Mountain Home, ID 83647Active
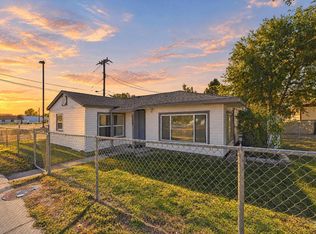 MLS ID #99003222, Alissa Gamble, Keller Williams Realty Boise. IMLS
 - $275,0004 bd2 ba1.6k sqft313 Baker Dr, Mtn Home, ID 83647Active
 MLS ID #98995438, Lisa Rose, Silvercreek Realty Group. IMLS
 - $240,0003 bd2 ba1.2k sqft590 S 3 E, Boise, ID 83647Active
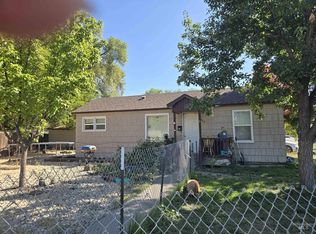 MLS ID #99000745, Kristin Riley, Mountain Home Pro Real Estate. IMLS
