Perched at the top of the Historic Kessler Steps on Canterbury Court's premier double lot, sits a 1929 Tudor, lovingly known in the neighborhood as Lady Canterbury. Overlooking a waterfall, the curved veranda's red sandstone is rumored to be from the storied Baker Hotel, site of the famed Peacock Terrace Ballroom and Dallas Petroleum Club's Mural Room. The Rookwood fireplace, leaded diamond glass windows, and original brass sconces with family crest are all original. In the renovated kitchen, the front-facing turret holds a charming round banquette with seating for 8. A spacious 2 car garage was added in the 80's, but the original 2 car tandem remains in the basement, reimagined as a hobby garage, office, and speak-easy wine cellar. In addition to the gorgeous living room with vaulted ceilings and custom built-ins, the first floor hosts an oversized dining room, renovated kitchen and laundry, light and bright office, 2 bedrooms leading out to the pool and 2 new baths. The second story reveals an oversized bedroom, new bath, and plans for an expanded fourth bedroom. There's plenty of room to ramble. New owners will be only the fifth family in a hundred years to occupy this historic home.
Sold
Price Unknown
1150 N Canterbury Ct, Dallas, TX 75208
3beds
3,476sqft
Single Family Residence
Built in 1929
0.28 Acres Lot
$1,649,300 Zestimate®
$--/sqft
$5,178 Estimated rent
Home value
$1,649,300
$1.52M - $1.78M
$5,178/mo
Zestimate® history
Owner options
List your home for rent
$5,178/mo
Rent Zestimate®
Find your next renter with Zillow Rental Manager. Plus, with online applications, you can quickly screen prospective tenants – for free.
$5,178/mo
Rent Zestimate®
Refinance and save
Refinancing to a lower rate could help reduce your monthly payments and save thousands over the life of the loan.
Explore your selling options
Work with a Zillow partner agent
Leverage their expertise and Zillow's premium Showcase listings to get your home seen by more buyers.
Get startedList with your own agent
Get your home in front of millions of buyers by listing it on Zillow.
Learn how to do itSell it yourself
Take full control of how buyers see your home on Zillow by listing For Sale by Owner (FSBO).
List your homeWhat's special
Rookwood fireplaceOversized dining roomLight and bright officeLeaded diamond glass windowsOverlooking a waterfallRenovated kitchenPremier double lot
Zillow last checked:
Listing updated:
Listed by:
Melissa OBrien 0605212 214-303-1133,
Dave Perry Miller Real Estate 214-303-1133
Bought with:
Melissa OBrien, 0605212
Dave Perry Miller Real Estate
Source: NTREIS,MLS#: 21230053
Facts & features
Interior
Bedrooms & bathrooms
- Bedrooms: 3
- Bathrooms: 3
- Full bathrooms: 3
Primary bedroom
- Features: Closet Cabinetry, Ceiling Fan(s), En Suite Bathroom, Walk-In Closet(s)
- Level: First
- Dimensions: 14 x 13
Bedroom
- Features: En Suite Bathroom, Walk-In Closet(s)
- Level: First
- Dimensions: 15 x 15
Bedroom
- Features: Split Bedrooms
- Level: Second
- Dimensions: 23 x 10
Primary bathroom
- Features: Dual Sinks, Stone Counters
- Level: First
- Dimensions: 10 x 8
Breakfast room nook
- Level: First
- Dimensions: 8 x 8
Dining room
- Level: First
- Dimensions: 16 x 14
Other
- Level: First
- Dimensions: 10 x 5
Other
- Features: Garden Tub/Roman Tub
- Level: Second
- Dimensions: 11 x 8
Kitchen
- Features: Eat-in Kitchen, Kitchen Island, Solid Surface Counters
- Level: First
- Dimensions: 19 x 13
Living room
- Features: Built-in Features, Fireplace
- Level: First
- Dimensions: 24 x 16
Office
- Features: Built-in Features
- Level: First
- Dimensions: 14 x 14
Utility room
- Features: Built-in Features, Pantry, Utility Room, Utility Sink
- Level: First
- Dimensions: 10 x 8
Heating
- Central, Natural Gas, Zoned
Cooling
- Central Air, Ceiling Fan(s), Electric, Zoned
Appliances
- Included: Built-In Refrigerator, Double Oven, Dishwasher, Disposal, Gas Water Heater, Microwave, Range, Some Commercial Grade, Vented Exhaust Fan, Wine Cooler
- Laundry: Laundry in Utility Room
Features
- Chandelier, Decorative/Designer Lighting Fixtures, Vaulted Ceiling(s), Wired for Sound
- Flooring: Ceramic Tile, Hardwood, Marble, Terrazzo, Wood
- Has basement: Yes
- Number of fireplaces: 1
- Fireplace features: Wood Burning
Interior area
- Total interior livable area: 3,476 sqft
Property
Parking
- Total spaces: 2
- Parking features: Additional Parking, Door-Multi, Oversized
- Attached garage spaces: 2
Features
- Levels: Two
- Stories: 2
- Patio & porch: Patio, Covered
- Exterior features: Awning(s), Garden, Lighting, Outdoor Grill, Outdoor Kitchen, Outdoor Living Area, Storage
- Pool features: Gunite, In Ground, Pool
- Fencing: Wood
Lot
- Size: 0.28 Acres
- Dimensions: 109 x 138 x 78 x 142
- Features: Interior Lot, Landscaped, Many Trees, Sprinkler System
Details
- Parcel number: 00000290632000000
Construction
Type & style
- Home type: SingleFamily
- Architectural style: Tudor,Detached,Historic/Antique
- Property subtype: Single Family Residence
Materials
- Brick
- Foundation: Pillar/Post/Pier
- Roof: Composition
Condition
- Year built: 1929
Utilities & green energy
- Sewer: Public Sewer
- Water: Public
- Utilities for property: Cable Available, Sewer Available, Water Available
Community & HOA
Community
- Security: Security System, Smoke Detector(s)
- Subdivision: Kessler Park
HOA
- Has HOA: No
Location
- Region: Dallas
Financial & listing details
- Tax assessed value: $1,004,110
- Annual tax amount: $17,493
- Date on market: 4/16/2026
- Cumulative days on market: 1 day
- Listing terms: Cash,Conventional,FHA,VA Loan
- Exclusions: Dining Room Chandelier
Price history
| Date | Event | Price |
|---|---|---|
| 5/21/2026 | Sold | -- |
Source: NTREIS #21230053 Report a problem | ||
| 5/6/2026 | Pending sale | $1,725,000$496/sqft |
Source: NTREIS #21230053 Report a problem | ||
| 4/18/2026 | Contingent | $1,725,000$496/sqft |
Source:  Dave Perry Miller & Associates - An Ebby Halliday Company #21230053 Report a problem Dave Perry Miller & Associates - An Ebby Halliday Company #21230053 Report a problem | ||
| 4/16/2026 | Listed for sale | $1,725,000+122.6%$496/sqft |
Source: NTREIS #21230053 Report a problem | ||
| 6/1/2018 | Sold | -- |
Source: Agent Provided Report a problem | ||
| 5/25/2018 | Pending sale | $775,000$223/sqft |
Source: Virginia Cook, REALTORS #13764112 Report a problem | ||
| 5/10/2018 | Price change | $775,000-2.5%$223/sqft |
Source: Virginia Cook, REALTORS #13764112 Report a problem | ||
| 5/9/2018 | Price change | $795,000-0.6%$229/sqft |
Source: Virginia Cook, REALTORS #13764112 Report a problem | ||
| 4/9/2018 | Price change | $800,000-5.9%$230/sqft |
Source: Virginia Cook, REALTORS #13764112 Report a problem | ||
| 3/5/2018 | Price change | $850,000-5.5%$245/sqft |
Source: Virginia Cook, REALTORS #13764112 Report a problem | ||
| 1/26/2018 | Listed for sale | $899,000$259/sqft |
Source: Virginia Cook, REALTORS #13764112 Report a problem | ||
| 12/23/2017 | Listing removed | $899,000$259/sqft |
Source: Virginia Cook, REALTORS #13632913 Report a problem | ||
| 9/22/2017 | Price change | $899,000-5.4%$259/sqft |
Source: Virginia Cook, REALTORS #13632913 Report a problem | ||
| 8/11/2017 | Price change | $950,000-4.5%$273/sqft |
Source: Virginia Cook, REALTORS #13632913 Report a problem | ||
| 6/26/2017 | Listed for sale | $995,000$286/sqft |
Source: Virginia Cook, REALTORS #13632913 Report a problem | ||
Public tax history
| Year | Property taxes | Tax assessment |
|---|---|---|
| 2025 | $17,493 -2.6% | $1,004,110 |
| 2024 | $17,958 +3.3% | $1,004,110 +5.8% |
| 2023 | $17,378 -9.4% | $949,400 |
| 2022 | $19,185 +3.9% | $949,400 +13% |
| 2021 | $18,470 | $840,300 |
Find assessor info on the county website
Neighborhood: 75208
Nearby homes
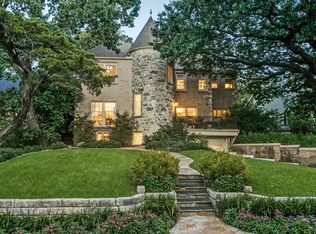
- $1,462,0004 bd5 ba3.8k sqft1324 W Canterbury Ct, Dallas, TX 75208Off Market
- $1,276,7003 bd2 ba3k sqft1138 N Canterbury Ct, Dallas, TX 75208Off Market
- $1,413,4003 bd3 ba4.2k sqft1123 Canterbury Ct, Dallas, TX 75208Off Market
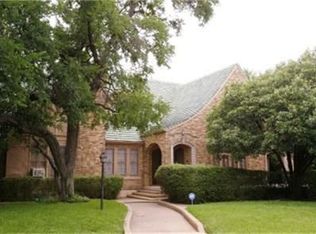
- $1,628,4003 bd4 ba3.8k sqft1316 W Canterbury Ct, Dallas, TX 75208Off Market
- $950,9003 bd2 ba2.9k sqft1127 Canterbury Ct, Dallas, TX 75208Off Market
- $1,099,6004 bd2 ba2.5k sqft1132 N Canterbury Ct, Dallas, TX 75208Off Market
- $594,1002 bd1 ba1.4k sqft1131 Canterbury Ct, Dallas, TX 75208Off Market
- $599,6003 bd2 ba1.6k sqft1161 N Canterbury Ct, Dallas, TX 75208Off Market
Nearby schools
GreatSchools rating
- 9/10Rosemont Middle SchoolGrades: 3-8Distance: 0.8 mi
- 5/10Sunset High SchoolGrades: 9-12Distance: 1.2 mi
- NARosemont Lower - Chris V Semos BuildingGrades: PK-2Distance: 0.8 mi
Schools provided by the listing agent
- Elementary: Rosemont
- Middle: Greiner
- High: Sunset
- District: Dallas ISD
Source: NTREIS. This data may not be complete. We recommend contacting the local school district to confirm school assignments for this home.
Get a cash offer in 3 minutes
Find out how much your home could sell for in as little as 3 minutes with a no-obligation cash offer.
Estimated market value
$1,649,300
Get a cash offer in 3 minutes
Find out how much your home could sell for in as little as 3 minutes with a no-obligation cash offer.
Estimated market value
$1,649,300
- Texas
- Dallas County
- Dallas
- 75208
- 1150 N Canterbury Ct
Nearby cities
Nearby neighborhoods
Nearby zip codes
Other Dallas Topics
