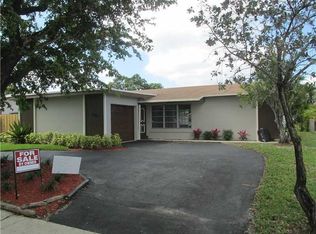
Welcome to this beautifully updated 4-bedroom, 2-bathroom home in the heart of Pembroke Pines. Designed with comfort and modern living in mind. From the moment you step inside, you’ll appreciate the bright, open layout filled with natural light and the thoughtfully designed spaces that make this home both inviting and functional. The versatile converted garage offers endless possibilities as a fifth bedroom, home office, playroom, or gym. Enjoy Florida living in the spacious fenced backyard featuring fruit trees and a screened patio, perfect for relaxing or entertaining family and friends. The circular driveway provides ample parking and adds to the home’s attractive curb appeal. This move-in-ready home has been extensively updated with a newer roof, A/C, tankless water heater, impact windows, a tastefully remodeled kitchen and bathrooms, updated flooring, and modern finishes throughout. Every detail has been carefully selected to create a warm, stylish, and comfortable living environment. Located near top-rated schools, parks, shopping, dining, and major highways, this home is an outstanding opportunity for buyers seeking quality, modern updates, and exceptional value in one of Pembroke Pines’ most desirable neighborhoods.
For sale
$755,000
1150 N Douglas Rd, Pembroke Pines, FL 33024
4beds
1,411sqft
:
Get pre-qualified$5,128/mo
Single Family Residence
Built in 1976
6,500 Square Feet Lot
$750,200 Zestimate®
$535/sqft
$-- HOA
What's special
Modern finishes throughoutVersatile converted garageAttractive curb appealNewer roofThoughtfully designed spacesImpact windowsUpdated flooring
- 10 days |
- 445 |
- 16 |
Likely to sell faster than
Zillow last checked:
Listing updated:
Listed by:
Cindy Vito 786-518-4885,
Lifestyle International Realty
Source: MIAMI,MLS#: A12063674
Originating MLS: A-Miami Association of REALTORS
Facts & features
Interior
Bedrooms & bathrooms
- Bedrooms: 4
- Bathrooms: 2
- Full bathrooms: 2
Rooms
- Room types: Attic, Den/Library/Office
Heating
- Central, Electric
Cooling
- Central Air, Electric
Appliances
- Included: Dishwasher, Disposal, Dryer, Electric Range, Ice Maker, Microwave, Refrigerator, Self Cleaning Oven, Trash Compactor, Washer
- Laundry: Laundry Room
Features
- Pantry, Split Bedroom, Walk-In Closet(s)
- Flooring: Ceramic Tile, Tile
- Doors: High Impact Doors
- Windows: Complete Impact Glass, Blinds, Drapes, High Impact Windows
Interior area
- Total structure area: 1,934
- Total interior livable area: 1,411 sqft
Video & virtual tour
Property
Parking
- Total spaces: 1
- Parking features: Circular Driveway, Other, Converted Garage
- Attached garage spaces: 1
- Has uncovered spaces: Yes
Accessibility
- Accessibility features: Accessible
Features
- Stories: 1
- Entry location: First Floor Entry
- Patio & porch: Screened Porch
- Exterior features: Barbecue, Lighting, Room For Pool
- Pool features: R30-No Pool/No Water
- Fencing: Fenced
- Has view: Yes
- View description: Other
Lot
- Size: 6,500 Square Feet
- Dimensions: 65 x 100
- Features: Less Than 1/4 Acre Lot
- Residential vegetation: Fruit Trees
Details
- Additional structures: Shed(s)
- Parcel number: 514108050110
- Zoning: (R-1C)
- Other equipment: Generator Hookup
Construction
Type & style
- Home type: SingleFamily
- Property subtype: Single Family Residence
Materials
- CBS Construction
- Roof: Shingle
Condition
- Updated/Remodeled,Completely Renovated
- Year built: 1976
Utilities & green energy
- Sewer: Public Sewer
- Water: Municipal Water
Community & HOA
Community
- Features: Sidewalks, Street Lights
- Security: Smoke Detector
- Subdivision: Westview Sec 3 Part 1 Ame
HOA
- Has HOA: No
Location
- Region: Pembroke Pines
Financial & listing details
- Price per square foot: $535/sqft
- Tax assessed value: $534,580
- Annual tax amount: $7,486
- Date on market: 8/1/2026
- Listing terms: All Cash,Conventional,FHA,FHA-Va Approved
- Road surface type: Paved Road
Estimated market value
Zestimate®
$750,200
Estimated sales range
$713,000 - $788,000
Rent Zestimate®
$3,621/mo
Price history
| Date | Event | Price |
|---|---|---|
| 8/2/2026 | Listed for sale | $755,000+43.8%$535/sqft |
Source: | ||
| 6/4/2023 | Listing removed | -- |
Source: | ||
| 5/30/2023 | Listed for sale | $525,000+32.9%$372/sqft |
Source: | ||
| 4/9/2021 | Sold | $395,000-5.9%$280/sqft |
Source: | ||
| 3/9/2021 | Pending sale | $419,900$298/sqft |
Source: | ||
| 2/11/2021 | Listed for sale | $419,900+88.3%$298/sqft |
Source: | ||
| 5/9/2014 | Sold | $223,000-3%$158/sqft |
Source: Public Record Report a problem | ||
| 3/29/2014 | Price change | $229,900-6.1%$163/sqft |
Source: Qwest Realty Services #F1280136 Report a problem | ||
| 3/10/2014 | Listed for sale | $244,900+2349%$174/sqft |
Source: United Realty Group #F1280136 Report a problem | ||
| 11/22/2012 | Listing removed | $1,500$1/sqft |
Source: Beach Front Realty Report a problem | ||
| 10/23/2012 | Listed for rent | $1,500$1/sqft |
Source: Beach Front Realty Report a problem | ||
| 1/1/1993 | Sold | $10,000$7/sqft |
Source: Public Record Report a problem | ||
Public tax history
| Year | Property taxes | Tax assessment |
|---|---|---|
| 2025 | $7,486 +2.8% | $414,230 +2.9% |
| 2024 | $7,282 +2.8% | $402,560 +3% |
| 2023 | $7,083 +6.1% | $390,840 +3.2% |
| 2022 | $6,678 +38.4% | $378,680 +37.1% |
| 2021 | $4,826 +1.1% | $276,160 +1.4% |
| 2020 | $4,775 +1.8% | $272,350 +2.3% |
| 2019 | $4,692 | $266,230 +1.9% |
| 2018 | $4,692 +3.9% | $261,270 +2.1% |
| 2017 | $4,517 +1.2% | $255,900 +15.9% |
| 2016 | $4,461 -5.1% | $220,770 +10% |
| 2015 | $4,699 +28.8% | $200,700 +24.5% |
| 2014 | $3,647 | $161,160 +10% |
| 2013 | $3,647 +14.6% | $146,510 +4.9% |
| 2012 | $3,183 +3.1% | $139,720 +4% |
| 2011 | $3,086 +1.2% | $134,380 +5.1% |
| 2010 | $3,050 -19.1% | $127,880 -24.2% |
| 2009 | $3,770 -21% | $168,770 -25.8% |
| 2008 | $4,770 -6% | $227,390 -8.1% |
| 2007 | $5,072 +4.7% | $247,420 +11% |
| 2006 | $4,845 | $222,840 +22.8% |
| 2005 | -- | $181,420 +22.5% |
| 2004 | $3,447 +19.8% | $148,090 +22.8% |
| 2003 | $2,877 +11.4% | $120,580 +14.7% |
| 2002 | $2,583 +7.1% | $105,160 +6.9% |
| 2001 | $2,411 +14.4% | $98,400 |
| 2000 | $2,107 | -- |
Find assessor info on the county website
Monthly payment
Est. payment
Payment breakdown
Explore the cost of this home by adjusting the details. Changes won't be saved.Climate risks
Neighborhood: Westview
Nearby schools
GreatSchools rating
- 5/10Pines Lakes Elementary SchoolGrades: PK-5Distance: 1.2 mi
- 6/10Pines Middle SchoolGrades: 6-8Distance: 0.4 mi
- 5/10Charles W Flanagan High SchoolGrades: 9-12Distance: 3.6 mi
Schools provided by the listing agent
- Elementary: Pine Lake
- Middle: Pines
- High: Flanagan;Charls
Source: MIAMI. This data may not be complete. We recommend contacting the local school district to confirm school assignments for this home.
- $855,0005 bd4 ba1.8k sqft1140 N Douglas Rd, Pembroke Pines, FL 33024Sold
Save 
- $1,7001 bd1 ba-- sqft1140 N Douglas Rd #0, Hollywood, FL 33024For Rent
Save 
- $2,000-- bd1 ba-- sqft1140 N Douglas Rd #1, Hollywood, FL 33024For Rent
Save 
- $598,9003 bd2 ba1.9k sqft1170 N Douglas Rd, Pembroke Pines, FL 33024Off Market
Save 
- $548,0003 bd2 ba1.8k sqft1151 NW 89th Ter, Pembroke Pines, FL 33024Off Market
Save - $656,7004 bd2 ba2.2k sqft1141 NW 89th Ter, Pembroke Pines, FL 33024Off Market
Save - $620,0003 bd2 ba1.9k sqft1120 N Douglas Rd, Pembroke Pines, FL 33024Off Market
Save - $635,7003 bd2 ba1.4k sqft1190 Douglas Rd, Hollywood, FL 33024Off Market
Save
A local agent can set up tours, give advice and negotiate with sellers.