Charming Claremont Village Bungalow with an ADU. Set in the Claremont Village, this lovely bungalow-style home offers a prime location, privacy, and versatility, just a short distance from local dining and shopping. Set behind mature greenery, the front of the property feels tucked away from the street, creating a sense of quiet and privacy. Leading to the front door, a covered brick patio offers a quiet place to sit before stepping inside through an arched front door. The living room features hardwood flooring, a brick fireplace, and a large built-in bookshelf fireplace surround. A statement arched picture window looks out toward the front patio, bringing in natural light and adding to the character of the space. An echoed arched opening connects the living room to the dining area, where an additional window and a dedicated nook provide space for reading or a secondary seating area. The kitchen is well-sized with generous cabinet and counter space, including butcher block work areas. It features stainless steel appliances and a built-in dining nook with banquette seating for casual meals. Windows line the space, and a windowed door provides direct access to the backyard. The main house has nearly 1,400 square feet of living space including three bedrooms and two bathrooms. The primary bedroom includes a built-in bookshelf that adds depth and character to the space, and an ensuite bath. A laundry area with a washer and dryer is located just outside the primary, positioned between the primary and one of the bedrooms, and can be closed off with doors on both sides for separation. The backyard offers a variety of functional spaces. A long driveway leads to a two-car garage, and provides more than ample parking space for residents and guests. A wooden covered deck with bench seating, overlooks the grounds. The yard includes citrus trees, a brick walkway, and a permanent shed/artist studio with a sink that can be adapted for a workspace, gym or storage. There is also room to further customize the outdoor area to your individual needs. Above the garage, an approximately 400 square foot studio ADU adds flexibility to the property. It includes a kitchenette and a three-quarter bathroom, making it a wonderful space for guests, rental income, or to customize to any number of uses. This Claremont Village property brings together location, character, and usable space, with the added flexibility of a detached ADU.
Sold for $1,215,400
Listed by: CONCIERGE REALTY GROUP • Ryan Zimmerman • Contact: ryan@conciergerealtygroup.com
Bought with: CONCIERGE REALTY GROUP
$1,215,400
1150 N Indian Hill Blvd, Claremont, CA 91711
3beds
1,800sqft
Single Family Residence
Built in 1926
8,803 Square Feet Lot
$1,211,600 Zestimate®
$675/sqft
$4,033 Estimated rent
Home value
$1,211,600
$1.10M - $1.33M
$4,033/mo
Zestimate® history
Owner options
List your home for rent
$4,033/mo
Rent Zestimate®
Find your next renter with Zillow Rental Manager. Plus, with online applications, you can quickly screen prospective tenants – for free.
$4,033/mo
Rent Zestimate®
Refinance and save
$7,839/mo
Est. payment
Refinancing to a lower rate could help reduce your monthly payments and save thousands over the life of the loan.
$7,839/mo
Est. payment
Explore your selling options
Work with a Zillow partner agent
Leverage their expertise and Zillow's premium Showcase listings to get your home seen by more buyers.
Get startedList with your own agent
Get your home in front of millions of buyers by listing it on Zillow.
Learn how to do itSell it yourself
Take full control of how buyers see your home on Zillow by listing For Sale by Owner (FSBO).
List your homeWhat's special
Brick fireplaceSet behind mature greeneryNatural lightStainless steel appliancesBrick walkwayButcher block work areasTwo bathrooms
Zillow last checked:
Listing updated:
Listed by:
Ryan Zimmerman DRE #01801354 ryan@conciergerealtygroup.com,
CONCIERGE REALTY GROUP,
Mason Prophet DRE #01714034,
CONCIERGE REALTY GROUP
Bought with:
Mason Prophet, DRE #01714034
CONCIERGE REALTY GROUP
Ryan Zimmerman, DRE #01801354
CONCIERGE REALTY GROUP
Source: CRMLS,MLS#: CV26103238 Originating MLS: California Regional MLS
Originating MLS: California Regional MLSFacts & features
Interior
Bedrooms & bathrooms
- Bedrooms: 3
- Bathrooms: 3
- Full bathrooms: 1
- 3/4 bathrooms: 2
- Main level bathrooms: 2
- Main level bedrooms: 3
Rooms
- Room types: Bedroom, Kitchen, Living Room, Other, Workshop, Dining Room
Bedroom
- Features: All Bedrooms Down
Bedroom
- Features: Bedroom on Main Level
Bathroom
- Features: Bathtub, Separate Shower
Heating
- Central
Cooling
- Central Air
Appliances
- Included: Dishwasher, Free-Standing Range, Gas Range
- Laundry: Inside
Features
- Breakfast Area, Separate/Formal Dining Room, Unfurnished, All Bedrooms Down, Bedroom on Main Level, Workshop
- Flooring: Laminate, Tile, Wood
- Has fireplace: Yes
- Fireplace features: Living Room
- Common walls with other units/homes: No Common Walls
Interior area
- Total interior livable area: 1,800 sqft
Property
Parking
- Total spaces: 2
- Parking features: Driveway, Garage
- Garage spaces: 2
Features
- Levels: One
- Stories: 1
- Entry location: 1
- Patio & porch: Covered, Deck, Porch
- Pool features: None
- Spa features: None
- Fencing: Wood
- Has view: Yes
- View description: None
Lot
- Size: 8,803 Square Feet
- Features: Back Yard, Near Park, Rectangular Lot, Yard
Details
- Additional structures: Guest House Detached, Workshop
- Parcel number: 8309008011
- Special conditions: Standard
Construction
Type & style
- Home type: SingleFamily
- Architectural style: Bungalow
- Property subtype: Single Family Residence
Materials
- Foundation: Raised
- Roof: Flat,Tile
Condition
- New construction: No
- Year built: 1926
Utilities & green energy
- Electric: Standard
- Sewer: Public Sewer
- Water: Private
- Utilities for property: Electricity Connected, Natural Gas Connected, Sewer Connected, Water Connected
Community & HOA
Community
- Features: Curbs, Street Lights, Suburban, Sidewalks, Park
Location
- Region: Claremont
Financial & listing details
- Price per square foot: $675/sqft
- Tax assessed value: $830,610
- Date on market: 5/13/2026
- Cumulative days on market: 9 days
- Listing terms: Cash,Cash to New Loan,Conventional,Submit
- Road surface type: Paved
Price history
| Date | Event | Price |
|---|---|---|
| 6/23/2026 | Sold | $1,215,400+3.4%$675/sqft |
Source:  CRMLS #CV26103238 Report a problem CRMLS #CV26103238 Report a problem | ||
| 6/1/2026 | Pending sale | $1,175,000$653/sqft |
Source: CRMLS #CV26103238 Report a problem | ||
| 5/22/2026 | Contingent | $1,175,000$653/sqft |
Source: CRMLS #CV26103238 Report a problem | ||
| 5/13/2026 | Listed for sale | $1,175,000+61%$653/sqft |
Source: CRMLS #CV26103238 Report a problem | ||
| 5/10/2019 | Sold | $730,000+1.4%$406/sqft |
Source: Public Record Report a problem | ||
| 4/14/2019 | Pending sale | $720,000$400/sqft |
Source: COLDWELL BANKER TOWN & COUNTRY #CV19011187 Report a problem | ||
| 4/11/2019 | Listed for sale | $720,000$400/sqft |
Source: COLDWELL BANKER TOWN & COUNTRY #CV19011187 Report a problem | ||
Public tax history
| Year | Property taxes | Tax assessment |
|---|---|---|
| 2026 | -- | $830,610 +2% |
| 2025 | $10,150 +2.5% | $814,324 +2% |
| 2024 | $9,900 +2.2% | $798,358 +2% |
| 2023 | $9,691 +1.6% | $782,705 +2% |
| 2022 | $9,537 +1.5% | $767,358 +2% |
| 2021 | $9,397 +2.7% | $752,313 +1% |
| 2020 | $9,146 | $744,600 +841.7% |
| 2019 | $9,146 +524% | $79,070 +2% |
| 2018 | $1,466 | $77,520 +2% |
| 2017 | $1,466 +2.4% | $76,001 +2% |
| 2016 | $1,431 +4.6% | $74,512 +1.5% |
| 2015 | $1,368 +1.3% | $73,394 +2% |
| 2014 | $1,350 | $71,957 +2.5% |
| 2012 | -- | $70,229 +2% |
| 2011 | -- | $68,852 +0.8% |
| 2010 | -- | $68,338 -0.2% |
| 2009 | -- | $68,501 +2% |
| 2008 | -- | $67,159 +2% |
| 2007 | -- | $65,843 +2% |
| 2006 | -- | $64,553 |
| 2005 | -- | $64,553 +4% |
| 2004 | -- | $62,048 +1.9% |
| 2003 | -- | $60,912 +2% |
| 2002 | -- | $59,719 +4% |
| 2000 | -- | $57,402 |
Find assessor info on the county website
Neighborhood: Historic Claremont
Nearby homes
- $1,719,2004 bd3 ba2.9k sqft1120 N Indian Hill Blvd, Claremont, CA 91711Off Market
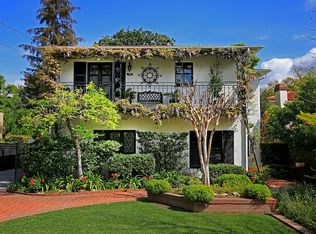
- $1,921,2005 bd4 ba2.7k sqft1170 N Indian Hill Blvd, Claremont, CA 91711Off Market

- $1,760,5004 bd3 ba2.7k sqft1114 N Indian Hill Blvd, Claremont, CA 91711Off Market
- $1,533,2003 bd2 ba2.1k sqft362 W 12th St, Claremont, CA 91711Off Market
- $1,805,2005 bd3 ba2.7k sqft355 W 11th St, Claremont, CA 91711Off Market
- $1,160,1003 bd3 ba1.9k sqft340 W 12th St, Claremont, CA 91711Off Market
- $1,980,2004 bd4 ba2.8k sqft353 W 11th St, Claremont, CA 91711Off Market
- $923,1002 bd1 ba1k sqft332 W 12th St, Claremont, CA 91711Off Market
Nearby schools
GreatSchools rating
- 10/10Sycamore Elementary SchoolGrades: K-6Distance: 0.2 mi
- 9/10El Roble Intermediate SchoolGrades: 7-8Distance: 0.7 mi
- 9/10Claremont High SchoolGrades: 9-12Distance: 0.5 mi
Schools provided by the listing agent
- Elementary: Sycamore
- Middle: El Roble
- High: Claremont
Source: CRMLS. This data may not be complete. We recommend contacting the local school district to confirm school assignments for this home.
Get a cash offer in 3 minutes
Find out how much your home could sell for in as little as 3 minutes with a no-obligation cash offer.
Estimated market value
$1,211,600
Get a cash offer in 3 minutes
Find out how much your home could sell for in as little as 3 minutes with a no-obligation cash offer.
Estimated market value
$1,211,600
- California
- Los Angeles County
- Claremont
- 91711
- Historic Claremont
- 1150 N Indian Hill Blvd
Nearby cities
Nearby neighborhoods
Nearby zip codes
Other Claremont Topics
