Introducing 2 of 2 Luxurious New Construction Homes in the Heart of Arlington, VA! Located in the highly sought-after Lacey Forest neighborhood, this stunning new construction home offers the perfect blend of luxury, modern design, and convenience. Boasting 6 bedrooms, 5 full bathrooms, a 2-car garage, and over 6000 sqft of living space, this residence is an ideal choice for those seeking an exquisite living experience. Upon arrival, you'll be greeted by an inviting exterior front porch, setting the tone for the elegance that awaits within. Step through the entrance into a grand 2-story foyer, adorned with high ceilings throughout and an abundance of windows that fill the home with natural light. The open and modernized floor plan creates a seamless flow between the living spaces, perfect for entertaining guests or spending quality time with family. Hardwood flooring , recessed lighting, and high-end designer fixtures enhance the aesthetic appeal of the home. The main floor features a convenient laundry/mudroom accessible from the garage, while a flexible room off the front foyer can serve as an additional bedroom or office. A full bathroom on this level adds to the home's versatility. The gourmet kitchen is a chef's dream, boasting an island with pendant lighting, sink, dishwasher, and microwave. Shaker cabinets, a breakfast bar, quartz countertops, and backsplash elevate the space, along with high-end stainless steel appliances, including a commercial range and a convenient pot filler. Adjacent to the kitchen, a charming breakfast area leads to the rear deck, perfect for outdoor dining and relaxation. The kitchen seamlessly flows into the large family room, featuring a gas fireplace and providing a cozy retreat. For more formal occasions, the home offers a separate formal dining area, creating a refined space for hosting gatherings and special events. Ascending to the upper level, you'll discover the spacious owner's suite, complete with a vaulted raised ceiling, a comfortable sitting area, and two walk-in closets. The lavish en-suite bathroom exudes opulence, showcasing a double vanity, a spa shower, and a soaking tub, offering a luxurious escape. Additionally, the second bedroom on this level enjoys its own full bathroom, providing privacy and convenience. The third and fourth bedrooms feature walk-in closets and share a stylish Jack and Jill bathroom. Another convenient feature of the upper level is a second laundry area with a full-size washer and dryer. The lower level of this remarkable home offers an expansive finished space, with walk-out stairs leading to the backyard. The lower level encompasses a generous recreation room, a wet bar for entertaining, a fifth bedroom, a full bathroom, and a theater room, creating an ideal setting for relaxation and leisure. Situated in a highly desirable location, this home boasts a high walkability score, with proximity to Westover Village's shops, restaurants, services, library, and Sunday Farmer's market. Lacey Woods Park, Westover playing fields, and the W&OD bike and walking trail are all nearby, providing ample opportunities for outdoor activities. The home is zoned for Cardinal Elementary School, Swanson Middle School, and Washington-Liberty High School, completing the appeal for families. Don't miss the opportunity to own this exquisite luxury home in the heart of Arlington, offering a sophisticated lifestyle and unparalleled convenience. Schedule a viewing today and experience the epitome of modern living.
Sold for $2,265,000
$2,265,000
1150 N Ivanhoe St, Arlington, VA 22205
6beds
4,339sqft
Single Family Residence
Built in 2023
7,500 Square Feet Lot
$-- Zestimate®
$522/sqft
$7,749 Estimated rent
Home value
Not available
Estimated sales range
Not available
$7,749/mo
Zestimate® history
Owner options
List your home for rent
$7,749/mo
Rent Zestimate®
Find your next renter with Zillow Rental Manager. Plus, with online applications, you can quickly screen prospective tenants – for free.
$7,749/mo
Rent Zestimate®
Refinance and save
$13,731/mo
Est. payment
Refinancing to a lower rate could help reduce your monthly payments and save thousands over the life of the loan.
$13,731/mo
Est. payment
Explore your selling options
Work with a Zillow partner agent
Leverage their expertise and Zillow's premium Showcase listings to get your home seen by more buyers.
Get startedList with your own agent
Get your home in front of millions of buyers by listing it on Zillow.
Learn how to do itSell it yourself
Take full control of how buyers see your home on Zillow by listing For Sale by Owner (FSBO).
List your homeWhat's special
Gas fireplaceCommercial rangeExquisite luxury homeLarge family roomModern designTheater roomWet bar
Zillow last checked:
Listing updated:
Listed by:
Deyi Awadallah 703-501-5252,
D.S.A. Properties & Investments LLC
Bought with:
Ruth Boyer O'Dea, 0225075485
TTR Sotheby's International Realty
Source: Bright MLS,MLS#: VAAR2040298
Facts & features
Interior
Bedrooms & bathrooms
- Bedrooms: 6
- Bathrooms: 5
- Full bathrooms: 5
- Main level bathrooms: 1
- Main level bedrooms: 1
Basement
- Area: 1688
Heating
- Forced Air, Natural Gas
Cooling
- Central Air, Electric
Appliances
- Included: Range, Dishwasher, Disposal, Dryer, Exhaust Fan, Ice Maker, Instant Hot Water, Microwave, Range Hood, Refrigerator, Six Burner Stove, Stainless Steel Appliance(s), Washer, Gas Water Heater
- Laundry: Has Laundry, Upper Level, Dryer In Unit, Washer In Unit
Features
- Breakfast Area, Crown Molding, Dining Area, Entry Level Bedroom, Family Room Off Kitchen, Open Floorplan, Formal/Separate Dining Room, Eat-in Kitchen, Kitchen - Gourmet, Kitchen Island, Kitchen - Table Space, Primary Bath(s), Recessed Lighting, Soaking Tub, Sound System, Bathroom - Tub Shower, Upgraded Countertops, Walk-In Closet(s), Bar, Other, Ceiling Fan(s), Pantry, 2 Story Ceilings, 9'+ Ceilings, Dry Wall
- Flooring: Ceramic Tile, Luxury Vinyl, Other
- Basement: Connecting Stairway,Front Entrance,Improved,Interior Entry,Exterior Entry,Rear Entrance,Walk-Out Access,Windows,Other
- Number of fireplaces: 2
- Fireplace features: Screen, Wood Burning, Brick
Interior area
- Total structure area: 6,027
- Total interior livable area: 4,339 sqft
- Finished area above ground: 4,339
Property
Parking
- Total spaces: 2
- Parking features: Garage Faces Front, Garage Door Opener, Inside Entrance, Other, Attached
- Attached garage spaces: 2
Accessibility
- Accessibility features: None
Features
- Levels: Three
- Stories: 3
- Patio & porch: Patio
- Pool features: None
- Has view: Yes
- View description: Garden
Lot
- Size: 7,500 Square Feet
- Features: Front Yard, Landscaped, Private, Rear Yard, Suburban
Details
- Additional structures: Above Grade
- Parcel number: 09061016
- Zoning: R-6
- Special conditions: Standard
Construction
Type & style
- Home type: SingleFamily
- Architectural style: Colonial
- Property subtype: Single Family Residence
Materials
- HardiPlank Type
- Foundation: Other
Condition
- Excellent
- New construction: Yes
- Year built: 2023
Details
- Builder model: I'm Gorgeous!
Utilities & green energy
- Sewer: Public Sewer
- Water: Public
Community & HOA
Community
- Subdivision: Lacey Forest
HOA
- Has HOA: No
Location
- Region: Arlington
Financial & listing details
- Price per square foot: $522/sqft
- Tax assessed value: $1,169,400
- Annual tax amount: $12,045
- Date on market: 2/15/2024
- Listing agreement: Exclusive Right To Sell
- Ownership: Fee Simple
Price history
| Date | Event | Price |
|---|---|---|
| 4/22/2024 | Sold | $2,265,000-0.4%$522/sqft |
Source:  Bright MLS #VAAR2040298 Report a problem Bright MLS #VAAR2040298 Report a problem | ||
| 3/20/2024 | Pending sale | $2,275,000$524/sqft |
Source: Bright MLS #VAAR2040298 Report a problem | ||
| 2/16/2024 | Listed for sale | $2,275,000-1.1%$524/sqft |
Source: Bright MLS #VAAR2040298 Report a problem | ||
| 2/16/2024 | Listing removed | -- |
Source: Bright MLS #VAAR2038636 Report a problem | ||
| 12/21/2023 | Contingent | $2,299,900$530/sqft |
Source: Bright MLS #VAAR2038636 Report a problem | ||
| 12/18/2023 | Listed for sale | $2,299,900$530/sqft |
Source: Bright MLS #VAAR2038636 Report a problem | ||
| 12/16/2023 | Listing removed | -- |
Source: Bright MLS #VAAR2003782 Report a problem | ||
| 8/22/2023 | Listing removed | $2,299,900$530/sqft |
Source: Bright MLS #VAAR2032148 Report a problem | ||
| 6/12/2023 | Listed for sale | $2,299,900$530/sqft |
Source: Bright MLS #VAAR2032148 Report a problem | ||
| 6/12/2023 | Listing removed | $2,299,900$530/sqft |
Source: Bright MLS #VAAR2032048 Report a problem | ||
| 6/10/2023 | Listed for sale | $2,299,900+37.3%$530/sqft |
Source: Bright MLS #VAAR2032048 Report a problem | ||
| 12/15/2021 | Sold | $1,675,000$386/sqft |
Source: Bright MLS #VAAR2003782 Report a problem | ||
| 11/22/2021 | Pending sale | $1,675,000$386/sqft |
Source: Bright MLS #VAAR2003782 Report a problem | ||
| 10/7/2021 | Contingent | $1,675,000$386/sqft |
Source: Bright MLS #VAAR2003782 Report a problem | ||
| 9/29/2021 | Listed for sale | $1,675,000$386/sqft |
Source: Bright MLS #VAAR2003782 Report a problem | ||
Public tax history
| Year | Property taxes | Tax assessment |
|---|---|---|
| 2024 | $12,941 +7.4% | -- |
| 2023 | $12,045 +2.4% | $1,169,400 +2.4% |
| 2022 | $11,758 +8.3% | $1,141,600 +8.3% |
| 2021 | $10,856 -3.6% | $1,054,000 -4% |
| 2020 | $11,264 +2.9% | $1,097,900 +2.9% |
| 2019 | $10,944 +1.4% | $1,066,700 -0.6% |
| 2018 | $10,794 +8.1% | $1,073,000 +8.1% |
| 2017 | $9,990 +1.5% | $993,000 |
| 2016 | $9,841 +3.4% | $993,000 +3.9% |
| 2015 | $9,517 +2.7% | $955,500 +2.7% |
| 2014 | $9,268 +4.2% | $930,500 +5.3% |
| 2013 | $8,890 +3.6% | $883,700 |
| 2012 | $8,581 -1.3% | -- |
| 2011 | $8,698 | -- |
| 2009 | -- | -- |
| 2008 | -- | -- |
| 2007 | -- | -- |
| 2006 | -- | -- |
| 2005 | -- | -- |
| 2004 | -- | -- |
| 2003 | -- | -- |
| 2002 | -- | -- |
| 2001 | -- | $448,200 |
Find assessor info on the county website
Neighborhood: Bluemont
Nearby homes
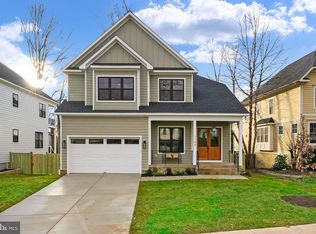
- $2,255,0006 bd5 ba6k sqft1154 N Ivanhoe St, Arlington, VA 22205Sold
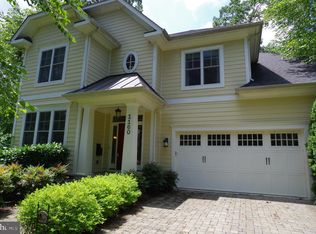
- $2,289,6005 bd4 ba4.5k sqft1160 N Ivanhoe St, Arlington, VA 22205Off Market
- $2,161,5005 bd5 ba4.4k sqft1146 N Ivanhoe St, Arlington, VA 22205Off Market
- $1,223,7004 bd2 ba2k sqft1205 N Jefferson St, Arlington, VA 22205Off Market
- $1,259,3005 bd3 ba2.1k sqft1209 N Jefferson St, Arlington, VA 22205Off Market
- $2,393,6005 bd5 ba4.6k sqft1144 N Ivanhoe St, Arlington, VA 22205Off Market
- $1,519,8005 bd4 ba2.9k sqft1201 N Jefferson St, Arlington, VA 22205Off Market
- $2,044,8006 bd6 ba4.4k sqft1170 N Ivanhoe St, Arlington, VA 22205Off Market
Nearby schools
GreatSchools rating
- 10/10Cardinal Elementary SchoolGrades: PK-5Distance: 0.6 mi
- 8/10Swanson Middle SchoolGrades: 6-8Distance: 0.3 mi
- 7/10Washington Liberty High SchoolGrades: 9-12Distance: 1.3 mi
Schools provided by the listing agent
- District: Arlington County Public Schools
Source: Bright MLS. This data may not be complete. We recommend contacting the local school district to confirm school assignments for this home.
- Virginia
- Arlington County
- Arlington
- 22205
- Bluemont
- 1150 N Ivanhoe St
Nearby cities
Nearby neighborhoods
Nearby zip codes
Other Arlington Topics
