Move-in ready 1500+ square foot 2B/2B combined unit in the heart of the Gold Coast. This home features a rare full laundry/mudroom with a Bosch washer/dryer, 2nd entrance, ample storage, and a utility sink. You could add a second refrigerator here. New carpeting was installed in the primary bedroom. Features include an updated and open kitchen with cherry cabinets, granite counters, a breakfast bar (can fit two bar tools), glass tile backsplash, high-end Fisher Paykel, and Bosch appliances. As you are cooking enjoy looking out over the west/south facing view to enjoy beautiful sunsets. A notable split bedroom floorplan, tons of closets (7 total), all closets professionally built out, including 2 walk-in closets. The bathrooms have robern mirrors, grohe and moen fixtures. Wall-to-wall windows bring in lots of natural light and wonderful west/south-facing views. Note the large room sizes. The second bedroom has a door that closes off to the main living area creating a guest suite with a private full bathroom. Two storage lockers are assigned to the condo for even more storage! The building has done a variety of capital improvement projects: fitness room, driveway project, interior painting, roof deck with stunning views, modernized elevators, tuckpointing, installing new AC sleeves, and painting the exterior. And still healthy reserves after all this! Solid, full amenity building: 24-hour doorperson, receiving room, on-site manager, live-in head engineer, fitness center, gorgeous sundeck, 24/7 valet parking, and pet friendly. Assessments include it all: heat, electricity, AC, gas, cable, internet, and water. Oak Street Beach access at the corner, and walk to Lincoln Park, Mag Mile, or Rush Street for fabulous shopping and dining. Bus stop at the front door, Redline El down the street. Location, location, location!
Closed
$361,000
1150 N Lake Shore Dr #21KL, Chicago, IL 60611
2beds
1,500sqft
Condominium, Single Family Residence
Built in 1957
-- sqft lot
$485,000 Zestimate®
$241/sqft
$4,419 Estimated rent
Home value
$485,000
$427,000 - $558,000
$4,419/mo
Zestimate® history
Owner options
List your home for rent
$4,419/mo
Rent Zestimate®
Find your next renter with Zillow Rental Manager. Plus, with online applications, you can quickly screen prospective tenants – for free.
$4,419/mo
Rent Zestimate®
Refinance and save
$4,083/mo
Est. payment
Refinancing to a lower rate could help reduce your monthly payments and save thousands over the life of the loan.
$4,083/mo
Est. payment
Explore your selling options
Work with a Zillow partner agent
Leverage their expertise and Zillow's premium Showcase listings to get your home seen by more buyers.
Get startedList with your own agent
Get your home in front of millions of buyers by listing it on Zillow.
Learn how to do itSell it yourself
Take full control of how buyers see your home on Zillow by listing For Sale by Owner (FSBO).
List your homeWhat's special
Zillow last checked:
Listing updated:
Listed by:
Arthur Rothschild 312-751-0300,
Jameson Sotheby's Intl Realty
Bought with:
Lisa Fermanis
RE/MAX Suburban
Source: MRED as distributed by MLS GRID,MLS#: 11883218
Facts & features
Interior
Bedrooms & bathrooms
- Bedrooms: 2
- Bathrooms: 2
- Full bathrooms: 2
Rooms
- Room types: Walk In Closet
Primary bedroom
- Features: Flooring (Carpet), Window Treatments (Blinds), Bathroom (Full)
- Level: Main
- Area: 336 Square Feet
- Dimensions: 21X16
Bedroom 2
- Features: Flooring (Hardwood), Window Treatments (Blinds)
- Level: Main
- Area: 200 Square Feet
- Dimensions: 20X10
Dining room
- Features: Flooring (Hardwood), Window Treatments (Blinds)
- Level: Main
- Area: 117 Square Feet
- Dimensions: 13X9
Kitchen
- Features: Kitchen (Eating Area-Breakfast Bar, Island, Pantry-Closet, Custom Cabinetry, Granite Counters, Updated Kitchen), Flooring (Hardwood)
- Level: Main
- Area: 80 Square Feet
- Dimensions: 10X8
Laundry
- Features: Flooring (Ceramic Tile)
- Level: Main
- Area: 84 Square Feet
- Dimensions: 12X7
Living room
- Features: Flooring (Hardwood), Window Treatments (Blinds)
- Level: Main
- Area: 130 Square Feet
- Dimensions: 13X10
Walk in closet
- Features: Flooring (Carpet)
- Level: Main
- Area: 42 Square Feet
- Dimensions: 7X6
Walk in closet
- Features: Flooring (Hardwood)
- Level: Main
- Area: 42 Square Feet
- Dimensions: 7X6
Heating
- Radiator(s)
Cooling
- Wall Unit(s)
Appliances
- Included: Range, Microwave, Dishwasher, Refrigerator, Washer, Dryer, Disposal, Stainless Steel Appliance(s)
- Laundry: Washer Hookup, In Unit
Features
- Flooring: Hardwood
- Windows: Screens, Drapes
- Basement: None
Interior area
- Total structure area: 0
- Total interior livable area: 1,500 sqft
Property
Parking
- Total spaces: 2
- Parking features: On Site, Leased, Attached, Garage
- Attached garage spaces: 2
Accessibility
- Accessibility features: No Disability Access
Features
- Patio & porch: Roof Deck, Deck
- On waterfront: Yes
Details
- Additional parcels included: 17032000631215
- Parcel number: 17032000631214
- Special conditions: None
Construction
Type & style
- Home type: Condo
- Property subtype: Condominium, Single Family Residence
Materials
- Brick, Concrete
Condition
- New construction: No
- Year built: 1957
Utilities & green energy
- Sewer: Public Sewer
- Water: Lake Michigan
Community & HOA
HOA
- Has HOA: Yes
- Amenities included: Bike Room/Bike Trails, Door Person, Elevator(s), Exercise Room, Storage, On Site Manager/Engineer, Party Room, Sundeck, Receiving Room, Service Elevator(s)
- Services included: Heat, Air Conditioning, Water, Electricity, Gas, Insurance, Security, Doorman, Cable TV, Exterior Maintenance, Lawn Care, Scavenger, Snow Removal, Internet
- HOA fee: $1,512 monthly
Location
- Region: Chicago
Financial & listing details
- Price per square foot: $241/sqft
- Annual tax amount: $6,559
- Date on market: 9/12/2023
- Listing terms: Conventional
- Ownership: Condo
Price history
| Date | Event | Price |
|---|---|---|
| 10/29/2024 | Listing removed | $399,000$266/sqft |
Source:  MRED as distributed by MLS GRID #12097763 Report a problem MRED as distributed by MLS GRID #12097763 Report a problem | ||
| 10/23/2024 | Listed for sale | $399,000+10.5%$266/sqft |
Source: MRED as distributed by MLS GRID #12097763 Report a problem | ||
| 1/8/2024 | Sold | $361,000-4.7%$241/sqft |
Source: MRED as distributed by MLS GRID #11883218 Report a problem | ||
| 10/2/2023 | Contingent | $379,000$253/sqft |
Source: MRED as distributed by MLS GRID #11883218 Report a problem | ||
| 9/19/2023 | Price change | $379,000-5%$253/sqft |
Source: MRED as distributed by MLS GRID #11883218 Report a problem | ||
| 9/12/2023 | Listed for sale | $399,000-2.4%$266/sqft |
Source: MRED as distributed by MLS GRID #11883218 Report a problem | ||
| 7/21/2023 | Listing removed | -- |
Source: MRED as distributed by MLS GRID #11825180 Report a problem | ||
| 7/7/2023 | Listed for sale | $409,000+5.1%$273/sqft |
Source: MRED as distributed by MLS GRID #11825180 Report a problem | ||
| 7/14/2021 | Listing removed | -- |
Source: MRED as distributed by MLS GRID #11116017 Report a problem | ||
| 6/21/2021 | Price change | $389,000-2.5%$259/sqft |
Source: MRED as distributed by MLS GRID #11116017 Report a problem | ||
| 4/8/2021 | Price change | $399,000-3.9%$266/sqft |
Source: MRED as distributed by MLS GRID #11047360 Report a problem | ||
| 2/22/2021 | Listed for sale | $415,000-1%$277/sqft |
Source: MRED as distributed by MLS GRID #11001181 Report a problem | ||
| 6/24/2016 | Sold | $419,000$279/sqft |
Source: MRED as distributed by MLS GRID #09220594 Report a problem | ||
Public tax history
Tax history is unavailable.
Neighborhood: Gold Coast
Nearby homes
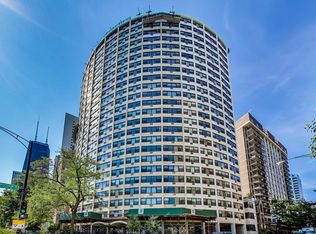
- $227,8001 bd1 ba1k sqft1150 N Lake Shore Dr APT 2A, Chicago, IL 60611Off Market
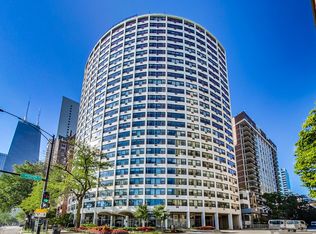
- $245,0001 bd1 ba850 sqft1150 N Lake Shore Dr APT 2B, Chicago, IL 60611Sold
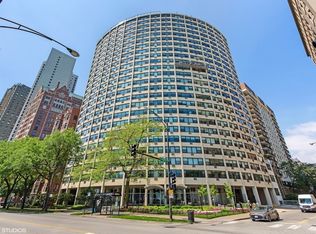
- $228,9001 bd1 ba850 sqft1150 N Lake Shore Dr APT 2C, Chicago, IL 60611Off Market
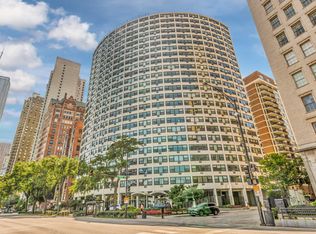
- $225,0001 bd1 ba900 sqft1150 N Lake Shore Dr APT 2D, Chicago, IL 60611Sold
- $248,300-- bd-- ba-- sqft1150 N Lake Shore Dr APT 2E, Chicago, IL 60611Off Market
- $240,3001 bd1 ba850 sqft1150 N Lake Shore Dr APT 2F, Chicago, IL 60611Off Market
- $214,200-- bd1 ba545 sqft1150 N Lake Shore Dr APT 2G, Chicago, IL 60611Off Market
- $237,6001 bd1 ba-- sqft1150 N Lake Shore Dr APT 2H, Chicago, IL 60611Off Market
- $389,3002 bd2 ba1.3k sqft1150 N Lake Shore Dr APT 3A, Chicago, IL 60611Off Market
Nearby schools
GreatSchools rating
- 4/10Ogden Elementary SchoolGrades: PK-8Distance: 0.3 mi
- 7/10Lincoln Park High SchoolGrades: 9-12Distance: 1.5 mi
Schools provided by the listing agent
- Elementary: Ogden Elementary
- Middle: Ogden Elementary
- District: 299
Source: MRED as distributed by MLS GRID. This data may not be complete. We recommend contacting the local school district to confirm school assignments for this home.
Get a cash offer in 3 minutes
Find out how much your home could sell for in as little as 3 minutes with a no-obligation cash offer.
Estimated market value
$485,000
Get a cash offer in 3 minutes
Find out how much your home could sell for in as little as 3 minutes with a no-obligation cash offer.
Estimated market value
$485,000
- Illinois
- Cook County
- Chicago
- 60611
- Gold Coast
- 1150 N Lake Shore Dr Unit 21KL
Nearby cities
Nearby neighborhoods
Nearby zip codes
Other Chicago Topics
