Don't miss this fantastic opportunity with a gorgeous unobstructed lake view! Rare in-unit Bosch washer/dryer. This home has a lovely kitchen with light wood solid shaker-style cabinets, black appliances, and a tasteful granite countertop with matching granite backsplash. There is also a peninsula with enough space for 3-4 bar stools. The home was just completely repainted professionally. There are hardwood floors throughout the living space, stone tile in the kitchen/entry hall, and new carpeting in the bedroom. The condo features 4 large closets and an additional storage locker. The bedroom is large enough to fit a king-size bed comfortably with unobstructed lake views. The bathroom has a timeless blue/gray subway tile, an updated glass shower door, and a soaking tub. All utilities are included in the monthly assessment: gas, heat/ac, electric, internet, and basic cable. An assigned storage locker is included. A prime Gold Coast location. A solid full amenity building: 24-hour doorperson, on-site head engineer, maintenance staff, receiving room clerk, on-site manager, fitness center, gorgeous sundeck, 24/7 valet parking, hospitality room, and pet friendly. Parking is rented on a monthly basis. Recently, the association has completed several major capital improvement projects. Please contact me for a full list of projects. And still has healthy reserves after all this. Bus stop at the front door, Redline El down the street, Oak Street Beach access at the corner, and walk to Lincoln Park or Mag Mile or Rush Street for fabulous shopping and dining. Location, location, location!
Closed
$240,000
1150 N Lake Shore Dr APT 7F, Chicago, IL 60611
1beds
850sqft
Condominium, Single Family Residence
Built in 1960
-- sqft lot
$263,600 Zestimate®
$282/sqft
$2,436 Estimated rent
Home value
$263,600
$245,000 - $285,000
$2,436/mo
Zestimate® history
Owner options
List your home for rent
$2,436/mo
Rent Zestimate®
Find your next renter with Zillow Rental Manager. Plus, with online applications, you can quickly screen prospective tenants – for free.
$2,436/mo
Rent Zestimate®
Refinance and save
$2,744/mo
Est. payment
Refinancing to a lower rate could help reduce your monthly payments and save thousands over the life of the loan.
$2,744/mo
Est. payment
Explore your selling options
Work with a Zillow partner agent
Leverage their expertise and Zillow's premium Showcase listings to get your home seen by more buyers.
Get startedList with your own agent
Get your home in front of millions of buyers by listing it on Zillow.
Learn how to do itSell it yourself
Take full control of how buyers see your home on Zillow by listing For Sale by Owner (FSBO).
List your homeWhat's special
Walk to lincoln parkFitness centerOak street beach accessGorgeous sundeckNew carpetingGorgeous unobstructed lake viewBlack appliances
Zillow last checked:
Listing updated:
Listed by:
Arthur Rothschild 312-751-0300,
Jameson Sotheby's Intl Realty
Bought with:
Joe Tyler Gerber
Coldwell Banker Realty
Source: MRED as distributed by MLS GRID,MLS#: 11867884
Facts & features
Interior
Bedrooms & bathrooms
- Bedrooms: 1
- Bathrooms: 1
- Full bathrooms: 1
Rooms
- Room types: Foyer, Walk In Closet
Primary bedroom
- Features: Flooring (Carpet), Bathroom (Full)
- Level: Main
- Area: 204 Square Feet
- Dimensions: 17X12
Dining room
- Features: Flooring (Carpet)
- Level: Main
- Dimensions: COMBO
Foyer
- Features: Flooring (Ceramic Tile)
- Level: Main
- Area: 20 Square Feet
- Dimensions: 05X04
Kitchen
- Features: Kitchen (Eating Area-Breakfast Bar), Flooring (Ceramic Tile)
- Level: Main
- Area: 80 Square Feet
- Dimensions: 10X08
Laundry
- Features: Flooring (Other)
- Level: Main
- Area: 15 Square Feet
- Dimensions: 05X03
Living room
- Features: Flooring (Hardwood)
- Level: Main
- Area: 300 Square Feet
- Dimensions: 20X15
Walk in closet
- Features: Flooring (Hardwood)
- Level: Main
- Area: 32 Square Feet
- Dimensions: 08X04
Heating
- Steam, Baseboard
Cooling
- Wall Unit(s)
Appliances
- Included: Range, Microwave, Dishwasher, Refrigerator, Washer, Dryer
- Laundry: Washer Hookup, In Unit, Laundry Closet
Features
- Elevator, Storage, Flexicore, Walk-In Closet(s)
- Flooring: Hardwood
- Basement: None
Interior area
- Total structure area: 0
- Total interior livable area: 850 sqft
Property
Parking
- Total spaces: 2
- Parking features: Circular Driveway, Garage Door Opener, Heated Garage, On Site, Leased, Attached, Garage
- Attached garage spaces: 2
- Has uncovered spaces: Yes
Accessibility
- Accessibility features: No Disability Access
Features
- Patio & porch: Roof Deck, Deck
- On waterfront: Yes
Lot
- Features: Common Grounds
Details
- Additional structures: None
- Parcel number: 17032000631057
- Special conditions: None
- Other equipment: TV-Cable
Construction
Type & style
- Home type: Condo
- Property subtype: Condominium, Single Family Residence
Materials
- Brick, Concrete
- Foundation: Reinforced Caisson
- Roof: Tar/Gravel
Condition
- New construction: No
- Year built: 1960
- Major remodel year: 2010
Utilities & green energy
- Sewer: Public Sewer
- Water: Lake Michigan
Community & HOA
HOA
- Has HOA: Yes
- Amenities included: Bike Room/Bike Trails, Door Person, Coin Laundry, Elevator(s), Exercise Room, Storage, On Site Manager/Engineer, Party Room, Sundeck, Receiving Room, Security Door Lock(s), Service Elevator(s), Valet/Cleaner
- Services included: Heat, Air Conditioning, Water, Electricity, Gas, Insurance, Doorman, Cable TV, Exterior Maintenance, Lawn Care, Scavenger, Snow Removal, Internet
- HOA fee: $949 monthly
Location
- Region: Chicago
Financial & listing details
- Price per square foot: $282/sqft
- Tax assessed value: $217,270
- Annual tax amount: $2,078
- Date on market: 9/6/2023
- Listing terms: Cash
- Ownership: Condo
Price history
| Date | Event | Price |
|---|---|---|
| 12/29/2023 | Sold | $240,000+2.1%$282/sqft |
Source:  MRED as distributed by MLS GRID #11867884 Report a problem MRED as distributed by MLS GRID #11867884 Report a problem | ||
| 11/15/2023 | Contingent | $235,000$276/sqft |
Source: MRED as distributed by MLS GRID #11867884 Report a problem | ||
| 10/17/2023 | Price change | $235,000-2.1%$276/sqft |
Source: MRED as distributed by MLS GRID #11867884 Report a problem | ||
| 9/19/2023 | Price change | $240,000-4%$282/sqft |
Source: MRED as distributed by MLS GRID #11867884 Report a problem | ||
| 9/6/2023 | Listed for sale | $250,000+8.9%$294/sqft |
Source: MRED as distributed by MLS GRID #11867884 Report a problem | ||
| 6/24/2021 | Listing removed | -- |
Source: BHHS Chicago Report a problem | ||
| 5/11/2021 | Price change | $1,800+2.9%$2/sqft |
Source: BHHS Chicago #11081963 Report a problem | ||
| 4/20/2021 | Price change | $1,750-7.9%$2/sqft |
Source: BHHS Chicago #11050234 Report a problem | ||
| 6/29/2020 | Listed for rent | $1,900$2/sqft |
Source: Berkshire Hathaway HomeServices Chicago #10763119 Report a problem | ||
| 8/24/2019 | Listing removed | $229,500$270/sqft |
Source: Berkshire Hathaway HomeServices KoenigRubloff #10482417 Report a problem | ||
| 6/17/2019 | Price change | $229,500-4.2%$270/sqft |
Source: Berkshire Hathaway HomeServices KoenigRubloff Realty Group #10482417 Report a problem | ||
| 4/29/2019 | Listed for sale | $239,500+16.5%$282/sqft |
Source: Berkshire Hathaway HomeServices KoenigRubloff #10359881 Report a problem | ||
| 6/23/2003 | Sold | $205,500+11.1%$242/sqft |
Source: Public Record Report a problem | ||
| 6/7/2001 | Sold | $185,000+68.2%$218/sqft |
Source: Public Record Report a problem | ||
| 7/2/1997 | Sold | $110,000+66.7%$129/sqft |
Source: Public Record Report a problem | ||
| 10/8/1993 | Sold | $66,000$78/sqft |
Source: Public Record Report a problem | ||
Public tax history
| Year | Property taxes | Tax assessment |
|---|---|---|
| 2024 | $4,365 +101% | $21,727 +33.6% |
| 2023 | $2,172 +4.5% | $16,261 |
| 2022 | $2,078 -32.7% | $16,261 -23.8% |
| 2021 | $3,086 -9.5% | $21,340 +2.2% |
| 2020 | $3,409 +2.9% | $20,885 -7.8% |
| 2019 | $3,313 +134.7% | $22,664 |
| 2018 | $1,411 -43.9% | $22,664 +27.5% |
| 2017 | $2,517 +31.5% | $17,770 |
| 2016 | $1,915 +4% | $17,770 |
| 2015 | $1,840 +0.9% | $17,770 +21.9% |
| 2014 | $1,825 -0.4% | $14,575 |
| 2013 | $1,831 -0.9% | $14,575 |
| 2012 | $1,848 -7% | $14,575 -6.8% |
| 2011 | $1,988 -2.7% | $15,632 -16% |
| 2010 | $2,042 +1.5% | $18,610 -7.1% |
| 2009 | $2,013 +16.4% | $20,030 -0.4% |
| 2008 | $1,729 +3.2% | $20,109 |
| 2007 | $1,675 +1.5% | $20,109 |
| 2006 | $1,650 +1.3% | $20,109 +5.6% |
| 2005 | $1,629 -43.7% | $19,043 |
| 2004 | $2,892 +74.5% | $19,043 |
| 2003 | $1,657 -13.8% | $19,043 +52.1% |
| 2002 | $1,922 +5.7% | $12,519 |
| 2001 | $1,817 +31.5% | $12,519 |
| 2000 | $1,382 +0.2% | $12,519 +36.2% |
| 1999 | $1,379 | $9,194 |
Find assessor info on the county website
Neighborhood: Gold Coast
Nearby homes
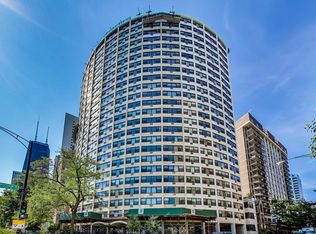
- $225,9001 bd1 ba1k sqft1150 N Lake Shore Dr APT 2A, Chicago, IL 60611Off Market
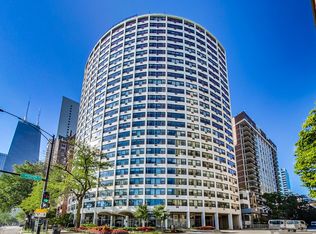
- $245,0001 bd1 ba850 sqft1150 N Lake Shore Dr APT 2B, Chicago, IL 60611Sold
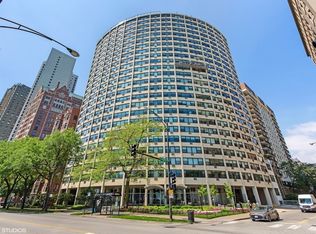
- $228,0001 bd1 ba850 sqft1150 N Lake Shore Dr APT 2C, Chicago, IL 60611Off Market
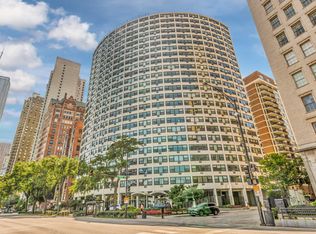
- $225,0001 bd1 ba900 sqft1150 N Lake Shore Dr APT 2D, Chicago, IL 60611Sold
- $284,200-- bd-- ba-- sqft1150 N Lake Shore Dr APT 2E, Chicago, IL 60611Off Market
- $237,9001 bd1 ba850 sqft1150 N Lake Shore Dr APT 2F, Chicago, IL 60611Off Market
- $213,500-- bd1 ba545 sqft1150 N Lake Shore Dr APT 2G, Chicago, IL 60611Off Market
- $241,5001 bd1 ba-- sqft1150 N Lake Shore Dr APT 2H, Chicago, IL 60611Off Market
- $385,6002 bd2 ba1.3k sqft1150 N Lake Shore Dr APT 3A, Chicago, IL 60611Off Market
Nearby schools
GreatSchools rating
- 4/10Ogden Elementary SchoolGrades: PK-8Distance: 0.3 mi
- 7/10Lincoln Park High SchoolGrades: 9-12Distance: 1.5 mi
Schools provided by the listing agent
- Elementary: Ogden International
- Middle: Ogden International
- High: Lincoln Park High School
- District: 299
Source: MRED as distributed by MLS GRID. This data may not be complete. We recommend contacting the local school district to confirm school assignments for this home.
Get a cash offer in 3 minutes
Find out how much your home could sell for in as little as 3 minutes with a no-obligation cash offer.
Estimated market value
$263,600
Get a cash offer in 3 minutes
Find out how much your home could sell for in as little as 3 minutes with a no-obligation cash offer.
Estimated market value
$263,600
- Illinois
- Cook County
- Chicago
- 60611
- Gold Coast
- 1150 N Lake Shore Dr Apartment 7F
Nearby cities
Nearby neighborhoods
Nearby zip codes
Other Chicago Topics
