Nestled in the sought-after Gold Coast, this 2-bed, 2-bath condo is a move-in-ready gem. Impeccably maintained, it boasts hardwood floors, recessed lighting, and an electric fireplace. The open-concept layout offers partial lake and sunset views. The chef's kitchen features white cabinetry, stainless steel appliances (including a Wolfe Stove and wine fridge), and a spacious breakfast bar. Custom walk-in closets provide ample storage, and designer marble bathrooms include an air jets bathtub. In-unit Bosch washer & dryer, electric shades, and a 24-hour doorman enhance convenience. Enjoy a fantastic roof deck, fitness center, and pet-friendly atmosphere. Convenient valet parking available for an extra fee! Commuting is easy with a bus stop at the front door and the Redline El nearby. Oak Street Beach, Lincoln Park, the Magnificent Mile, and Rush Street's shopping and dining are within walking distance.
Closed
$425,000
1150 N Lake Shore Dr APT 9H, Chicago, IL 60611
2beds
1,400sqft
Condominium, Single Family Residence
Built in 1958
-- sqft lot
$464,200 Zestimate®
$304/sqft
$3,916 Estimated rent
Home value
$464,200
$422,000 - $515,000
$3,916/mo
Zestimate® history
Owner options
List your home for rent
$3,916/mo
Rent Zestimate®
Find your next renter with Zillow Rental Manager. Plus, with online applications, you can quickly screen prospective tenants – for free.
$3,916/mo
Rent Zestimate®
Refinance and save
$4,474/mo
Est. payment
Refinancing to a lower rate could help reduce your monthly payments and save thousands over the life of the loan.
$4,474/mo
Est. payment
Explore your selling options
Work with a Zillow partner agent
Leverage their expertise and Zillow's premium Showcase listings to get your home seen by more buyers.
Get startedList with your own agent
Get your home in front of millions of buyers by listing it on Zillow.
Learn how to do itSell it yourself
Take full control of how buyers see your home on Zillow by listing For Sale by Owner (FSBO).
List your homeWhat's special
Zillow last checked:
Listing updated:
Listed by:
Leigh Marcus 773-850-3290,
@properties Christie's International Real Estate
Bought with:
Kelly Parker
Compass
Crosby Downey
Compass
Source: MRED as distributed by MLS GRID,MLS#: 11974980
Facts & features
Interior
Bedrooms & bathrooms
- Bedrooms: 2
- Bathrooms: 2
- Full bathrooms: 2
Rooms
- Room types: Foyer, Walk In Closet
Primary bedroom
- Features: Flooring (Hardwood), Bathroom (Full)
- Level: Main
- Area: 400 Square Feet
- Dimensions: 20X20
Bedroom 2
- Features: Flooring (Hardwood), Window Treatments (Shades)
- Level: Main
- Area: 280 Square Feet
- Dimensions: 20X14
Dining room
- Features: Flooring (Hardwood)
- Level: Main
- Area: 96 Square Feet
- Dimensions: 16X6
Foyer
- Features: Flooring (Hardwood)
- Level: Main
- Area: 80 Square Feet
- Dimensions: 10X8
Kitchen
- Features: Kitchen (Eating Area-Breakfast Bar, Pantry-Closet, Custom Cabinetry, Updated Kitchen), Flooring (Hardwood)
- Level: Main
- Area: 165 Square Feet
- Dimensions: 15X11
Laundry
- Features: Flooring (Ceramic Tile)
- Level: Main
- Area: 12 Square Feet
- Dimensions: 3X4
Living room
- Features: Flooring (Hardwood)
- Level: Main
- Area: 208 Square Feet
- Dimensions: 16X13
Walk in closet
- Features: Flooring (Hardwood)
- Level: Main
- Area: 55 Square Feet
- Dimensions: 11X5
Heating
- Radiant, Radiator(s), Radiant Floor
Cooling
- Wall Unit(s), Zoned
Appliances
- Included: Range, Microwave, Dishwasher, Refrigerator, Washer, Dryer, Disposal, Stainless Steel Appliance(s), Wine Refrigerator
- Laundry: Washer Hookup, In Unit
Features
- 1st Floor Bedroom
- Flooring: Hardwood
- Basement: None
- Number of fireplaces: 1
- Fireplace features: Decorative, Living Room, Master Bedroom
Interior area
- Total structure area: 1,400
- Total interior livable area: 1,400 sqft
Property
Parking
- Parking features: Asphalt, Circular Driveway
- Has uncovered spaces: Yes
Accessibility
- Accessibility features: No Disability Access
Features
- Patio & porch: Roof Deck, Deck
- Has view: Yes
- View description: Water
- Has water view: Yes
- Water view: Water
- Waterfront features: Lake Front
Lot
- Features: Landscaped
Details
- Parcel number: 17032000631081
- Special conditions: List Broker Must Accompany
- Other equipment: TV-Cable
Construction
Type & style
- Home type: Condo
- Property subtype: Condominium, Single Family Residence
Materials
- Concrete
- Foundation: Brick/Mortar, Concrete Perimeter
- Roof: Other
Condition
- New construction: No
- Year built: 1958
- Major remodel year: 2016
Utilities & green energy
- Electric: Circuit Breakers
- Sewer: Public Sewer
- Water: Lake Michigan, Public
- Utilities for property: Cable Available
Community & HOA
HOA
- Has HOA: Yes
- Amenities included: Bike Room/Bike Trails, Door Person, Coin Laundry, Elevator(s), Exercise Room, On Site Manager/Engineer, Party Room, Sundeck, Receiving Room, Service Elevator(s)
- Services included: Heat, Air Conditioning, Water, Electricity, Gas, Insurance, Doorman, Cable TV, Exercise Facilities, Exterior Maintenance, Lawn Care, Scavenger, Snow Removal, Internet
- HOA fee: $1,444 monthly
Location
- Region: Chicago
Financial & listing details
- Price per square foot: $304/sqft
- Tax assessed value: $324,770
- Annual tax amount: $5,128
- Date on market: 2/14/2024
- Listing terms: Conventional
- Ownership: Condo
Price history
| Date | Event | Price |
|---|---|---|
| 8/27/2024 | Sold | $425,000$304/sqft |
Source:  MRED as distributed by MLS GRID #11974980 Report a problem MRED as distributed by MLS GRID #11974980 Report a problem | ||
| 8/5/2024 | Pending sale | $425,000$304/sqft |
Source: MRED as distributed by MLS GRID #11974980 Report a problem | ||
| 6/24/2024 | Contingent | $425,000$304/sqft |
Source: MRED as distributed by MLS GRID #11974980 Report a problem | ||
| 4/5/2024 | Price change | $425,000-5.3%$304/sqft |
Source: MRED as distributed by MLS GRID #11974980 Report a problem | ||
| 2/14/2024 | Listed for sale | $449,000+2%$321/sqft |
Source: MRED as distributed by MLS GRID #11974980 Report a problem | ||
| 10/2/2023 | Listing removed | -- |
Source: MRED as distributed by MLS GRID #11817923 Report a problem | ||
| 6/27/2023 | Listed for sale | $439,999-2%$314/sqft |
Source: MRED as distributed by MLS GRID #11817923 Report a problem | ||
| 6/27/2023 | Listing removed | -- |
Source: MRED as distributed by MLS GRID #11771608 Report a problem | ||
| 5/1/2023 | Price change | $449,000-3%$321/sqft |
Source: MRED as distributed by MLS GRID #11771608 Report a problem | ||
| 3/31/2023 | Listed for sale | $463,000+2.9%$331/sqft |
Source: MRED as distributed by MLS GRID #11748903 Report a problem | ||
| 10/15/2021 | Sold | $450,000$321/sqft |
Source: MRED as distributed by MLS GRID #11189358 Report a problem | ||
| 9/27/2021 | Pending sale | $450,000$321/sqft |
Source: MRED as distributed by MLS GRID #11189358 Report a problem | ||
| 9/16/2021 | Contingent | $450,000$321/sqft |
Source: MRED as distributed by MLS GRID #11189358 Report a problem | ||
| 6/14/2021 | Listed for sale | $450,000-2.2%$321/sqft |
Source: MRED as distributed by MLS GRID #11121845 Report a problem | ||
| 6/14/2021 | Listing removed | -- |
Source: MRED as distributed by MLS GRID #11086785 Report a problem | ||
| 5/13/2021 | Listed for sale | $460,000$329/sqft |
Source: MRED as distributed by MLS GRID #11086785 Report a problem | ||
| 5/13/2021 | Listing removed | -- |
Source: MRED as distributed by MLS GRID #11042678 Report a problem | ||
| 4/5/2021 | Listed for sale | $460,000+2.2%$329/sqft |
Source: MRED as distributed by MLS GRID #11042678 Report a problem | ||
| 7/7/2017 | Sold | $450,000-5.3%$321/sqft |
Source: @Properties sold #09621747_60611 Report a problem | ||
| 5/25/2017 | Pending sale | $475,000$339/sqft |
Source: @properties #09621747 Report a problem | ||
| 5/10/2017 | Listed for sale | $475,000+84.8%$339/sqft |
Source: @properties #09621747 Report a problem | ||
| 7/3/2013 | Sold | $257,000-4.8%$184/sqft |
Source: Berkshire Hathaway HomeServices Koenig Rubloff #08316967_60611 Report a problem | ||
| 6/11/2013 | Pending sale | $269,900$193/sqft |
Source: Prudential Rubloff #08316967 Report a problem | ||
| 6/5/2013 | Listed for sale | $269,900$193/sqft |
Source: Prudential Rubloff #08316967 Report a problem | ||
| 5/24/2013 | Pending sale | $269,900$193/sqft |
Source: Prudential Rubloff #08316967 Report a problem | ||
| 5/8/2013 | Listed for sale | $269,900$193/sqft |
Source: Prudential Rubloff #08316967 Report a problem | ||
| 4/22/2013 | Pending sale | $269,900-6.9%$193/sqft |
Source: Prudential Rubloff #08316967 Report a problem | ||
| 5/9/2002 | Sold | $290,000$207/sqft |
Source: Public Record Report a problem | ||
Public tax history
| Year | Property taxes | Tax assessment |
|---|---|---|
| 2024 | $6,525 +27.2% | $32,477 +33.6% |
| 2023 | $5,129 +2.6% | $24,307 |
| 2022 | $4,999 -13% | $24,307 -23.8% |
| 2021 | $5,745 -8.3% | $31,899 +2.2% |
| 2020 | $6,264 +2.4% | $31,219 -7.8% |
| 2019 | $6,117 +1.7% | $33,878 |
| 2018 | $6,013 +5.2% | $33,878 +27.5% |
| 2017 | $5,718 +28.1% | $26,563 |
| 2016 | $4,463 +10.4% | $26,563 |
| 2015 | $4,044 +0% | $26,563 +21.9% |
| 2014 | $4,042 +2% | $21,785 |
| 2013 | $3,962 +1.4% | $21,785 |
| 2012 | $3,909 +3.2% | $21,785 -6.8% |
| 2011 | $3,787 -16.4% | $23,367 -16% |
| 2010 | $4,527 -3% | $27,819 -7.1% |
| 2009 | $4,669 +8.3% | $29,941 -0.4% |
| 2008 | $4,312 +1% | $30,059 |
| 2007 | $4,269 -1.1% | $30,059 |
| 2006 | $4,315 -7.2% | $30,059 +5.6% |
| 2005 | $4,652 +1% | $28,467 |
| 2004 | $4,605 +2.2% | $28,467 |
| 2003 | $4,505 +34% | $28,467 +52.1% |
| 2002 | $3,362 +3.7% | $18,715 |
| 2001 | $3,241 +22.7% | $18,715 |
| 2000 | $2,640 -0.7% | $18,715 +36.2% |
| 1999 | $2,658 | $13,744 |
Find assessor info on the county website
Neighborhood: Gold Coast
Nearby homes
- $223,9001 bd1 ba1k sqft1150 N Lake Shore Dr APT 2A, Chicago, IL 60611Off Market
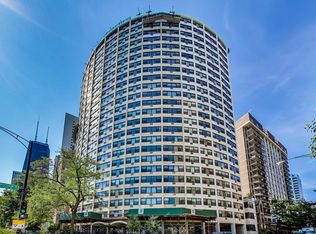
- $245,0001 bd1 ba850 sqft1150 N Lake Shore Dr APT 2B, Chicago, IL 60611Sold
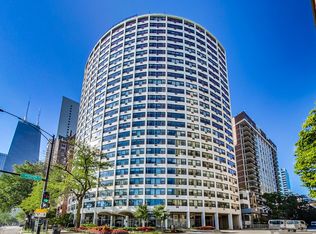
- $226,4001 bd1 ba850 sqft1150 N Lake Shore Dr APT 2C, Chicago, IL 60611Off Market
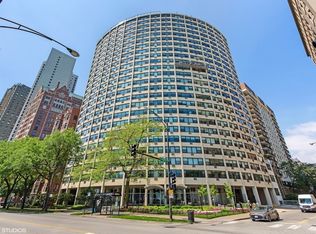
- $225,0001 bd1 ba900 sqft1150 N Lake Shore Dr APT 2D, Chicago, IL 60611Sold
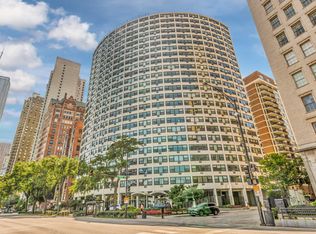
- $241,700-- bd-- ba-- sqft1150 N Lake Shore Dr APT 2E, Chicago, IL 60611Off Market
- $237,1001 bd1 ba850 sqft1150 N Lake Shore Dr APT 2F, Chicago, IL 60611Off Market
- $204,900-- bd1 ba545 sqft1150 N Lake Shore Dr APT 2G, Chicago, IL 60611Off Market
- $244,2001 bd1 ba-- sqft1150 N Lake Shore Dr APT 2H, Chicago, IL 60611Off Market
- $382,2002 bd2 ba1.3k sqft1150 N Lake Shore Dr APT 3A, Chicago, IL 60611Off Market
Nearby schools
GreatSchools rating
- 4/10Ogden Elementary SchoolGrades: PK-8Distance: 0.3 mi
- 7/10Lincoln Park High SchoolGrades: 9-12Distance: 1.5 mi
Schools provided by the listing agent
- Elementary: Ogden Elementary
- Middle: Ogden Elementary
- High: Lincoln Park High School
- District: 299
Source: MRED as distributed by MLS GRID. This data may not be complete. We recommend contacting the local school district to confirm school assignments for this home.
Get a cash offer in 3 minutes
Find out how much your home could sell for in as little as 3 minutes with a no-obligation cash offer.
Estimated market value
$464,200
Get a cash offer in 3 minutes
Find out how much your home could sell for in as little as 3 minutes with a no-obligation cash offer.
Estimated market value
$464,200
- Illinois
- Cook County
- Chicago
- 60611
- Gold Coast
- 1150 N Lake Shore Dr Apartment 9H
Nearby cities
Nearby neighborhoods
Nearby zip codes
Other Chicago Topics
