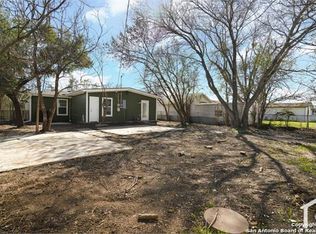
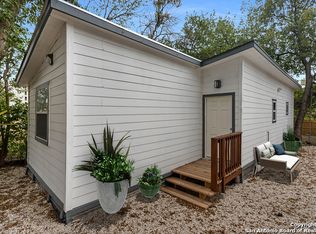
Discover modern living with timeless charm in this stunning two-story Craftsman bungalow located in the heart of Historic Dignowity Hill. Thoughtfully designed with a chic, contemporary flair, this home features an open and airy floor plan filled with natural light, painted maple cabinetry, granite countertops, stainless steel appliances, designer wallpaper, a Nest thermostat, and a beautiful blend of hardwood and stained concrete flooring. Enjoy low-maintenance living with energy-efficient features, a water softener system, an oversized two-car garage, and a covered patio overlooking a private fenced yard, perfect for pets or relaxing outdoors. The flexible first floor offers a spacious secondary bedroom that can also serve as a home office or fitness room, along with a full bathroom and convenient utility closet. Upstairs, you'll find the main living and entertaining spaces, including the kitchen, dining area, and living room, as well as the private primary suite featuring multiple closets for ample storage. Ideally situated just a short stroll from the newly renovated Dignowity Park and only minutes from the Pearl, Downtown, Southtown, Fort Sam Houston, and major expressways, this home offers the perfect combination of style, comfort, convenience, and location. Lease includes weekly yard maintenance.
House for rent
$2,100/moFees may apply
1150 N Olive St, San Antonio, TX 78202
2beds
1,282sqft
Price may not include required fees and charges. Learn more|
Singlefamily
Available now
Cats, dogs OK
Air conditioner, central air
In unit laundry
Garage parking
Central, electric, wood
What's special
Private fenced yardOversized two-car garageStainless steel appliancesGranite countertopsEnergy-efficient featuresConvenient utility closetWater softener system
- 50 days |
- -- |
- -- |
Zillow last checked:
Listing updated:
Travel times

Let’s turn your rent into credit progress
Build credit history with every on-time payment and get credit for the payment you’re already making.
Facts & features
Interior
Bedrooms & bathrooms
- Bedrooms: 2
- Bathrooms: 2
- Full bathrooms: 2
Heating
- Central, Electric, Wood
Cooling
- Air Conditioner, Central Air
Appliances
- Included: Dishwasher, Dryer, Electric Water Heater, Garbage Disposal, Microwave Oven, Refrigerator, Stove, Stove/Range, Washer, Water Softener Owned
- Laundry: In Unit, Laundry Room, Main Level
Features
- Ceiling Fan(s), Living/Dining Room Combo, One Living Area, Open Floorplan, Programmable Thermostat, Secondary Bedroom Down, Utility Room Inside, Walk-In Closet(s)
- Flooring: Ceramic, Stained Concrete, Vinyl, Wood
Interior area
- Total interior livable area: 1,282 sqft
Property
Parking
- Parking features: Garage
- Has garage: Yes
- Details: Contact manager
Features
- Stories: 2
- Exterior features: Barbecue, City Garbage service, Living/Dining Room Combo, One Living Area, Programmable Thermostat, Secondary Bedroom Down, Utility Room Inside, Walk-In Closet(s)
- Pool features: Contact manager
Details
- Additional structures: Garage(s)
- Parcel number: 1255747
Construction
Type & style
- Home type: SingleFamily
- Architectural style: Craftsman
- Property subtype: SingleFamily
Materials
- Roof: Composition
Condition
- Year built: 2017
Community & HOA
HOA
- Amenities included: Maintenance
Location
- Region: San Antonio
Financial & listing details
- Lease term: Max # of Months (24),Min # of Months (12)
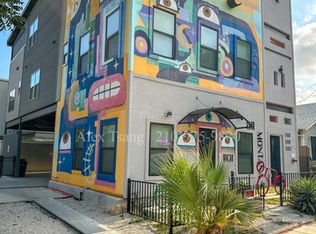

Nearby apartments for rent

Price history
| Date | Event | Price |
|---|---|---|
| 6/30/2026 | Listed for rent | $2,100$2/sqft |
Source: LERA MLS #1996380 Report a problem | ||
| 6/21/2021 | Sold | -- |
Source:  LERA MLS #1517752 Report a problem LERA MLS #1517752 Report a problem | ||
| 5/20/2021 | Pending sale | $308,000$240/sqft |
Source: Kuper Sotheby's International Realty #1517752 Report a problem | ||
| 5/11/2021 | Price change | $308,000-2.2%$240/sqft |
Source: Kuper Sotheby's International Realty #1517752 Report a problem | ||
| 4/20/2021 | Listed for sale | $315,000+24.6%$246/sqft |
Source: Kuper Sotheby's International Realty #1517752 Report a problem | ||
| 4/10/2018 | Sold | -- |
Source: LERA MLS #1246400 Report a problem | ||
| 2/8/2018 | Pending sale | $252,900$197/sqft |
Source: Lux Agency, LLC #1246400 Report a problem | ||
| 2/8/2018 | Listed for sale | $252,900$197/sqft |
Source: Lux Agency, LLC #1246400 Report a problem | ||
Neighborhood: Dignowity Hill
Nearby schools
GreatSchools rating
- 2/10Bowden Elementary SchoolGrades: PK-8Distance: 0.1 mi
- 4/10Brackenridge High SchoolGrades: 9-12Distance: 2.3 mi