Sustainable Modern Townhome in Manhattan Beach. This stunning A.I.A. Award-winning condo, designed by Ras-a Studio, combines eco-friendly innovation with modern elegance. Built in 2016, this 3-bedroom, 2.5-bath home is situated in a prime location, just 1.5 miles from the Beach and Pier and moments from award-winning schools, Polliwog Park, and local shops. The modern design boasts soaring ceilings, custom hardwood floors, and abundant natural light filtered through clerestory skylights and pop-up light wells. These features double as thermal chimneys, creating passive cooling that reduces energy use and enhances indoor air quality. Central A/C is available but rarely needed. The chef's kitchen is outfitted with Jenn-Air Energy Star appliances, custom cabinetry, and a built-in wine fridge, while the open floor plan flows seamlessly to a private deck perfect for BBQs or chilling outdoors. Bedrooms feature floor-to-ceiling windows with motorized treatments, and the lofted den with W/D offers additional versatility. Other highlights include an enclosed 2-car garage, underground guest parking, and drought-tolerant landscaping. The low-maintenance exterior combines dark epoxy stucco. white plaster, and formed concrete, creating striking curb appeal. Enjoy the best of beach living with modern amenities and sustainable design.
Sold for $1,860,000
$1,860,000
1150 N Rowell Ave, Manhattan Beach, CA 90266
3beds
1,960sqft
Residential, Condominium, Townhouse
Built in 2016
8,006 Square Feet Lot
$1,833,300 Zestimate®
$949/sqft
$7,323 Estimated rent
Home value
$1,833,300
$1.65M - $2.03M
$7,323/mo
Zestimate® history
Owner options
List your home for rent
$7,323/mo
Rent Zestimate®
Find your next renter with Zillow Rental Manager. Plus, with online applications, you can quickly screen prospective tenants – for free.
$7,323/mo
Rent Zestimate®
Refinance and save
$11,941/mo
Est. payment
Refinancing to a lower rate could help reduce your monthly payments and save thousands over the life of the loan.
$11,941/mo
Est. payment
Explore your selling options
Work with a Zillow partner agent
Leverage their expertise and Zillow's premium Showcase listings to get your home seen by more buyers.
Get startedList with your own agent
Get your home in front of millions of buyers by listing it on Zillow.
Learn how to do itSell it yourself
Take full control of how buyers see your home on Zillow by listing For Sale by Owner (FSBO).
List your homeWhat's special
Built-in wine fridgeAbundant natural lightCustom cabinetryPop-up light wellsPrivate deckOpen floor planFloor-to-ceiling windows
Zillow last checked:
Listing updated:
Listed by:
Christopher Stanley DRE # 01958503 310-803-2722,
Compass 310-230-5478
Bought with:
Evan Jay, DRE # 01850561
Estate Properties
Source: CLAW,MLS#: 24-474927
Facts & features
Interior
Bedrooms & bathrooms
- Bedrooms: 3
- Bathrooms: 3
- Full bathrooms: 2
- 1/2 bathrooms: 1
Rooms
- Room types: Patio Covered, Pantry, Breakfast Bar
Bedroom
- Features: Dressing Area
Bathroom
- Features: Low Flow Shower(s), Low Flow Toilet(s), Powder Room, Double Vanity(s)
Kitchen
- Features: Skylight(s)
Heating
- Central
Cooling
- Air Conditioning, Central Air
Appliances
- Included: Gas Cooktop, Gas Oven, Microwave, Range Hood, Dishwasher, Dryer, Washer, Refrigerator, Range/Oven, Vented Exhaust Fan, Disposal, Ice Maker, Tankless Water Heater
- Laundry: Upper Level, Laundry Area
Features
- Built-in Features, Open Floorplan, High Ceilings, Storage, Two Story Ceilings, Ceiling Fan(s), Built-Ins, Kitchen Island, Dining Area
- Flooring: Hardwood, Porcelain, Tile
- Doors: Sliding Doors
- Windows: Vertical Blinds
- Has fireplace: No
- Fireplace features: None
- Common walls with other units/homes: End Unit
Interior area
- Total structure area: 1,960
- Total interior livable area: 1,960 sqft
Property
Parking
- Total spaces: 3
- Parking features: Garage - 2 Car, Private Garage, On Site, Storage
- Garage spaces: 2
- Carport spaces: 1
- Covered spaces: 3
Features
- Levels: Two
- Stories: 2
- Entry location: Main Level
- Patio & porch: Deck, Lanai
- Exterior features: Balcony
- Pool features: None
- Spa features: None
- Has view: Yes
- View description: Peek-A-Boo
- Waterfront features: None
Lot
- Size: 8,006 Square Feet
- Features: Greenbelt
Details
- Parcel number: 4166009065
- Zoning: MNRH
- Special conditions: Standard
- Other equipment: Intercom
Construction
Type & style
- Home type: Townhouse
- Architectural style: Modern
- Property subtype: Residential, Condominium, Townhouse
- Attached to another structure: Yes
Materials
- Concrete, Stucco
- Roof: Flat
Condition
- New Construction
- New construction: Yes
- Year built: 2016
Utilities & green energy
- Sewer: In Street
- Water: Water District
Community & HOA
Community
- Security: Carbon Monoxide Detector(s)
- Subdivision: Palm 4 - Self Managed
HOA
- Has HOA: Yes
- Amenities included: Assoc Pet Rules, Guest Parking
- HOA fee: $200 monthly
Location
- Region: Manhattan Beach
Financial & listing details
- Price per square foot: $949/sqft
- Tax assessed value: $768,427
- Annual tax amount: $21,234
- Date on market: 1/6/2025
Price history
| Date | Event | Price |
|---|---|---|
| 2/24/2025 | Sold | $1,860,000-2.1%$949/sqft |
Source:  CLAW #24-474927 Report a problem CLAW #24-474927 Report a problem | ||
| 1/28/2025 | Contingent | $1,900,000$969/sqft |
Source: CLAW #24-474927 Report a problem | ||
| 1/6/2025 | Listed for sale | $1,900,000+20.7%$969/sqft |
Source: CLAW #24-474927 Report a problem | ||
| 7/2/2019 | Sold | $1,574,000-1.6%$803/sqft |
Source:  CRMLS #SB19060647 Report a problem CRMLS #SB19060647 Report a problem | ||
| 5/22/2019 | Pending sale | $1,599,000$816/sqft |
Source: RE/MAX Estate Properties #SB19060647 Report a problem | ||
| 5/16/2019 | Price change | $1,599,000-5.9%$816/sqft |
Source: RE/MAX Estate Properties #SB19060647 Report a problem | ||
| 4/4/2019 | Price change | $1,699,000-5.6%$867/sqft |
Source: RE/MAX Estate Properties #SB19060647 Report a problem | ||
| 3/22/2019 | Listed for sale | $1,799,000+25.8%$918/sqft |
Source: RE/MAX Estate Properties #SB19060647 Report a problem | ||
| 2/2/2017 | Sold | $1,430,000$730/sqft |
Source: Agent Provided Report a problem | ||
Public tax history
| Year | Property taxes | Tax assessment |
|---|---|---|
| 2025 | $21,234 +138.4% | $768,427 +2% |
| 2024 | $8,908 +3% | $753,360 +2% |
| 2023 | $8,651 +1.7% | $738,589 +2% |
| 2022 | $8,505 +1.4% | $724,107 +2% |
| 2021 | $8,389 +0.9% | $709,910 +1% |
| 2020 | $8,313 | $702,631 -52.8% |
| 2019 | $8,313 -50.4% | $1,487,772 +2% |
| 2018 | $16,743 | $1,458,600 |
Find assessor info on the county website
Neighborhood: 90266
Nearby homes
- $1,568,992-- bd-- ba-- sqft1154 N Rowell Ave, Manhattan Beach, CA 90266Off Market
- $1,977,4003 bd3 ba1.9k sqft1154 N Rowell Ave, Manhattan Beach, CA 90266Off Market
- $2,035,2003 bd3 ba1.7k sqft1152 N Rowell Ave, Manhattan Beach, CA 90266Off Market
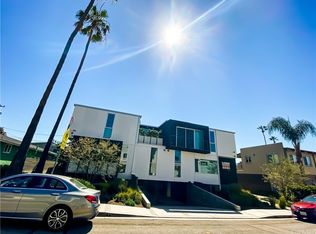
- $1,998,2003 bd3 ba1.6k sqft1156 N Rowell Ave, Manhattan Beach, CA 90266Off Market
- $1,014,2283 bd3 ba1.9k sqft1154 N Rowell Ave, Manhattan Beach, CA 90266Off Market
- $1,727,5002 bd1 ba900 sqft1400 12th St, Manhattan Beach, CA 90266Off Market
- $--2 bd1 ba750 sqft1410 12th St #3, Manhattan Beach, CA 90266Off Market
- $2,591,8007 bd7 ba3.3k sqft1410 12th St, Manhattan Beach, CA 90266Off Market
Nearby schools
GreatSchools rating
- 10/10Meadows Avenue Elementary SchoolGrades: K-5Distance: 0.1 mi
- NAManhattan Beach PreschoolGrades: Distance: 0.2 mi
- 8/10Manhattan Beach Middle SchoolGrades: 6-8Distance: 0.4 mi
Schools provided by the listing agent
- District: Manhattan Unified
Source: CLAW. This data may not be complete. We recommend contacting the local school district to confirm school assignments for this home.
Get a cash offer in 3 minutes
Find out how much your home could sell for in as little as 3 minutes with a no-obligation cash offer.
Estimated market value
$1,833,300
Get a cash offer in 3 minutes
Find out how much your home could sell for in as little as 3 minutes with a no-obligation cash offer.
Estimated market value
$1,833,300
- California
- Los Angeles County
- Manhattan Beach
- 90266
- 1150 N Rowell Ave
Nearby cities
Nearby zip codes
Other Manhattan Beach Topics
