Welcome to 1150 N Yarberry Court in the prestigious Cooper Estates community. This beautifully maintained home sits quietly back in a cul-de-sac and offers a gently rolling landscape and plush green grass. Upon entering under the covered front porch, you'll notice two living areas: one with a gas log fireplace and another that features an open-concept design, incorporating the kitchen. Soaring ceilings, beautiful trim work, and brand new carpet make this home stand out above the rest. A true chef's kitchen sits just off the formal dining room with a suite of newer stainless steel appliances and granite countertops. Hardwood floors lead you around the home to an oversized primary bedroom with a spacious closet. Head out the sliding patio door to an outdoor area perfect for entertaining and summer barbecues. Call today to schedule a showing.
Active w/contingency
Price cut: $10K (8/7)
$385,000
1150 N Yarberry North Court, Springfield, MO 65802
3beds
2,572sqft
Single Family Residence
Built in 1999
7,840 Square Feet Lot
$383,300 Zestimate®
$150/sqft
$240/mo HOA
What's special
Gas log fireplaceGently rolling landscapeCovered front porchPlush green grassGranite countertopsBrand new carpetOversized primary bedroom
- 234 days |
- 993 |
- 35 |
Zillow last checked:
Listing updated:
Listed by:
Michael F. Thomas 417-209-7951,
Alpha Realty MO, LLC
Source: SOMOMLS as distributed by MLS GRID,MLS#: 60312598
Facts & features
Interior
Bedrooms & bathrooms
- Bedrooms: 3
- Bathrooms: 2
- Full bathrooms: 2
Rooms
- Room types: Living Room
Heating
- Central, Natural Gas
Cooling
- Central Air
Appliances
- Included: Dishwasher, Free-Standing Electric Oven, Microwave, Refrigerator, Disposal
- Laundry: Main Level, W/D Hookup
Features
- Granite Counters, High Ceilings, Walk-In Closet(s), Walk-in Shower
- Windows: Double Pane Windows
- Has basement: No
- Has fireplace: Yes
- Fireplace features: Gas
Interior area
- Total structure area: 2,572
- Total interior livable area: 2,572 sqft
- Finished area above ground: 2,572
- Finished area below ground: 0
Property
Parking
- Total spaces: 3
- Parking features: Garage Faces Front
- Attached garage spaces: 3
Features
- Levels: One
- Stories: 1
- Patio & porch: Covered
- Exterior features: Rain Gutters
- Pool features: In Ground, Community
- Has spa: Yes
- Spa features: Bath
Lot
- Size: 7,840 Square Feet
Details
- Parcel number: 1215201253
Construction
Type & style
- Home type: SingleFamily
- Property subtype: Single Family Residence
Materials
- Brick, Stone
- Foundation: Crawl Space
- Roof: Composition
Condition
- Year built: 1999
Utilities & green energy
- Sewer: Public Sewer
- Water: Public
Community & HOA
Community
- Security: Smoke Detector(s)
- Subdivision: Cooper Estates
HOA
- Services included: Play Area, Pool, Walking Trails, Exercise Room, Clubhouse, Trash, Tennis Court(s), Snow Removal, Security, Maintenance Grounds, Gated Entry, Community Center, Common Area Maintenance
- HOA fee: $240 monthly
Location
- Region: Springfield
Financial & listing details
- Price per square foot: $150/sqft
- Tax assessed value: $316,100
- Annual tax amount: $2,597
- Date on market: 1/5/2026
- Listing terms: Cash,VA Loan,FHA,Conventional
Estimated market value
$383,300
$364,000 - $402,000
$2,419/mo
Price history
| Date | Event | Price |
|---|---|---|
| 8/7/2026 | Price change | $385,000-2.5%$150/sqft |
Source:  SOMOMLS as distributed by MLS GRID #60312598 Report a problem SOMOMLS as distributed by MLS GRID #60312598 Report a problem | ||
| 7/27/2026 | Listed for sale | $395,000$154/sqft |
Source: SOMOMLS as distributed by MLS GRID #60312598 Report a problem | ||
| 6/10/2026 | Pending sale | $395,000$154/sqft |
Source: SOMOMLS as distributed by MLS GRID #60312598 Report a problem | ||
| 4/23/2026 | Price change | $395,000-3.7%$154/sqft |
Source: SOMOMLS as distributed by MLS GRID #60312598 Report a problem | ||
| 3/9/2026 | Listed for sale | $410,000$159/sqft |
Source: SOMOMLS as distributed by MLS GRID #60312598 Report a problem | ||
| 2/12/2026 | Pending sale | $410,000$159/sqft |
Source: SOMOMLS as distributed by MLS GRID #60312598 Report a problem | ||
| 1/5/2026 | Listed for sale | $410,000$159/sqft |
Source: SOMOMLS as distributed by MLS GRID #60312598 Report a problem | ||
| 2/17/2005 | Sold | -- |
Source: Public Record Report a problem | ||
Public tax history
| Year | Property taxes | Tax assessment |
|---|---|---|
| 2025 | $2,597 | $60,060 +24.1% |
| 2024 | $2,597 +0.6% | $48,410 |
| 2023 | $2,582 +9.1% | $48,410 +11.6% |
| 2022 | $2,368 +0% | $43,360 |
| 2021 | $2,368 +3.2% | $43,360 +7.9% |
| 2020 | $2,294 +4.7% | $40,170 +1.7% |
| 2018 | $2,191 +8.4% | $39,500 +7% |
| 2017 | $2,022 | $36,900 |
| 2016 | $2,022 | $36,900 |
| 2015 | $2,022 +0.9% | $36,900 +2.8% |
| 2014 | $2,004 | $35,910 -2.5% |
| 2012 | -- | $36,820 |
| 2011 | -- | $36,820 +2.1% |
| 2010 | -- | $36,080 -10.1% |
| 2006 | $1,723 | $40,150 |
| 2005 | $1,723 +3.4% | $40,150 +9% |
| 2004 | $1,667 +0.4% | $36,820 |
| 2003 | $1,660 +1.5% | $36,820 |
| 2002 | $1,636 +2.7% | $36,820 |
| 2001 | $1,593 | $36,820 |
Find assessor info on the county website
Monthly payment
Est. payment
Payment breakdown
Explore the cost of this home by adjusting the details. Changes won't be saved.Climate risks
Neighborhood: 65802
Nearby schools
GreatSchools rating
- 5/10Bingham Elementary SchoolGrades: K-5Distance: 2.3 mi
- 9/10Hickory Hills Middle SchoolGrades: 6-8Distance: 2.6 mi
- 8/10Glendale High SchoolGrades: 9-12Distance: 3.9 mi
Schools provided by the listing agent
- Elementary: SGF-Hickory Hills
- Middle: SGF-Hickory Hills
- High: SGF-Glendale
Source: SOMOMLS as distributed by MLS GRID. This data may not be complete. We recommend contacting the local school district to confirm school assignments for this home.
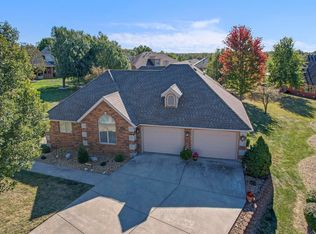
- $548,8004 bd3 ba3.3k sqft1154 N Yarberry Ct, Springfield, MO 65802Off Market

- $--2 bd2 ba2.1k sqft1142 N Yarberry Ct, Springfield, MO 65802Sold
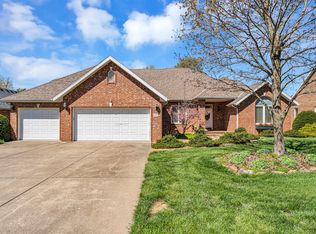
- $--4 bd3 ba2.6k sqft1145 N New Castle Ave, Springfield, MO 65802Sold
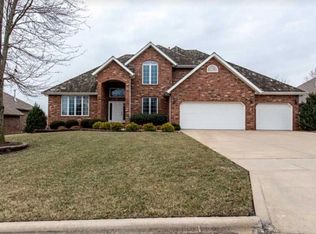
- $459,1004 bd3 ba2.7k sqft1135 N New Castle Ave, Springfield, MO 65802Off Market
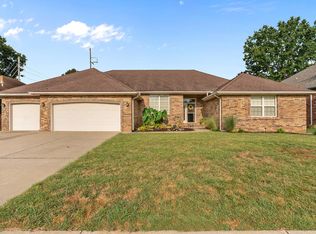
- $546,5005 bd3 ba4.3k sqft1155 N New Castle Ave, Springfield, MO 65802Off Market
- $239,300-- bd-- ba-- sqftN Yarberry Ct, SPRINGFIELD, MO 65802Off Market
- $404,9003 bd2 ba2.4k sqft1164 N Yarberry Ct, Springfield, MO 65802Off Market
- $576,7004 bd3 ba4k sqft1143 N Yarberry Ct, Springfield, MO 65802Off Market
A local agent can set up tours, give advice and negotiate with sellers.
Similar homes
- $399,9003 bd2 ba2.4k sqft3379 S Woodstock Avenue, Springfield, MO 65809Active
 MLS ID #60332301, Amanda E Merry, Murney Associates - Primrose. SOMOMLS as distributed by MLS GRID
 - $395,0004 bd3 ba2.4k sqft5246 E Hackberry Street, Springfield, MO 65809Active
 MLS ID #60330294, Melisa McGuire, Jim Garland Real Estate. SOMOMLS as distributed by MLS GRID
 - $524,9004 bd3 ba2.5k sqft3725 E Cromwell Lane, Springfield, MO 65802Active
 MLS ID #60330949, Bussell Real Estate, Murney Associates - Primrose. SOMOMLS as distributed by MLS GRID
 - $335,0003 bd2 ba1.8k sqft725 S Christopher Avenue, Springfield, MO 65802Active
 MLS ID #60332095, Debra L Parrish, Murney Associates - Primrose. SOMOMLS as distributed by MLS GRID
 - $335,0003 bd2 ba1.7k sqft942 S Greentree Avenue, Springfield, MO 65809ActiveMLS ID #60331460, Douglas Lutz, Keller Williams Local. SOMOMLS as distributed by MLS GRID
- $409,0004 bd3 ba2.7k sqft1628 S Charing Road, Springfield, MO 65809ActiveMLS ID #60326610, Adam Graddy, Keller Williams Local. SOMOMLS as distributed by MLS GRID
- $389,9003 bd2 ba2.2k sqft909 E Maplewood Street, Springfield, MO 65807ActiveMLS ID #60329973, Aaron R Wilken, ReeceNichols - Springfield. SOMOMLS as distributed by MLS GRID
- $539,9004 bd3 ba3.4k sqft5072 E Hedgerow Drive, Springfield, MO 65802ActiveMLS ID #60331641, Charity Fitzgerald, Cantrell Real Estate. SOMOMLS as distributed by MLS GRID
- $514,9005 bd3 ba2.9k sqft992 N Cedar Ridge Avenue, Springfield, MO 65802ActiveMLS ID #60326713, Aaron M Owens, Alpha Realty MO, LLC. SOMOMLS as distributed by MLS GRID
- $389,9004 bd3 ba3.1k sqft3713 N Croswell Avenue, Springfield, MO 65803Active w/ContingencyMLS ID #60327794, Isaac Isaia, Wiser Living Realty LLC. SOMOMLS as distributed by MLS GRID
- $384,9994 bd4 ba3.4k sqft2249 E Cragmont Street, Springfield, MO 65804ActiveMLS ID #60329700, Linh Claire Neal, Cantrell Real Estate. SOMOMLS as distributed by MLS GRID
- $375,0004 bd3 ba2.2k sqft555 E Farm Road 84, Springfield, MO 65803ActiveMLS ID #60329378, Team Serrano, Assist 2 Sell. SOMOMLS as distributed by MLS GRID
- $385,0003 bd2 ba1.8k sqft4908 S Harvard Ct, Springfield, MO 65804For Sale By Owner
- $389,0003 bd2 ba2.1k sqft3730 W Birchwood Ct, Springfield, MO 65807For SaleMLS ID #11929321, Quinton Bauer, Mossy Oak Properties Missouri Land Brokers. My State MLS
- $389,9003 bd3 ba2.8k sqft345 E Lafayette Street, Springfield, MO 65810ActiveMLS ID #60331143, Tammy Upton, Murney Associates - Primrose. SOMOMLS as distributed by MLS GRID
- $338,0003 bd2 ba1.6k sqft1113 S Carriage Avenue, Springfield, MO 65809ActiveMLS ID #60325641, Jennifer Stracke, Keller Williams Local. SOMOMLS as distributed by MLS GRID
- $435,0005 bd3 ba3.5k sqft395 S Yellowwood Drive, Springfield, MO 65809ActiveMLS ID #60327446, Adam Graddy, Keller Williams Local. SOMOMLS as distributed by MLS GRID
- $344,9003 bd2 ba2k sqft621 W Meadowgate Drive, Springfield, MO 65803Active w/ContingencyMLS ID #60322293, Jessee Elijah Owens, Keller Williams Local. SOMOMLS as distributed by MLS GRID
- $410,0003 bd3 ba2.5k sqft4421 E Farm Road 64, Fair Grove, MO 65648ActiveMLS ID #60325912, Adam Graddy, Keller Williams Local. SOMOMLS as distributed by MLS GRID
- $375,0003 bd4 ba3.1k sqft4544 S Holland Avenue, Springfield, MO 65810ActiveMLS ID #60330881, Holt Homes Group, Keller Williams Local. SOMOMLS as distributed by MLS GRID
