Experience the perfect blend of modern design and everyday functionality in this brand-new 4-bedroom, 2.5-bathroom home by Northway Homes, ideally situated on the edge of Lower South End (LoSo). The open-concept main level offers a seamless flow between the stylish kitchen, dining area, and spacious living room—perfect for both entertaining and relaxation. Upstairs, all four bedrooms provide flexibility to fit your lifestyle, including a versatile bonus room above the garage that can serve as a home office, fitness space, or media room. The primary suite offers a private retreat with a spa-like en-suite bath. Just minutes from LoSo’s popular breweries, dining, and entertainment, this beautifully crafted home lets you enjoy the energy of the city while coming home to comfort. Don’t miss this opportunity—schedule your showing today! *Photos are representative of a previous build and may not reflect the final home and finishes.*
Closed
$450,000
1150 Nations Dr, Charlotte, NC 28217
4beds
2,069sqft
Single Family Residence
Built in 2025
0.2 Acres Lot
$450,900 Zestimate®
$217/sqft
$2,658 Estimated rent
Home value
$450,900
$415,000 - $487,000
$2,658/mo
Zestimate® history
Owner options
List your home for rent
$2,658/mo
Rent Zestimate®
Find your next renter with Zillow Rental Manager. Plus, with online applications, you can quickly screen prospective tenants – for free.
$2,658/mo
Rent Zestimate®
Refinance and save
$2,724/mo
Est. payment
Refinancing to a lower rate could help reduce your monthly payments and save thousands over the life of the loan.
$2,724/mo
Est. payment
Explore your selling options
Work with a Zillow partner agent
Leverage their expertise and Zillow's premium Showcase listings to get your home seen by more buyers.
Get startedList with your own agent
Get your home in front of millions of buyers by listing it on Zillow.
Learn how to do itSell it yourself
Take full control of how buyers see your home on Zillow by listing For Sale by Owner (FSBO).
List your homeWhat's special
Modern designHome officeVersatile bonus roomMedia roomFitness spacePrimary suiteFour bedrooms
Zillow last checked:
Listing updated:
Listed by:
Andy Griesinger 443-299-8946,
EXP Realty LLC Ballantyne,
Dulce Delgado,
Northway Realty LLC
Bought with:
Hannah Royster
EXP Realty LLC Ballantyne
Source: Canopy MLS as distributed by MLS GRID,MLS#: 4225309
Facts & features
Interior
Bedrooms & bathrooms
- Bedrooms: 4
- Bathrooms: 3
- Full bathrooms: 2
- 1/2 bathrooms: 1
Primary bedroom
- Level: Upper
Bedroom s
- Level: Upper
Bedroom s
- Level: Upper
Bedroom s
- Level: Upper
Bathroom half
- Level: Main
Bathroom full
- Level: Upper
Bathroom full
- Level: Upper
Dining room
- Level: Main
Kitchen
- Level: Main
Laundry
- Level: Main
Living room
- Level: Main
Heating
- Electric, Heat Pump
Cooling
- Ceiling Fan(s), Central Air
Appliances
- Included: Dishwasher, Electric Range, Electric Water Heater, Microwave, Refrigerator
- Laundry: Laundry Closet, Main Level
Features
- Has basement: No
Interior area
- Total structure area: 2,069
- Total interior livable area: 2,069 sqft
- Finished area above ground: 2,069
- Finished area below ground: 0
Property
Parking
- Total spaces: 2
- Parking features: Driveway, Attached Garage, Garage on Main Level
- Attached garage spaces: 2
- Has uncovered spaces: Yes
Features
- Levels: Two
- Stories: 2
Lot
- Size: 0.2 Acres
Details
- Parcel number: 16713343
- Zoning: N1-B
- Special conditions: Standard
Construction
Type & style
- Home type: SingleFamily
- Property subtype: Single Family Residence
Materials
- Vinyl
- Foundation: Slab
Condition
- New construction: Yes
- Year built: 2025
Details
- Builder model: Northway 2088
- Builder name: Northway Homes LLC
Utilities & green energy
- Sewer: Public Sewer
- Water: City
Community & HOA
Community
- Subdivision: none
Location
- Region: Charlotte
Financial & listing details
- Price per square foot: $217/sqft
- Tax assessed value: $270,500
- Date on market: 3/31/2025
- Listing terms: Cash,Conventional,FHA,VA Loan
- Road surface type: Concrete, Paved
Price history
| Date | Event | Price |
|---|---|---|
| 6/3/2025 | Sold | $450,000$217/sqft |
Source:  Canopy MLS as distributed by MLS GRID #4225309 Report a problem Canopy MLS as distributed by MLS GRID #4225309 Report a problem | ||
| 3/31/2025 | Listed for sale | $450,000$217/sqft |
Source: Canopy MLS as distributed by MLS GRID #4225309 Report a problem | ||
Public tax history
| Year | Property taxes | Tax assessment |
|---|---|---|
| 2025 | -- | $116,700 |
Find assessor info on the county website
Neighborhood: Yorkmount
Nearby homes
- $60,000-- bd-- ba-- sqft1148 Nations Dr, Charlotte, NC 28217Off Market
- $440,0004 bd3 ba2k sqft1146 Nations Dr, Charlotte, NC 28217Sold

- $145,0002 bd1 ba722 sqft1145 Nations Dr, Charlotte, NC 28217Sold
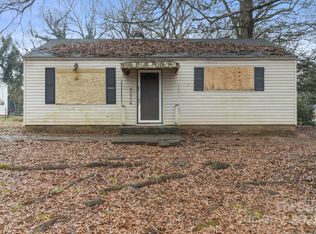
- $158,7002 bd1 ba804 sqft1142 Nations Dr, Charlotte, NC 28217Off Market
- $425,0004 bd3 ba2k sqft1156 Nations Dr, Charlotte, NC 28217Sold
- $151,1002 bd1 ba714 sqft1139 Nations Dr, Charlotte, NC 28217Off Market
- $60,0002 bd1 ba714 sqft1138 Nations Dr, Charlotte, NC 28217Off Market
- $183,8002 bd1 ba1k sqft1162 Nations Dr, Charlotte, NC 28217Off Market
Nearby schools
GreatSchools rating
- 6/10Nations Ford ElementaryGrades: PK-5Distance: 0.4 mi
- 2/10Southwest Middle SchoolGrades: 6-8Distance: 5.9 mi
- 5/10Olympic High SchoolGrades: 9-12Distance: 2.9 mi
Schools provided by the listing agent
- Elementary: Nations Ford
- Middle: Southwest
- High: Olympic
Source: Canopy MLS as distributed by MLS GRID. This data may not be complete. We recommend contacting the local school district to confirm school assignments for this home.
Get a cash offer in 3 minutes
Find out how much your home could sell for in as little as 3 minutes with a no-obligation cash offer.
Estimated market value
$450,900
Get a cash offer in 3 minutes
Find out how much your home could sell for in as little as 3 minutes with a no-obligation cash offer.
Estimated market value
$450,900
- North Carolina
- Mecklenburg County
- Charlotte
- 28217
- Yorkmount
- 1150 Nations Dr
Nearby cities
Nearby neighborhoods
Nearby zip codes
Other Charlotte Topics
