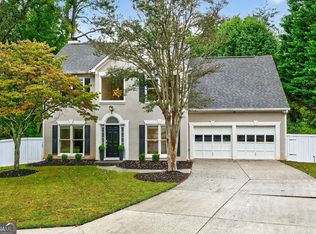
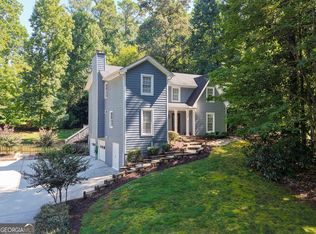
This home is in an unbeatable location in Roswell, with an unbeatable price! Right when you walk in you will notice an open two-story foyer that has been freshly painted and has new carpeting. The open-concept floor plan is perfect for easy entertaining and every day living. Walk out to a level, fenced yard with a large deck ready for outdoor living or relaxing. Upstairs you will find an oversized primary suite with vaulted ceilings and a bathroom with an updated large double vanity and a huge walk-in closet. Three additional bedrooms upstairs all with access to a full hall bath. Conveniently close to shopping, dining, parks, and major highways. NOTE for directions: Please add the "E" at the end of "Northpoint (e)" when using GPS.
Pending
$550,000
1150 Northpoint Trce, Roswell, GA 30076
4beds
2,098sqft
Single Family Residence, Residential
Built in 1995
9,199 Square Feet Lot
$546,400 Zestimate®
$262/sqft
$-- HOA
What's special
- 47 days
- 597
- 39
Likely to sell faster than
Zillow last checked:
Listing updated:
Listed by:
Marineli Dal Cerro,
Keller Williams Rlty Consultants 678-287-4800,
MICHAEL DAL CERRO,
Keller Williams Rlty Consultants
Source: FMLS GA,MLS#: 7820363
Facts & features
Interior
Bedrooms & bathrooms
- Bedrooms: 4
- Bathrooms: 3
- Full bathrooms: 2
- 1/2 bathrooms: 1
Rooms
- Room types: Bonus Room, Dining Room, Family Room, Kitchen, Laundry, Living Room, Master Bathroom, Master Bedroom
Primary bedroom
- Features: Oversized Master
- Level: Oversized Master
Bedroom
- Features: Oversized Master
Primary bathroom
- Features: Double Vanity, Separate His/Hers, Separate Tub/Shower, Soaking Tub
Dining room
- Features: Separate Dining Room
Kitchen
- Features: Breakfast Bar, Cabinets White, Pantry, Stone Counters, View to Family Room
Heating
- Central, Zoned
Cooling
- Ceiling Fan(s), Zoned
Appliances
- Included: Dishwasher, Disposal, Gas Cooktop, Gas Oven, Microwave, Refrigerator
- Laundry: In Kitchen
Features
- Double Vanity, Entrance Foyer 2 Story, Vaulted Ceiling(s), Walk-In Closet(s)
- Flooring: Carpet, Hardwood, Luxury Vinyl
- Windows: Insulated Windows
- Basement: None
- Attic: Pull Down Stairs
- Number of fireplaces: 1
- Fireplace features: Family Room, Gas Log
- Common walls with other units/homes: No Common Walls
Interior area
- Total structure area: 2,098
- Total interior livable area: 2,098 sqft
- Finished area above ground: 2,098
Video & virtual tour
Property
Parking
- Total spaces: 2
- Parking features: Garage
- Garage spaces: 2
Accessibility
- Accessibility features: None
Features
- Levels: Two
- Stories: 2
- Patio & porch: Deck
- Exterior features: Private Yard
- Pool features: None
- Spa features: None
- Fencing: Back Yard
- Has view: Yes
- View description: Neighborhood
- Waterfront features: None
- Body of water: None
Lot
- Size: 9,199 Square Feet
- Features: Back Yard, Cul-De-Sac, Level
Details
- Additional structures: None
- Parcel number: 12 276707360161
- Other equipment: None
- Horse amenities: None
Construction
Type & style
- Home type: SingleFamily
- Architectural style: European,Traditional
- Property subtype: Single Family Residence, Residential
Materials
- Blown-In Insulation, Brick, Cement Siding
- Foundation: Slab
- Roof: Composition
Condition
- Resale
- New construction: No
- Year built: 1995
Details
- Warranty included: Yes
Utilities & green energy
- Electric: 110 Volts
- Sewer: Public Sewer
- Water: Public
- Utilities for property: Cable Available, Electricity Available, Natural Gas Available, Phone Available, Sewer Available, Underground Utilities, Water Available
Green energy
- Energy efficient items: None
- Energy generation: None
Community & HOA
Community
- Features: Homeowners Assoc, Near Schools, Near Shopping, Near Trails/Greenway, Sidewalks
- Security: Smoke Detector(s)
- Subdivision: Northpointe Oaks
HOA
- Has HOA: Yes
- Services included: Reserve Fund
Location
- Region: Roswell
Financial & listing details
- Price per square foot: $262/sqft
- Tax assessed value: $358,000
- Annual tax amount: $3,740
- Date on market: 8/16/2026
- Cumulative days on market: 39 days
- Electric utility on property: Yes
- Road surface type: Asphalt
Estimated market value
$546,400
$519,000 - $574,000
$2,695/mo
Price history
| Date | Event | Price |
|---|---|---|
| 9/7/2026 | Pending sale | $550,000$262/sqft |
Source:  FMLS GA #7820363 Report a problem FMLS GA #7820363 Report a problem | ||
| 8/16/2026 | Listed for sale | $550,000+1.9%$262/sqft |
Source:  GAMLS #10824572 Report a problem GAMLS #10824572 Report a problem | ||
| 8/13/2026 | Listing removed | $540,000$257/sqft |
Source: GAMLS #10703423 Report a problem | ||
| 8/3/2026 | Pending sale | $540,000-5.1%$257/sqft |
Source: GAMLS #10703423 Report a problem | ||
| 6/18/2026 | Listed for sale | $569,000+5.4%$271/sqft |
Source: FMLS GA #7790856 Report a problem | ||
| 5/26/2026 | Listing removed | $540,000$257/sqft |
Source: GAMLS #10703423 Report a problem | ||
| 3/15/2026 | Listed for sale | $540,000+26241.5%$257/sqft |
Source: GAMLS #10703423 Report a problem | ||
| 8/5/2018 | Listing removed | $2,190$1/sqft |
Source: Keller Williams Realty First Atlanta #6040785 Report a problem | ||
| 8/1/2018 | Sold | $2,050-99.3%$1/sqft |
Source:  GAMLS #8413320 Report a problem GAMLS #8413320 Report a problem | ||
| 7/26/2018 | Price change | $2,190+1.9%$1/sqft |
Source: Keller Williams Realty First Atlanta #6040785 Report a problem | ||
| 7/12/2018 | Price change | $2,150-14%$1/sqft |
Source: Keller Williams First Atlanta Report a problem | ||
| 7/2/2018 | Listed for rent | $2,500+25.6%$1/sqft |
Source: Keller Williams First Atlanta Report a problem | ||
| 3/1/2016 | Sold | $297,000-7.2%$142/sqft |
Source:  FMLS GA #5631142 Report a problem FMLS GA #5631142 Report a problem | ||
| 1/14/2016 | Pending sale | $319,900$152/sqft |
Source: CHAPMAN HALL REALTY #5631142 Report a problem | ||
| 1/3/2016 | Listed for sale | $319,900+3.2%$152/sqft |
Source: CHAPMAN HALL REALTY #5631142 Report a problem | ||
| 11/1/2015 | Listing removed | $310,000$148/sqft |
Source: CHAPMAN HALL REALTY #5554771 Report a problem | ||
| 9/15/2015 | Price change | $310,000-1.6%$148/sqft |
Source: CHAPMAN HALL REALTY #5554771 Report a problem | ||
| 9/4/2015 | Price change | $315,000-3.1%$150/sqft |
Source: CHAPMAN HALL REALTY #5554771 Report a problem | ||
| 7/4/2015 | Price change | $325,000-3%$155/sqft |
Source: CHAPMAN HALL REALTY #5554771 Report a problem | ||
| 6/14/2015 | Listed for sale | $335,000+59.5%$160/sqft |
Source: CHAPMAN HALL REALTY #5554771 Report a problem | ||
| 7/28/2014 | Listing removed | $1,990$1/sqft |
Source: SOLID SOURCE REALTY GA LLC #5317519 Report a problem | ||
| 7/13/2014 | Listed for rent | $1,990$1/sqft |
Source: SOLID SOURCE REALTY GA LLC #5317519 Report a problem | ||
| 7/18/2013 | Listing removed | $1,990$1/sqft |
Source: Keller Williams Realty First Atlanta #5146284 Report a problem | ||
| 5/13/2013 | Listed for rent | $1,990$1/sqft |
Source: Keller Williams Realty First Atlanta #5146284 Report a problem | ||
| 1/13/2011 | Sold | $210,000-6.7%$100/sqft |
Source: Public Record Report a problem | ||
| 12/12/2010 | Pending sale | $225,000-1.1%$107/sqft |
Source: Duffy Realty of Atlanta #4106530 Report a problem | ||
| 8/26/2003 | Sold | $227,500+3.6%$108/sqft |
Source: Public Record Report a problem | ||
| 3/28/2001 | Sold | $219,500+41.3%$105/sqft |
Source: Public Record Report a problem | ||
| 6/30/1995 | Sold | $155,300$74/sqft |
Source: Public Record Report a problem | ||
Public tax history
| Year | Property taxes | Tax assessment |
|---|---|---|
| 2025 | $3,740 0% | $143,200 |
| 2024 | $3,740 -0.3% | $143,200 |
| 2023 | $3,750 -0.5% | $143,200 |
| 2022 | $3,768 -0.1% | $143,200 +3% |
| 2021 | $3,772 -2.7% | $139,040 +1.2% |
| 2020 | $3,877 +8.8% | $137,360 +1.8% |
| 2019 | $3,563 | $134,960 +2.4% |
| 2018 | $3,563 | $131,800 +56.8% |
| 2017 | $3,563 +39% | $84,080 |
| 2016 | $2,563 -0.3% | $84,080 |
| 2015 | $2,570 | $84,080 |
| 2014 | $2,570 | $84,080 +0.1% |
| 2013 | -- | $84,000 |
| 2012 | $2,111 +504.3% | $84,000 |
| 2011 | $349 -85.1% | $84,000 -7.5% |
| 2010 | $2,342 +1.6% | $90,800 |
| 2009 | $2,304 | $90,800 |
| 2008 | -- | $90,800 |
| 2007 | $2,177 | $90,800 |
| 2005 | -- | $90,800 +3.7% |
| 2004 | $2,140 -17.1% | $87,520 +3.8% |
| 2003 | $2,581 +6.5% | $84,280 +10.7% |
| 2002 | $2,423 +51.6% | $76,120 +22.9% |
| 2001 | $1,599 | $61,960 |
Find assessor info on the county website
Monthly payment
Est. payment
Payment breakdown
Explore the cost of this home by adjusting the details. Changes won't be saved.Climate risks
Neighborhood: 30076
Nearby schools
Schools provided by the listing agent
- Elementary: Northwood
- Middle: Haynes Bridge
- High: Centennial
Source: FMLS GA. This data may not be complete. We recommend contacting the local school district to confirm school assignments for this home.

Similar homes
- $569,0005 bd3 ba2.7k sqft1851 Calvin Dr, Duluth, GA 30097Active
 MLS ID #10857501, Eileen Hill, Keller Williams Realty Atl. Partners. GAMLS
 - $565,0004 bd3 ba2.4k sqft420 Dunhill View Ct, Johns Creek, GA 30005Active
 MLS ID #10825117, Teri Frye, The Rezerve. GAMLS
 - $559,0004 bd3 ba2.2k sqft185 Gainford Ct, Johns Creek, GA 30097Active
 MLS ID #10809565, Arthur Best, Best Realty, LLC. GAMLS
 - $535,0005 bd3 ba2.8k sqft3657 Tinsley Pl, Duluth, GA 30096Active Under Contract
 MLS ID #10846470, Jennifer Pipin, Atlanta Communities. GAMLS
 - $575,0004 bd3 ba2.4k sqft2300 Northwood Dr, Milton, GA 30004ActiveMLS ID #10821052, Kelly B Rosen, Keller Williams Realty Atl. Partners. GAMLS
- $584,0004 bd4 ba2.2k sqft5100 Waters Edge Trl, Roswell, GA 30075ActiveMLS ID #10838916, Takiyah Holmes, South Atlanta Realty. GAMLS
- $600,0005 bd4 ba2.8k sqft4977 Kings Wood Dr NE, Roswell, GA 30075ActiveMLS ID #10842850, Libby Bramlett, Keller Williams Realty Atlanta North. GAMLS
- $474,9003 bd3 ba1.5k sqft415 Wittenridge Ct, Alpharetta, GA 30022ActiveMLS ID #10826786, Linda W Chrisp, Maximum One Grt. Atl. REALTORS. GAMLS
- $550,0004 bd3 ba3k sqft390 Woodbrook Way, Lawrenceville, GA 30043ActiveMLS ID #10839944, Carmen Lorenzen, eXp Realty. GAMLS
- $549,9004 bd3 ba2.4k sqft4845 Waterbrooke Xing, Alpharetta, GA 30004ActiveMLS ID #10837857, Tony Evangelista, Wallace Lighthouse Real Estate. GAMLS
- $565,0002 bd3 ba2.4k sqft3105 Village Green Dr, Roswell, GA 30075ActiveMLS ID #10848351, Margarita Fila, Harry Norman Realtors. GAMLS
- $649,9004 bd4 ba2.9k sqft2930 Heatherstone Dr, Cumming, GA 30041ActiveMLS ID #10857010, Justin Landis, Bolst. GAMLS
- $500,0004 bd3 ba2.4k sqft1833 Chasewood Park Dr, Marietta, GA 30066ActiveMLS ID #10843090, Page Morgan, Keller Williams Realty Atlanta North. GAMLS
- $549,0005 bd4 ba2.1k sqft13479 Gardiner Ln, Milton, GA 30004ActiveMLS ID #10836824, Kiran Komallapalli, HomeSmart. GAMLS
- $475,0004 bd3 ba2.2k sqft2760 Spring Dr, Cumming, GA 30041ActiveMLS ID #10811253, Amy Jones, Homecoin.com. GAMLS
- $495,0004 bd3 ba2.2k sqft119 Lake Reserve Way, Canton, GA 30115ActiveMLS ID #10825530, Dana Coleman, Ansley RE|Christie's Int'l RE. GAMLS
- $475,0004 bd3 ba2.2k sqft4480 Atlas Pl, Tucker, GA 30084ActiveMLS ID #10843032, Jill Maxon, Keller Williams Realty Consultants. GAMLS
- $547,5003 bd3 ba1.9k sqft774 Weller Path, Sugar Hill, GA 30518ActiveMLS ID #10730478, Jeanne M Dufort, Coldwell Banker Lake Oconee Realty. GAMLS
- $509,0004 bd3 ba2.7k sqft2675 Factor Walk Blvd, Suwanee, GA 30024ActiveMLS ID #10823396, Robert E Jones, Offerpad Brokerage. GAMLS
- $460,0003 bd3 ba2.1k sqft2685 Woodbine Hill Way, Norcross, GA 30071ActiveMLS ID #10818477, Liliya Kapilevich, Keller Williams Realty Atlanta North. GAMLS
