Skip main navigation
Sold for $2,801,017
  • $2,801,017

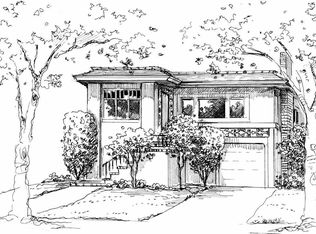
    1150 Oakland Ave, Piedmont, CA 94611

    4beds
    2,613sqft
    Single Family Residence
    Built in 1916
    5,227 Square Feet Lot
    $2,769,200 Zestimate®
    $1,072/sqft
    $7,577 Estimated rent

    Home value

    $2,769,200

    $2.49M - $3.07M

    $7,577/mo

    Zestimate® history
    Loading
    Loading...

    Owner options

    List your home for rent

    $7,577/mo

    Rent Zestimate®

    Find your next renter with Zillow Rental Manager. Plus, with online applications, you can quickly screen prospective tenants – for free.

    Learn more

    $7,577/mo

    Rent Zestimate®

    Refinance and save

    $17,934/mo

    Est. payment

    Refinancing to a lower rate could help reduce your monthly payments and save thousands over the life of the loan.

    See today's rates

    $17,934/mo

    Est. payment

    Explore your selling options

    Work with a Zillow partner agent

    Leverage their expertise and Zillow's premium Showcase listings to get your home seen by more buyers.

    Get started

    List with your own agent

    Get your home in front of millions of buyers by listing it on Zillow.

    Learn how to do it

    Sell it yourself

    Take full control of how buyers see your home on Zillow by listing For Sale by Owner (FSBO).

    List your home

    What's special

    Traditional fireplaceOpen kitchenModern livingCheerful office spaceFamily roomFlexible finished garageLovely ceiling detail
    This is the one! - an updated Craftsman with all the bells and whistles! The main level layout is all about modern living and building memories with family and friends. The living room showcases lovely ceiling detail, a traditional fireplace and loads of light from the windows overlooking the front garden. Host holiday meals in the stylish dining room with a splash of wallpaper that elevates the space. The open kitchen has everything your inner chef desires: 36” range, stainless appliances, quartz countertops, island for ample work space and a walk-in pantry. The action happens in the family room, where you can enjoy our beautiful East Bay weather by opening the panoramic doors wide to the back deck, allowing the party to flow outside. Rounding out this floor are two bedrooms, a sleek hall bath, and a handy powder room. Head upstairs to see the primary bedroom with en-suite bath, a large second bedroom, and a separate cheerful office space perfect for the CEO of the house. The backyard is your go-to spot for entertaining with a built-in BBQ, flexible finished garage, dining patio, basketball hoop, and low-maintenance landscaping. Move right in and enjoy the owned solar, Piedmont’s top-notch public schools, responsive city services, new aquatic center, and vibrant community!

    Zillow last checked:

    Listing updated:

    Listed by:

    Stacey Isaacs DRE #01992052 415-420-6992,

    Compass,

    Anna Bahnson DRE #01917810,

    Compass

    Bought with:

    Sarah Abel, DRE #00928803

    Compass

    Source: bridgeMLS/CCAR/Bay East AOR,MLS#: 41115065MLS Logo

    Facts & features

    Interior

    Bedrooms & bathrooms
    • Bedrooms: 4
    • Bathrooms: 3
    • Full bathrooms: 2
    • 1/2 bathrooms: 1
    Rooms
    • Room types: Family Room
    Kitchen
    • Features: Counter - Solid Surface, Dishwasher, Disposal, Gas Range/Cooktop, Kitchen Island, Microwave, Pantry, Range/Oven Built-in, Refrigerator, Updated Kitchen
    Heating
    • Zoned
    Cooling
    • Ceiling Fan(s), Whole House Fan
    Appliances
    • Included: Dishwasher, Gas Range, Microwave, Range, Refrigerator, Dryer, Washer
    • Laundry: Laundry Room
    Features
    • Counter - Solid Surface, Pantry, Updated Kitchen
    • Flooring: Hardwood, Tile
    • Windows: Window Coverings
    • Number of fireplaces: 1
    • Fireplace features: Living Room
    Interior area
    • Total structure area: 2,613
    • Total interior livable area: 2,613 sqft

    Property

    Parking
    • Total spaces: 3
    • Parking features: Detached, Garage Door Opener
    • Garage spaces: 1
    Features
    • Levels: Two Story
    • Stories: 2
    • Exterior features: Back Yard, Front Yard, Garden/Play, Sprinklers Automatic, Sprinklers Front, Landscape Back, Landscape Front
    • Pool features: None
    • Fencing: Fenced,Wood
    Lot
    • Size: 5,227 Square Feet
    • Features: Level, Sprinklers In Rear
    Details
    • Parcel number: 51463120
    • Special conditions: Standard

    Construction

    Type & style
    • Home type: SingleFamily
    • Architectural style: Craftsman
    • Property subtype: Single Family Residence
    Materials
    • Wood Siding
    • Roof: Shingle
    Condition
    • Existing
    • New construction: No
    • Year built: 1916
    Details
    • Builder name: Craftsman

    Utilities & green energy

    • Electric: Photovoltaics Seller Owned
    Green energy
    • Energy efficient items: Attic Fan
    • Energy generation: Solar

    Community & HOA

    Community
    • Security: Carbon Monoxide Detector(s), Double Strapped Water Heater, Smoke Detector(s)
    HOA
    • Has HOA: No
    Location
    • Region: Piedmont

    Financial & listing details

    • Price per square foot: $1,072/sqft
    • Tax assessed value: $2,169,266
    • Annual tax amount: $32,026
    • Date on market: 11/7/2025
    • Listing terms: Cash,Conventional

    Price history

    DateEventPrice
    12/2/2025Sold$2,801,017+40.4%$1,072/sqft
    Source: bridgeMLS/CCAR/Bay East AOR #41115065 Report a problem
    11/15/2025Pending sale$1,995,000$763/sqft
    Source: bridgeMLS/CCAR/Bay East AOR #41115065 Report a problem
    11/7/2025Listed for sale$1,995,000+10.5%$763/sqft
    Source: bridgeMLS/CCAR/Bay East AOR #41115065 Report a problem
    9/17/2014Sold$1,805,000+26.3%$691/sqft
    Source: bridgeMLS/CCAR/Bay East AOR #40670274 Report a problem
    8/16/2014Listed for sale$1,429,000+20.6%$547/sqft
    Source: Better Homes and Gardens Real Estate Highland Partners #40670274 Report a problem
    9/10/2010Sold$1,185,000-3.4%$454/sqft
    Source: Public Record Report a problem
    7/17/2010Price change$1,227,000-5.5%$470/sqft
    Source: NCI #40465515 Report a problem
    5/15/2010Listed for sale$1,298,000$497/sqft
    Source: NCI #40465515 Report a problem

    Public tax history

    YearProperty taxesTax assessment
    2025$32,026 +3.6%$2,169,266 +2%
    2024$30,899 +1.5%$2,126,740 +2%
    2023$30,434 +2.9%$2,085,045 +2%
    2022$29,576 +4.9%$2,044,161 +2%
    2021$28,207 +0.2%$2,004,091 +1%
    2020$28,143 +0%$1,983,550 +2%
    2019$28,138 +3.3%$1,944,670 +2%
    2018$27,241 $1,906,548 +2%
    2017$27,241 +7.9%$1,869,167 +2%
    2016$25,253 -0.3%$1,832,525 +1.5%
    2015$25,319 +35.2%$1,805,000 +45.7%
    2014$18,721 $1,238,467 +0.5%
    2013-- $1,232,873 +2%
    2012-- $1,208,700 +2%
    2011-- $1,185,000 +104.8%
    2010-- $578,532 -0.2%
    2009-- $579,908 +2%
    2008-- $568,540 +2%
    2007-- $557,393 +2%
    2006-- $546,466 +2%
    2005-- $535,754 +2%
    2004-- $525,238 +1.9%
    2003-- $515,612 +2%
    2002-- $505,502 +2%
    2001$7,351 $495,591
    Find assessor info on the county website

    Neighborhood: 94611

    Nearby schools

    GreatSchools rating
    Get a cash offer in 3 minutes
    Find out how much your home could sell for in as little as 3 minutes with a no-obligation cash offer.
    Estimated market value
    $2,769,200
    Get a cash offer in 3 minutes
    Find out how much your home could sell for in as little as 3 minutes with a no-obligation cash offer.
    Estimated market value
    $2,769,200