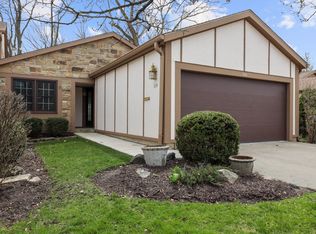
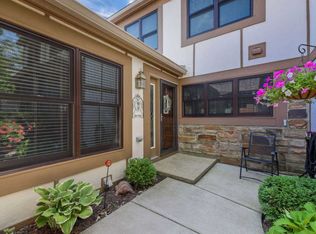
Wheaton Oaks Townhome | New carpet and New appliances | 3 Beds | 2.5 Baths | 2,220 Sq Ft. Spacious and move-in ready, this townhome offers versatile living space in prime location. Private courtyard entry leads into welcoming foyer and bright living room with oversized windows and built-in book shelves. Freshly painted updated eat-in kitchen features stainless steel appliances (NEW refrigerator and dishwasher), granite countertops, wood laminate flooring, and walk-in pantry. Dining area opens seamlessly to sun-filled family room with striking fireplace and direct access to private patio overlooking park-like setting. Second floor offers, generous primary suite includes oversized walk-in closet and updated bath (2018) with walk-in shower. Two additional bedrooms are well-sized and share updated hall bath. Basement expands your living space with large recreation room with NEW carpet and huge storage and laundry area. (Laundry could be relocated to main floor) Two-car garage and access to community clubhouse and pool, perfect for summer living. Updates -Carpet 2026 and 2020, Siding 2021 and Roof 2019, Refrigerator and dishwasher 2026. Ideally located near shopping, Wheaton Sports Center, Wheaton North High School and just minutes to downtown Wheaton-this home delivers space, updates, and convenience. Quick close possible.Welcome Home!
Active
$435,000
1150 Oakview Dr, Wheaton, IL 60187
3beds
1,759sqft
Townhouse, Single Family Residence
Built in 1979
2,530 Square Feet Lot
$-- Zestimate®
$247/sqft
$500/mo HOA
What's special
Striking fireplaceUpdated hall bathGenerous primary suiteWalk-in pantryWelcoming foyerTwo-car garagePrivate courtyard entry
- --
- on Zillow |
- 1,859
- views |
- 56
- saves |
Likely to sell faster than
Zillow last checked:
Listed by:
J.P. Anderson 630-746-5730,
Berkshire Hathaway HomeServices Chicago,
Jeniffer Harper 312-437-8748,
Berkshire Hathaway HomeServices Chicago
Source: MRED as distributed by MLS GRID,MLS#: 12683195

Loading...
Facts & features
Interior
Bedrooms & bathrooms
- Bedrooms: 3
- Bathrooms: 3
- Full bathrooms: 2
- 1/2 bathrooms: 1
Rooms
- Room types: Recreation Room, Storage
Primary bedroom
- Features: Flooring (Carpet), Bathroom (Full)
- Level: Second
- Area: 286 Square Feet
- Dimensions: 22X13
Bedroom 2
- Features: Flooring (Carpet)
- Level: Second
- Area: 132 Square Feet
- Dimensions: 12X11
Bedroom 3
- Features: Flooring (Carpet)
- Level: Second
- Area: 132 Square Feet
- Dimensions: 12X11
Dining room
- Features: Flooring (Carpet)
- Level: Main
- Area: 130 Square Feet
- Dimensions: 10X13
Family room
- Features: Flooring (Carpet)
- Level: Main
- Area: 462 Square Feet
- Dimensions: 21X22
Kitchen
- Features: Kitchen (Eating Area-Table Space, Pantry-Walk-in), Flooring (Wood Laminate)
- Level: Main
- Area: 132 Square Feet
- Dimensions: 11X12
Laundry
- Level: Basement
- Area: 220 Square Feet
- Dimensions: 20X11
Living room
- Features: Flooring (Carpet)
- Level: Main
- Area: 286 Square Feet
- Dimensions: 13X22
Recreation room
- Features: Flooring (Carpet)
- Level: Basement
- Area: 462 Square Feet
- Dimensions: 22X21
Storage
- Level: Basement
- Area: 144 Square Feet
- Dimensions: 12X12
Heating
- Natural Gas, Forced Air
Cooling
- Central Air
Appliances
- Included: Range, Dishwasher, Refrigerator, Washer, Dryer, Disposal
- Laundry: In Unit, Sink
Features
- Storage, Built-in Features, Walk-In Closet(s)
- Flooring: Laminate, Carpet
- Basement: Partially Finished,Egress Window,Concrete,Storage Space,Full
- Number of fireplaces: 1
- Fireplace features: Gas Starter, Living Room
Interior area
- Total structure area: 2,584
- Total interior livable area: 1,759 sqft
- Finished area below ground: 475
Property
Parking
- Total spaces: 2
- Parking features: Concrete, Yes, Garage Owned, Detached, Garage
- Garage spaces: 2
Accessibility
- Accessibility features: No Disability Access
Features
- Patio & porch: Patio
Lot
- Size: 2,530 Square Feet
- Dimensions: 23 X 110
Details
- Parcel number: 0508312028
- Special conditions: None
- Other equipment: Ceiling Fan(s)
Construction
Type & style
- Home type: Townhouse
- Property subtype: Townhouse, Single Family Residence
Materials
- Frame, Stucco, Stone
- Foundation: Concrete Perimeter
Condition
- New construction: No
- Year built: 1979
Utilities & green energy
- Electric: 100 Amp Service
- Sewer: Public Sewer
- Water: Lake Michigan
Community & HOA
Community
- Security: Carbon Monoxide Detector(s)
- Subdivision: Wheaton Oaks
HOA
- Has HOA: Yes
- Amenities included: Party Room, Pool, Clubhouse
- Services included: Insurance, Clubhouse, Pool, Exterior Maintenance, Lawn Care, Snow Removal
- HOA fee: $500 monthly
Location
- Region: Wheaton
Financial & listing details
- Price per square foot: $247/sqft
- Tax assessed value: $130,879
- Annual tax amount: $8,113
- Ownership: Fee Simple w/ HO Assn.
Estimated market value
Not available
Estimated sales range
Not available
Not available
Price history
| Date | Event | Price |
|---|---|---|
| 6/19/2026 | Listing removed | $447,400$254/sqft |
Source: MRED as distributed by MLS GRID #12660238 Report a problem | ||
| 5/28/2026 | Listed for sale | $447,400-0.6%$254/sqft |
Source: | ||
| 5/28/2026 | Listing removed | $449,900$256/sqft |
Source: MRED as distributed by MLS GRID #12632837 Report a problem | ||
| 4/29/2026 | Listed for sale | $449,900-4.1%$256/sqft |
Source: | ||
| 4/29/2026 | Listing removed | $469,000$267/sqft |
Source: | ||
| 4/9/2026 | Listed for sale | $469,000-1.7%$267/sqft |
Source: | ||
| 4/9/2026 | Listing removed | $477,000$271/sqft |
Source: | ||
| 3/29/2026 | Listed for sale | $477,000+25.5%$271/sqft |
Source: | ||
| 8/1/2022 | Sold | $380,000+5.8%$216/sqft |
Source: | ||
| 5/21/2022 | Pending sale | $359,000$204/sqft |
Source: | ||
| 5/17/2022 | Listed for sale | $359,000+100.6%$204/sqft |
Source: | ||
| 5/3/1996 | Sold | $179,000+14%$102/sqft |
Source: Public Record Report a problem | ||
| 10/5/1993 | Sold | $157,000$89/sqft |
Source: Public Record Report a problem | ||
Public tax history
| Year | Property taxes | Tax assessment |
|---|---|---|
| 2024 | $7,920 +4.2% | $130,879 +8.6% |
| 2023 | $7,601 +28.1% | $120,470 +24.6% |
| 2022 | $5,932 +0.6% | $96,650 +2.4% |
| 2021 | $5,899 +0.4% | $94,350 +0.9% |
| 2020 | $5,876 +2.6% | $93,470 +2.7% |
| 2019 | $5,727 +10.2% | $91,000 +10% |
| 2018 | $5,198 +1.9% | $82,760 +3.8% |
| 2017 | $5,099 +1.8% | $79,710 +4.2% |
| 2016 | $5,009 +1.3% | $76,530 +4.8% |
| 2015 | $4,942 -18.1% | $73,010 -14.6% |
| 2014 | $6,037 +2.6% | $85,460 -0.3% |
| 2013 | $5,884 +0.7% | $85,720 -4.1% |
| 2012 | $5,842 +2.2% | $89,390 -6.4% |
| 2011 | $5,715 -6.5% | $95,470 -12.3% |
| 2010 | $6,115 +2.6% | $108,800 -3.8% |
| 2009 | $5,958 +2.1% | $113,040 |
| 2008 | $5,838 +3.8% | $113,040 +4.8% |
| 2007 | $5,622 +8.3% | $107,860 +12% |
| 2006 | $5,188 +4.2% | $96,300 +7.1% |
| 2005 | $4,977 +6.2% | $89,910 +7.3% |
| 2004 | $4,688 +2.5% | $83,790 +8.4% |
| 2003 | $4,572 +2.9% | $77,290 +3.4% |
| 2002 | $4,443 +3% | $74,730 +7.5% |
| 2001 | $4,314 +3.2% | $69,510 +5.1% |
| 2000 | $4,179 | $66,130 |
Find assessor info on the county website
Monthly payment
Est. payment$--/mo
Payment breakdown
Explore the cost of this home by adjusting the details. Changes won't be saved.All calculations are estimates and provided by Zillow, Inc. for informational purposes only. Actual amounts may vary.
HOA fees may include property taxes on listings classified as Co-Ops. Contact the listing agent and/or owner for fee details.
Mortgage interest rates are dependent on a number of factors, including credit score, down payment, and repayment length. Interest rate data provided by Zillow Group Marketplace, Inc. as of 1/1/1970 from various mortgage lenders with which we have lead or other similar arrangements; the Estimated Payment is an average of those rates.
See how much you could borrow to make a competitive offer.
Climate risks
Neighborhood: 60187
Nearby schools
GreatSchools rating
- 7/10Carl Sandburg Elementary SchoolGrades: K-5Distance: 0.1 mi
- 9/10Monroe Middle SchoolGrades: 6-8Distance: 0.8 mi
- 8/10Wheaton North High SchoolGrades: 9-12Distance: 0.6 mi
Schools provided by the listing agent
- Elementary: Sandburg Elementary School
- Middle: Monroe Middle School
- High: Wheaton North High School
- District: 200
Source: MRED as distributed by MLS GRID. This data may not be complete. We recommend contacting the local school district to confirm school assignments for this home.
A local agent can set up tours, give advice and negotiate with sellers.
A local lender can help you make sure your offer is ready when you are.
- Illinois
- DuPage County
- Wheaton
- 60187
- 1150 Oakview Dr