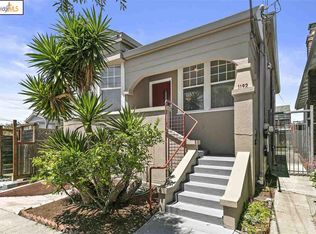
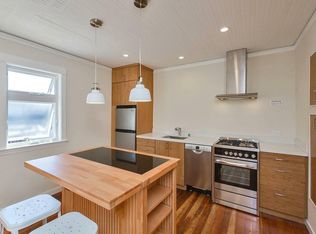
Special NOBE home where classic character meets modern style. Just 1 block from Emeryville and 2 blocks from Berkeley, this home sits in a nice neighborhood within a vibrant corridor. The main living area features beautiful wood flooring, abundant natural light, a cozy fireplace, and charming architectural details. The remodeled kitchen is a standout with sleek cabinetry, quartz-style countertops, stainless steel appliances, statement lighting, and a spacious peninsula perfect for casual meals and entertaining. Updated bathrooms feature stylish tile, modern fixtures, and clean contemporary finishes. The lower level provides additional living space with a kitchenette, creating wonderful possibilities for guests, extended family, a home office, or everyday living. Outside, enjoy a private backyard with lawn and patio areas ready for relaxing, dining, or gathering with friends. A large pear tree offers plenty of shade and a planter box is ready for seasonal vegetables. The home has 1 attached garage and 2 detached garages, accommodating 4 cars. Close to Ashby Bart, many local favorite restaurants, Berkeley Bowl West and a top rated university, this home is nothing short of extraordinary.
Active
$898,000
1150 Ocean Ave, Oakland, CA 94608
3beds
2,245sqft
Single Family Residence
Built in 1926
5,449 Square Feet Lot
$763,000 Zestimate®
$400/sqft
$-- HOA
What's special
Modern fixturesClassic characterCozy fireplaceModern styleStylish tileQuartz-style countertopsAbundant natural light
- 14 hours
- 246
- 34
Zillow last checked:
Listing updated:
Listed by:
Diego Herra DRE #01414534 209-740-8420,
Realty ONE Group Zoom
Source: MetroList Services of CA,MLS#: 226113377Originating MLS: MetroList Services, Inc.
Facts & features
Interior
Bedrooms & bathrooms
- Bedrooms: 3
- Bathrooms: 2
- Full bathrooms: 2
Rooms
- Room types: Bathroom, Dining Room, Family Room, Kitchen, Laundry, Living Room
Primary bedroom
- Features: Closet
Dining room
- Features: Formal Area
Kitchen
- Features: Quartz Counter
Heating
- Central
Cooling
- Ceiling Fan(s)
Appliances
- Included: Free-Standing Gas Range, Free-Standing Refrigerator, Range Hood, Dishwasher, Disposal, Microwave, Free-Standing Gas Oven
- Laundry: Laundry Room, Inside Room
Features
- Flooring: Tile, Luxury Vinyl Plank
- Number of fireplaces: 1
- Fireplace features: Living Room
Interior area
- Total structure area: 0
- Total interior livable area: 2,245 sqft
Property
Parking
- Total spaces: 4
- Parking features: Attached, Detached
- Attached garage spaces: 4
Features
- Levels: Two
- Stories: 2
- Fencing: Back Yard
Lot
- Size: 5,449 Square Feet
- Features: Shape Regular
Details
- Parcel number: 1614681
- Zoning: residential
- Special conditions: Standard
Construction
Type & style
- Home type: SingleFamily
- Architectural style: Bungalow
- Property subtype: Single Family Residence
Materials
- Stucco
- Foundation: Raised
- Roof: Composition
Condition
- Year built: 1926
Utilities & green energy
- Electric: 220 Volts
- Sewer: Public Sewer
- Water: Public
- Utilities for property: Public
Community & HOA
Location
- Region: Oakland
Financial & listing details
- Price per square foot: $400/sqft
- Tax assessed value: $445,826
- Price range: $898K - $898K
- Date on market: 9/9/2026
Estimated market value
$763,000
$656,000 - $885,000
$3,790/mo
Price history
| Date | Event | Price |
|---|---|---|
| 9/9/2026 | Listed for sale | $898,000+44.8%$400/sqft |
Source: MetroList Services of CA #226113377 Report a problem | ||
| 2/22/2026 | Sold | $620,000-15.6%$276/sqft |
Source:  CCAR #41123781 Report a problem CCAR #41123781 Report a problem | ||
| 2/12/2026 | Pending sale | $735,000$327/sqft |
Source: CCAR #41123781 Report a problem | ||
| 2/12/2026 | Listed for sale | $735,000$327/sqft |
Source: CCAR #41123781 Report a problem | ||
Public tax history
| Year | Property taxes | Tax assessment |
|---|---|---|
| 2025 | -- | $445,826 +2% |
| 2024 | $7,449 -4% | $437,084 +2% |
| 2023 | $7,763 +220.8% | $428,514 +666.4% |
| 2022 | $2,420 +12.6% | $55,910 +2% |
| 2021 | $2,150 +1.3% | $54,814 +1% |
| 2020 | $2,121 +9.5% | $54,253 +2% |
| 2019 | $1,937 +8.6% | $53,189 +2% |
| 2018 | $1,784 | $52,145 +2% |
| 2017 | $1,784 +9.8% | $51,123 +2% |
| 2016 | $1,624 +12% | $50,121 +1.5% |
| 2015 | $1,450 | $49,368 +2% |
| 2014 | $1,450 | $48,401 +0.5% |
| 2013 | -- | $48,183 +2% |
| 2012 | -- | $47,238 +2% |
| 2011 | -- | $46,312 +0.8% |
| 2010 | -- | $45,965 -0.2% |
| 2009 | -- | $46,075 +2% |
| 2008 | -- | $45,172 +2% |
| 2007 | -- | $44,286 +2% |
| 2006 | -- | $43,417 +2% |
| 2005 | -- | $42,566 +2% |
| 2004 | -- | $41,733 +1.9% |
| 2003 | -- | $40,968 +2% |
| 2002 | -- | $40,164 +2% |
| 2001 | $788 | $39,377 |
Find assessor info on the county website
Monthly payment
Est. payment
Payment breakdown
Explore the cost of this home by adjusting the details. Changes won't be saved.Climate risks
Neighborhood: Golden Gate
Similar homes
- $895,0003 bd2 ba1.5k sqft1123 65th St, Oakland, CA 94608For Sale
 MLS ID #41145617, Liz Rush. bridgeMLS/CCAR/Bay East AOR
 - $875,0004 bd2 ba1.1k sqft1211 Blake St, Berkeley, CA 94702For Sale
 MLS ID #41146281, Glenn Allen. CCAR
 - $659,5003 bd1 ba1.1k sqft987 Yerba Buena Ave, Oakland, CA 94608For Sale
 MLS ID #41145411, Bruce Chambers. bridgeMLS/CCAR/Bay East AOR
 - $900,0003 bd2 ba1.6k sqft(Undisclosed Address), Albany, CA 94706For Sale
 MLS ID #41143429, Stan Brody. Bay East AOR
Local buyer's agents are ready to help
