Your dream home with space for everyone-and a resort-style backyard-awaits! Tucked at the end of a quiet cul-de-sac, this immaculate home impresses from the moment you step inside. New luxury vinyl plank flooring flows throughout the main level, leading you into a bright, open kitchen with granite counters, stylish new backsplash, and stainless steel appliances that stay. The kitchen opens to a sunlit family room featuring custom built-ins, large windows, and a cozy gas fireplace-perfect for everyday living and entertaining alike. Host dinners in the formal dining room, or work from home in the main-level office/den. Upstairs, a spacious loft offers flexible living space, while the serene primary suite includes a walk-in closet, dual vanities, and a beautifully tiled shower. Three additional bedrooms, a second full bath, and convenient laundry room complete the upper level. The finished basement expands your options with room for a gym, movie nights, or game days-plus a third full bath and potential for future bedrooms. Step outside to your private paradise: a heated, saltwater pool with fountains, lights, full-length steps, basketball goal, and volleyball net. The automatic cover and "sense and dispense" system make maintenance simple so you can just relax and enjoy. Located in the desirable Clark-Pleasant school district and just minutes from Greenwood shopping, dining, and I-65-this home truly has it all. Check out the attached list of recent updates! Don't miss this one!
Sold
$442,000
1150 Old Vines Ct, Greenwood, IN 46143
5beds
4,314sqft
Residential, Single Family Residence
Built in 2011
0.32 Acres Lot
$443,000 Zestimate®
$102/sqft
$2,932 Estimated rent
Home value
$443,000
$403,000 - $487,000
$2,932/mo
Zestimate® history
Owner options
List your home for rent
$2,932/mo
Rent Zestimate®
Find your next renter with Zillow Rental Manager. Plus, with online applications, you can quickly screen prospective tenants – for free.
$2,932/mo
Rent Zestimate®
Refinance and save
$3,252/mo
Est. payment
Refinancing to a lower rate could help reduce your monthly payments and save thousands over the life of the loan.
$3,252/mo
Est. payment
Explore your selling options
Work with a Zillow partner agent
Leverage their expertise and Zillow's premium Showcase listings to get your home seen by more buyers.
Get startedList with your own agent
Get your home in front of millions of buyers by listing it on Zillow.
Learn how to do itSell it yourself
Take full control of how buyers see your home on Zillow by listing For Sale by Owner (FSBO).
List your homeWhat's special
Finished basementHeated saltwater poolCozy gas fireplaceSpacious loftStylish new backsplashSerene primary suiteSunlit family room
Zillow last checked:
Listing updated:
Listed by:
Andy Waggoner 317-371-1786,
Ferris Property Group,
Terry Waggoner 317-407-6045,
Ferris Property Group
Bought with:
Ali Rahimi
Trueblood Real Estate
Source: MIBOR as distributed by MLS GRID,MLS#: 22069774
Facts & features
Interior
Bedrooms & bathrooms
- Bedrooms: 5
- Bathrooms: 4
- Full bathrooms: 3
- 1/2 bathrooms: 1
- Main level bathrooms: 1
- Main level bedrooms: 1
Primary bedroom
- Level: Upper
- Area: 374 Square Feet
- Dimensions: 22x17
Bedroom 2
- Level: Upper
- Area: 182 Square Feet
- Dimensions: 14x13
Bedroom 3
- Level: Upper
- Area: 180 Square Feet
- Dimensions: 15x12
Bedroom 4
- Level: Upper
- Area: 210 Square Feet
- Dimensions: 15x14
Bedroom 5
- Level: Main
- Area: 216 Square Feet
- Dimensions: 18x12
Bonus room
- Level: Basement
- Area: 510 Square Feet
- Dimensions: 30x17
Bonus room
- Level: Basement
- Area: 216 Square Feet
- Dimensions: 18x12
Dining room
- Level: Main
- Area: 221 Square Feet
- Dimensions: 17x13
Family room
- Level: Main
- Area: 378 Square Feet
- Dimensions: 21x18
Kitchen
- Level: Main
- Area: 315 Square Feet
- Dimensions: 21x15
Laundry
- Features: Tile-Ceramic
- Level: Upper
- Area: 84 Square Feet
- Dimensions: 12x7
Loft
- Level: Upper
- Area: 225 Square Feet
- Dimensions: 15x15
Heating
- Forced Air, Natural Gas
Cooling
- Central Air
Appliances
- Included: Dishwasher, Disposal, Microwave, Electric Oven, Refrigerator, Water Softener Owned
- Laundry: Upper Level
Features
- High Ceilings, Tray Ceiling(s), Kitchen Island, Entrance Foyer, Ceiling Fan(s), Eat-in Kitchen, Walk-In Closet(s)
- Basement: Finished
- Number of fireplaces: 1
- Fireplace features: Family Room, Gas Log
Interior area
- Total structure area: 4,314
- Total interior livable area: 4,314 sqft
- Finished area below ground: 998
Property
Parking
- Total spaces: 3
- Parking features: Attached
- Attached garage spaces: 3
Features
- Levels: Two
- Stories: 2
- Patio & porch: Patio
- Pool features: Heated, In Ground, Outdoor Pool, Pool Cover, Salt Water
- Fencing: Fenced,Full
- Has view: Yes
- View description: Neighborhood, Pool
Lot
- Size: 0.32 Acres
- Features: Cul-De-Sac, Sidewalks, Suburb
Details
- Parcel number: 410510034093000030
- Special conditions: Sales Disclosure Supplements
- Horse amenities: None
Construction
Type & style
- Home type: SingleFamily
- Architectural style: Traditional
- Property subtype: Residential, Single Family Residence
Materials
- Brick, Vinyl Siding
- Foundation: Concrete Perimeter, Crawl Space
Condition
- New construction: No
- Year built: 2011
Details
- Builder name: Ryland Homes
Utilities & green energy
- Water: Public
Community & HOA
Community
- Subdivision: Trails At South Lake
HOA
- Has HOA: Yes
- HOA fee: $525 annually
Location
- Region: Greenwood
Financial & listing details
- Price per square foot: $102/sqft
- Tax assessed value: $448,700
- Annual tax amount: $4,866
- Date on market: 10/24/2025
- Cumulative days on market: 5 days
Price history
| Date | Event | Price |
|---|---|---|
| 12/31/2025 | Sold | $442,000+0.5%$102/sqft |
Source:  MIBOR as distributed by MLS GRID #22069774 Report a problem MIBOR as distributed by MLS GRID #22069774 Report a problem | ||
| 10/28/2025 | Pending sale | $440,000$102/sqft |
Source: MIBOR as distributed by MLS GRID #22069774 Report a problem | ||
| 10/24/2025 | Listed for sale | $440,000$102/sqft |
Source: MIBOR as distributed by MLS GRID #22069774 Report a problem | ||
Public tax history
| Year | Property taxes | Tax assessment |
|---|---|---|
| 2025 | $4,866 -2.6% | $448,700 -3.2% |
| 2024 | $4,994 +11.1% | $463,500 +7.1% |
| 2023 | $4,495 +11.2% | $432,900 +11.4% |
| 2022 | $4,042 +33.4% | $388,600 +11.9% |
| 2021 | $3,030 +7.2% | $347,200 +20.7% |
| 2020 | $2,826 +2.4% | $287,600 +7.1% |
| 2019 | $2,760 +2.7% | $268,500 +2.4% |
| 2018 | $2,687 +19.5% | $262,300 -2.4% |
| 2017 | $2,248 | $268,700 +19.5% |
| 2016 | $2,248 | $224,800 +6.7% |
| 2014 | $2,248 +5.8% | $210,700 -0.8% |
| 2013 | $2,124 +0.3% | $212,400 +0.3% |
| 2012 | $2,118 | $211,800 |
| 2011 | -- | -- |
Find assessor info on the county website
Neighborhood: 46143
Nearby homes
- $389,6004 bd2 ba3.2k sqft1158 Old Vines Ct, Greenwood, IN 46143Off Market
- $396,0004 bd3 ba3.2k sqft1147 Old Vines Ct, Greenwood, IN 46143Off Market
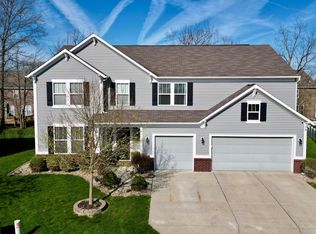
- $412,2005 bd4 ba3.2k sqft1166 Old Vines Ct, Greenwood, IN 46143Off Market
- $375,9004 bd2 ba3.1k sqft2657 Sheek Rd, Greenwood, IN 46143Off Market
- $349,9003 bd3 ba2.5k sqft1151 Switchback Dr, Greenwood, IN 46143Off Market
- $409,7004 bd3 ba3k sqft2671 Sheek Rd, Greenwood, IN 46143Off Market
- $353,5003 bd2 ba2.5k sqft1157 Switchback Dr, Greenwood, IN 46143Off Market
- $383,4003 bd2 ba2.7k sqft2627 Sheek Rd, Greenwood, IN 46143Off Market
Nearby schools
GreatSchools rating
- 7/10Grassy Creek Elementary SchoolGrades: PK-5Distance: 0.6 mi
- 7/10Clark Pleasant Middle SchoolGrades: 6-8Distance: 0.7 mi
- 5/10Whiteland Community High SchoolGrades: 9-12Distance: 2 mi
Schools provided by the listing agent
- Middle: Clark Pleasant Middle School
- High: Whiteland Community High School
Source: MIBOR as distributed by MLS GRID. This data may not be complete. We recommend contacting the local school district to confirm school assignments for this home.
Get a cash offer in 3 minutes
Find out how much your home could sell for in as little as 3 minutes with a no-obligation cash offer.
Estimated market value
$443,000
Get a cash offer in 3 minutes
Find out how much your home could sell for in as little as 3 minutes with a no-obligation cash offer.
Estimated market value
$443,000
- Indiana
- Johnson County
- Greenwood
- 46143
- 1150 Old Vines Ct
Nearby cities
Nearby zip codes
Other Greenwood Topics
