Skip main navigation
Under contract
  • $225,000

    1150 Orange Tree Cir #D, Palm Harbor, FL 34684

    2beds
    960sqft
    : 
    Loading
    Get pre-qualified
    Villa
    Built in 1981
    -- sqft lot
    $-- Zestimate®
    $234/sqft
    $550/mo HOA

    What's special

    Cozy electric fireplaceAttached one-car garagePeaceful views of natureGranite countertopsFresh interior paintFrequent deer sightingsUpdated garage door
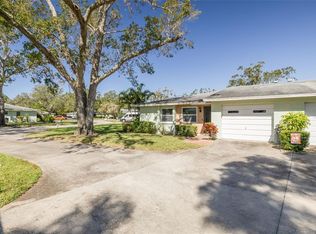
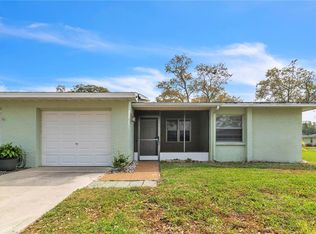
    Under contract-accepting backup offers. Welcome to maintenance-free living in the desirable 55-plus community of Orange Tree Villas in the heart of Palm Harbor. Tucked away at the rear of the community, this charming two-bedroom, two-bath end unit villa offers exceptional privacy surrounded by lush natural scenery. Relax on the spacious side paver patio while enjoying peaceful views of nature and frequent deer sightings in this quiet, quaint neighborhood. This light and bright villa features an attached one-car garage and is in a non-evacuation zone. From the moment you arrive, you’ll appreciate the storm door entry and updated garage door. Inside, natural light highlights the beautiful wood-look tile flooring, crown molding, fresh interior paint, and cozy electric fireplace that creates a warm and inviting atmosphere. The updated kitchen showcases granite countertops, a newly installed tile backsplash, remodeled cabinetry with added pantry storage, and newer stainless-steel appliances, including a 2023 microwave and range. The garage includes a pull-down ladder for easy attic access, an electric opener, and a full-size stacked LG Wash Tower washer and dryer for added convenience. Just off the kitchen, living room and garage is a screened atrium, ideal for growing herbs, orchids or creating your own butterfly garden retreat. Major updates include HVAC (2023), electrical panel (2021) and water heater (2021). Residents enjoy resort-style amenities with low monthly condominium fees covering the roof, basic cable, internet, trash, water, sewer, exterior maintenance, lawn care, trees, outside pest control, termite control, community pool and clubhouse. No pets, only service animals allowed with proper paperwork. Indoor birds and fish are OK. Conveniently near shopping, dining, medical facilities, Gulf beaches and everything Palm Harbor has to offer, this villa combines comfort, convenience and carefree Florida living.
    56 days
    |
    340
    |
    16
    |

    Zillow last checked:

    Listing updated:

    Listed by:

    Karen Apa 727-776-7678,

    PREMIER SOTHEBY'S INTL REALTY 727-595-1604

    Source: Stellar MLS,MLS#: TB8510105MLS LogoOriginating MLS: Suncoast Tampa

      Facts & features

      Interior

      Bedrooms & bathrooms
      • Bedrooms: 2
      • Bathrooms: 2
      • Full bathrooms: 2
      Primary bedroom
      • Features: Dual Closets
      • Level: First
      • Area: 133.32 Square Feet
      • Dimensions: 12x11.11
      Bedroom 2
      • Features: Built-in Closet
      • Level: First
      • Area: 156 Square Feet
      • Dimensions: 12x13
      Dining room
      • Level: First
      • Area: 60.3 Square Feet
      • Dimensions: 6.7x9
      Kitchen
      • Level: First
      • Area: 139.2 Square Feet
      • Dimensions: 11.6x12
      Living room
      • Level: First
      • Area: 144.3 Square Feet
      • Dimensions: 11.1x13
      Heating
      • Central, Electric
      Cooling
      • Central Air
      Appliances
      • Included: Dishwasher, Disposal, Dryer, Electric Water Heater, Microwave, Range, Refrigerator, Washer
      • Laundry: In Garage
      Features
      • Ceiling Fan(s), Crown Molding, Eating Space In Kitchen, Primary Bedroom Main Floor, Stone Counters, Thermostat
      • Flooring: Laminate, Tile
      • Doors: Sliding Doors
      • Has fireplace: Yes
      • Fireplace features: Electric, Living Room
      • Common walls with other units/homes: End Unit
      Interior area
      • Total structure area: 960
      • Total interior livable area: 960 sqft
      Video & virtual tour

      Property

      Parking
      • Total spaces: 1
      • Parking features: Driveway, Garage Door Opener, Guest
      • Attached garage spaces: 1
      • Has uncovered spaces: Yes
      Features
      • Levels: One
      • Stories: 1
      • Patio & porch: Patio, Screened, Side Porch
      • Exterior features: Rain Gutters
      • Has view: Yes
      • View description: Garden, Trees/Woods
      Lot
      • Residential vegetation: Mature Landscaping, Trees/Landscaped
      Details
      • Parcel number: 062816646460070040
      • Special conditions: None

      Construction

      Type & style
      • Home type: SingleFamily
      • Property subtype: Villa
      Materials
      • Block, Stucco, Wood Siding
      • Foundation: Slab
      • Roof: Shingle
      Condition
      • New construction: No
      • Year built: 1981

      Utilities & green energy

      • Sewer: Public Sewer
      • Water: Public
      • Utilities for property: BB/HS Internet Available, Cable Connected, Electricity Connected, Sewer Connected, Water Connected

      Community & HOA

      Community
      • Features: Buyer Approval Required, Clubhouse, Deed Restrictions, Pool
      • Pet fee: $0 monthly
      • Senior community: Yes
      • Subdivision: ORANGE TREE VILLAS CONDO
      HOA
      • Has HOA: Yes
      • Amenities included: Cable TV, Clubhouse, Maintenance, Pool
      • Services included: Cable TV, Common Area Taxes, Community Pool, Reserve Fund, Insurance, Internet, Maintenance Structure, Maintenance Grounds, Maintenance Repairs, Pest Control, Pool Maintenance, Sewer, Trash, Water
      • HOA fee: $550 monthly
      • HOA name: Jean Leimbach
      • HOA phone: 727-656-7892
      Location
      • Region: Palm Harbor

      Financial & listing details

      • Price per square foot: $234/sqft
      • Tax assessed value: $172,274
      • Annual tax amount: $2,795
      • Date on market: 5/19/2026
      • Cumulative days on market: 46 days
      • Listing terms: Cash,Conventional
      • Ownership: Condominium
      • Total actual rent: 0
      • Electric utility on property: Yes
      • Road surface type: Paved

        Estimated market value

        Not available

        Estimated sales range

        Not available

        Not available

        Price history

        DateEventPrice
        7/8/2026Contingent$225,000$234/sqft
        Source: Stellar MLS #TB8510105 Report a problem
        6/29/2026Pending sale$225,000$234/sqft
        Source: Stellar MLS #TB8510105 Report a problem
        5/19/2026Listed for sale$225,000+27.9%$234/sqft
        Source: Stellar MLS #TB8510105 Report a problem
        11/6/2024Listing removed$175,900-20%$183/sqft
        Source: Stellar MLS #U8131719 Report a problem
        6/7/2024Sold$220,000-2.2%$229/sqft
        Source: Stellar MLS #U8224138 Report a problem
        5/8/2024Pending sale$225,000$234/sqft
        Source: Stellar MLS #U8224138 Report a problem
        4/18/2024Price change$225,000-4.3%$234/sqft
        Source: Stellar MLS #U8224138 Report a problem
        2/1/2024Price change$235,000-2%$245/sqft
        Source: Stellar MLS #U8224138 Report a problem
        1/4/2024Price change$239,900-2.1%$250/sqft
        Source: Stellar MLS #U8224138 Report a problem
        12/15/2023Listed for sale$245,000+40%$255/sqft
        Source: Stellar MLS #U8224138 Report a problem
        11/6/2023Listing removed--
        Source: Stellar MLS #U8131719 Report a problem
        11/9/2021Sold$175,000-0.5%$182/sqft
        Source: Public Record Report a problem
        10/6/2021Pending sale$175,900$183/sqft
        Source: Stellar MLS #U8131719 Report a problem
        9/17/2021Listed for sale$175,900$183/sqft
        Source: Stellar MLS #U8131719 Report a problem
        8/2/2021Pending sale$175,900$183/sqft
        Source: Stellar MLS #U8131719 Report a problem
        7/28/2021Listed for sale$175,900+219.8%$183/sqft
        Source: Stellar MLS #U8131719 Report a problem
        8/29/1996Sold$55,000$57/sqft
        Source: Public Record Report a problem

        Public tax history

        YearProperty taxesTax assessment
        2024$2,134 +2.3%$155,603 +3%
        2023$2,087 +3.5%$151,071 +3%
        2022$2,016 +2%$146,671 +56.2%
        2021$1,977 +5.1%$93,887 +10%
        2020$1,880 +6.5%$85,352 +10%
        2019$1,766 $77,593 -10%
        2018$1,766 +10.2%$86,230 +31.2%
        2017$1,602 +19.2%$65,729 +0.6%
        2016$1,344 +11.1%$65,317 +23.2%
        2015$1,210 -8.2%$52,996 -6.1%
        2014$1,318 +104.6%$56,414 +15%
        2013$644 +22.3%$49,076 -5.1%
        2012$527 $51,740 +3%
        2011-- $50,233 +1.5%
        2010-- $49,491 -12.9%
        2009-- $56,820 +0.1%
        2008$493 $56,763 +3%
        2007-- $55,110 -28.1%
        2005-- $76,600 +13.3%
        2004$556 +3.2%$67,600 +14.6%
        2003$539 +9.4%$59,000 +3.9%
        2002$493 $56,800 +2.5%
        2001$493 +8.6%$55,400 +14%
        2000$454 $48,600
        Find assessor info on the county website

        Monthly payment

        Est. payment

        Payment breakdown

        Explore the cost of this home by adjusting the details. Changes won't be saved.
        All calculations are estimates and provided by Zillow, Inc. for informational purposes only. Actual amounts may vary.
        HOA fees may include property taxes on listings classified as Co-Ops. Contact the listing agent and/or owner for fee details.
        Mortgage interest rates are dependent on a number of factors, including credit score, down payment, and repayment length. Interest rate data provided by Zillow Group Marketplace, Inc. as of 1/1/1970 from various mortgage lenders with which we have lead or other similar arrangements; the Estimated Payment is an average of those rates.
        See how much you could borrow to make a competitive offer.

        Climate risks

        Neighborhood: 34684

        Getting around

        64 / 100
        Somewhat Walkable
        26 / 100
        Some Transit
        39 / 100
        Somewhat Bikeable

        Nearby schools

        GreatSchools rating

        A local agent can set up tours, give advice and negotiate with sellers.

        Browse local experts

        Similar homes