Welcome Home! Modern Comfort Meets Central Florida Charm Move-in ready with ultimate peace of mind! This charming and meticulously maintained 3-bedroom, 2-bathroom residence offers 1,369 square feet of thoughtfully designed living space, now featuring brand-new HVAC (2026) and fully updated, brand-new piping throughout. Say goodbye to maintenance worries and hello to years of comfort! The Home Highlights include- Smart Layout: The popular split-plan layout ensures maximum privacy for the primary suite. Flex Space: Includes a versatile bonus room that easily adapts to your lifestyle—perfect for a home office, playroom, or creative studio. Outdoor Oasis: Step outside to a fully fenced backyard that provides a secure haven for pets and play, featuring ample space to design and install your dream private pool in the future. The Perfect Location: This property effortlessly balances small-town charm with prime Central Florida convenience. Just minutes from Downtown DeLand! Enjoy easy access to the vibrant shopping, dining, and entertainment of DeLand’s award-winning MainStreet district. Beach & City Living: For sun-seekers, the world-famous beaches of Volusia County are just a scenic 30-minute drive away. Need a taste of the city? The excitement of Orlando’s premier theme parks is reachable in about an hour. Combining major mechanical updates, modern comfort, and a stellar location, this property is a standout opportunity for any buyer looking for true value. Please note: Select photos have been virtually staged to showcase the home’s full potential.
Sold for $312,500
Zestimate®
$312,500
1150 ORANGEWOOD AVENUE, DELAND, FL 32724
3beds
1,369sqft
Single Family Residence
Built in 1995
8,480 Square Feet Lot
$312,500 Zestimate®
$228/sqft
$2,115 Estimated rent
Home value
$312,500
$291,000 - $338,000
$2,115/mo
Zestimate® history
Owner options
List your home for rent
$2,115/mo
Rent Zestimate®
Find your next renter with Zillow Rental Manager. Plus, with online applications, you can quickly screen prospective tenants – for free.
$2,115/mo
Rent Zestimate®
Refinance and save
$2,157/mo
Est. payment
Refinancing to a lower rate could help reduce your monthly payments and save thousands over the life of the loan.
$2,157/mo
Est. payment
Explore your selling options
Work with a Zillow partner agent
Leverage their expertise and Zillow's premium Showcase listings to get your home seen by more buyers.
Get startedList with your own agent
Get your home in front of millions of buyers by listing it on Zillow.
Learn how to do itSell it yourself
Take full control of how buyers see your home on Zillow by listing For Sale by Owner (FSBO).
List your homeWhat's special
Brand-new hvac
Zillow last checked:
Listing updated:
Listed by:
Tommy Roberts 386-804-9917,
GLORY INTL. REAL ESTATE CO 386-775-7778
Bought with:
Tristan Houser, 3510619
KELLER WILLIAMS REALTY AT THE PARKS
Source: Stellar MLS,MLS#: V4944088 Originating MLS: West Volusia
Originating MLS: West Volusia
Facts & features
Interior
Bedrooms & bathrooms
- Bedrooms: 3
- Bathrooms: 2
- Full bathrooms: 2
Rooms
- Room types: Attic, Bonus Room
Primary bedroom
- Features: Ceiling Fan(s), Walk-In Closet(s)
- Level: First
- Area: 176 Square Feet
- Dimensions: 16x11
Bedroom 3
- Features: Ceiling Fan(s), Built-in Closet
- Level: First
- Area: 140 Square Feet
- Dimensions: 14x10
Primary bathroom
- Features: Linen Closet
- Level: First
- Area: 64 Square Feet
- Dimensions: 8x8
Bathroom 1
- Features: No Closet
- Level: First
- Area: 45 Square Feet
- Dimensions: 9x5
Bathroom 2
- Features: Ceiling Fan(s), Built-in Closet
- Level: First
- Area: 132 Square Feet
- Dimensions: 12x11
Bonus room
- Features: Ceiling Fan(s), No Closet
- Level: First
- Area: 120 Square Feet
- Dimensions: 10x12
Bonus room
- Features: No Closet
- Level: First
- Area: 110 Square Feet
- Dimensions: 11x10
Dining room
- Features: No Closet
- Level: First
- Area: 80 Square Feet
- Dimensions: 8x10
Kitchen
- Features: No Closet
- Level: First
- Area: 70 Square Feet
- Dimensions: 7x10
Living room
- Features: Coat Closet
- Level: First
- Area: 256 Square Feet
- Dimensions: 16x16
Heating
- Central
Cooling
- Central Air
Appliances
- Included: Dishwasher, Ice Maker, Range, Refrigerator
- Laundry: Inside, Laundry Closet
Features
- Ceiling Fan(s), High Ceilings, Thermostat, Vaulted Ceiling(s)
- Flooring: Ceramic Tile, Luxury Vinyl
- Has fireplace: No
Interior area
- Total structure area: 1,769
- Total interior livable area: 1,369 sqft
Property
Parking
- Total spaces: 1
- Parking features: Garage - Attached
- Attached garage spaces: 1
Features
- Levels: One
- Stories: 1
- Exterior features: Rain Gutters
Lot
- Size: 8,480 Square Feet
- Dimensions: 80 x 106
- Features: Above Flood Plain
Details
- Parcel number: 700308110060
- Zoning: 05R-1B
- Special conditions: None
Construction
Type & style
- Home type: SingleFamily
- Property subtype: Single Family Residence
Materials
- Brick, Vinyl Siding, Wood Frame
- Foundation: Slab
- Roof: Shingle
Condition
- New construction: No
- Year built: 1995
Utilities & green energy
- Sewer: Public Sewer
- Water: Public
- Utilities for property: BB/HS Internet Available, Cable Available, Electricity Available, Electricity Connected, Public
Community & HOA
Community
- Pet fee: $0 monthly
- Subdivision: LAKE LINDLEY VILLAGE UNIT 01 BLKS G-L
HOA
- Has HOA: No
Location
- Region: Deland
Financial & listing details
- Price per square foot: $228/sqft
- Tax assessed value: $225,068
- Annual tax amount: $3,999
- Date on market: 8/3/2025
- Cumulative days on market: 276 days
- Listing terms: Cash,Conventional,FHA,Other,Owner May Carry,VA Loan
- Ownership: Fee Simple
- Total actual rent: 0
- Electric utility on property: Yes
- Road surface type: Asphalt
Price history
| Date | Event | Price |
|---|---|---|
| 6/22/2026 | Sold | $312,500+1.7%$228/sqft |
Source:  Stellar MLS #V4944088 Report a problem Stellar MLS #V4944088 Report a problem | ||
| 5/30/2026 | Pending sale | $307,375$225/sqft |
Source: Stellar MLS #V4944088 Report a problem | ||
| 3/9/2026 | Price change | $307,375-0.8%$225/sqft |
Source: Stellar MLS #V4944088 Report a problem | ||
| 2/6/2026 | Price change | $309,8750%$226/sqft |
Source: Stellar MLS #V4944088 Report a problem | ||
| 2/3/2026 | Price change | $309,900-1.5%$226/sqft |
Source: Stellar MLS #V4944088 Report a problem | ||
| 12/23/2025 | Listed for sale | $314,500+3.1%$230/sqft |
Source: Stellar MLS #V4944088 Report a problem | ||
| 12/4/2025 | Listing removed | $305,000$223/sqft |
Source: Stellar MLS #V4944088 Report a problem | ||
| 12/2/2025 | Listed for sale | $305,000$223/sqft |
Source: Stellar MLS #V4944088 Report a problem | ||
| 11/29/2025 | Pending sale | $305,000$223/sqft |
Source: Stellar MLS #V4944088 Report a problem | ||
| 10/2/2025 | Price change | $305,000-1.6%$223/sqft |
Source: Stellar MLS #V4944088 Report a problem | ||
| 8/28/2025 | Price change | $310,000-4.6%$226/sqft |
Source: Stellar MLS #V4944088 Report a problem | ||
| 8/3/2025 | Listed for sale | $325,000+157.9%$237/sqft |
Source: Stellar MLS #V4944088 Report a problem | ||
| 8/31/2016 | Sold | $126,000-9.9%$92/sqft |
Source: Public Record Report a problem | ||
| 8/25/2016 | Pending sale | $139,900$102/sqft |
Source: Watson Realty Corp. #V4713494 Report a problem | ||
| 7/23/2016 | Listed for sale | $139,900+77.1%$102/sqft |
Source: Watson Realty Corp. #V4713494 Report a problem | ||
| 2/23/1995 | Sold | $79,000$58/sqft |
Source: Public Record Report a problem | ||
Public tax history
| Year | Property taxes | Tax assessment |
|---|---|---|
| 2025 | $4,103 +2.6% | $225,068 +8.9% |
| 2024 | $4,000 +4.6% | $206,720 +10% |
| 2023 | $3,823 +11.3% | $187,927 +10% |
| 2022 | $3,434 | $170,843 +10% |
| 2021 | -- | $155,312 +10% |
| 2020 | $2,959 | $141,193 -4.8% |
| 2019 | $2,959 +2.3% | $148,316 +18.9% |
| 2018 | $2,892 +8% | $124,778 +17.6% |
| 2017 | $2,677 +8.2% | $106,080 +23.4% |
| 2016 | $2,474 +148% | $85,972 +0.7% |
| 2015 | $997 -2.1% | $85,374 +0.8% |
| 2014 | $1,019 | $84,696 -0.9% |
| 2013 | -- | $85,499 +1.7% |
| 2012 | -- | $84,070 -7.3% |
| 2011 | -- | $90,710 +1.5% |
| 2010 | -- | $89,369 +2.7% |
| 2009 | -- | $87,019 +3.1% |
| 2007 | -- | $84,400 -0.5% |
| 2006 | -- | $84,811 +6.1% |
| 2005 | -- | $79,943 +3% |
| 2004 | -- | $77,615 +1.9% |
| 2003 | -- | $76,168 +2.4% |
| 2002 | -- | $74,383 +1.6% |
| 2001 | -- | $73,212 +3% |
| 2000 | -- | $71,080 |
Find assessor info on the county website
Neighborhood: 32724
Nearby homes
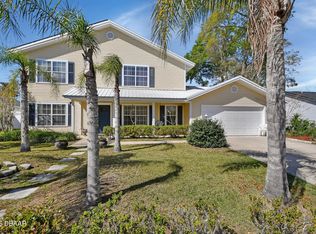
- $355,0003 bd3 ba1.8k sqft1140 Orangewood Ave, Deland, FL 32724Sold
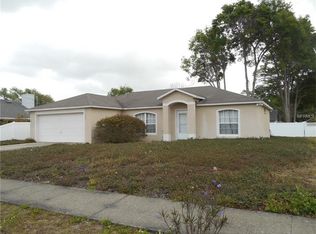
- $271,4003 bd2 ba1.1k sqft1160 Orangewood Ave, Deland, FL 32724Off Market
- $298,3003 bd2 ba1.3k sqft1151 Lemonwood Ave, Deland, FL 32724Off Market
- $325,2003 bd2 ba1.6k sqft830 S Village Lake Dr, Deland, FL 32724Off Market

- $286,3003 bd2 ba1.4k sqft1141 Lemonwood Ave, Deland, FL 32724Off Market
- $315,0003 bd2 ba1.5k sqft1130 Orangewood Ave, Deland, FL 32724Sold
- $270,4003 bd2 ba1.2k sqft1151 Orangewood Ave, Deland, FL 32724Off Market
- $299,5003 bd2 ba1.5k sqft1141 Orangewood Ave, Deland, FL 32724Off Market
Nearby schools
GreatSchools rating
- 5/10George W. Marks Elementary SchoolGrades: K-5Distance: 0.6 mi
- 4/10Deland Middle SchoolGrades: 6-8Distance: 3.1 mi
- 6/10Deland High SchoolGrades: PK,9-12Distance: 0.5 mi
Schools provided by the listing agent
- High: Deland High
Source: Stellar MLS. This data may not be complete. We recommend contacting the local school district to confirm school assignments for this home.
Get a cash offer in 3 minutes
Find out how much your home could sell for in as little as 3 minutes with a no-obligation cash offer.
Estimated market value
$312,500
Get a cash offer in 3 minutes
Find out how much your home could sell for in as little as 3 minutes with a no-obligation cash offer.
Estimated market value
$312,500
- Florida
- Volusia County
- Deland
- 32724
- 1150 ORANGEWOOD AVENUE
Nearby cities
Nearby zip codes
Other Deland Topics
