Skip main navigation
Closed
  • Zestimate®
    $285,200

    1150 Paris Ave, Swainsboro, GA 30401

    3beds
    1,450sqft
    Single Family Residence
    Built in 2026
    1.63 Acres Lot
    $285,200 Zestimate®
    $197/sqft
    $1,871 Estimated rent

    Home value

    $285,200

    Estimated sales range

    Not available

    $1,871/mo

    Zestimate® history
    Loading
    Loading...

    Owner options

    List your home for rent

    $1,871/mo

    Rent Zestimate®

    Find your next renter with Zillow Rental Manager. Plus, with online applications, you can quickly screen prospective tenants – for free.

    Learn more

    $1,871/mo

    Rent Zestimate®

    Refinance and save

    $1,880/mo

    Est. payment

    Refinancing to a lower rate could help reduce your monthly payments and save thousands over the life of the loan.

    See today's rates

    $1,880/mo

    Est. payment

    Explore your selling options

    Work with a Zillow partner agent

    Leverage their expertise and Zillow's premium Showcase listings to get your home seen by more buyers.

    Get started

    List with your own agent

    Get your home in front of millions of buyers by listing it on Zillow.

    Learn how to do it

    Sell it yourself

    Take full control of how buyers see your home on Zillow by listing For Sale by Owner (FSBO).

    List your home

    What's special

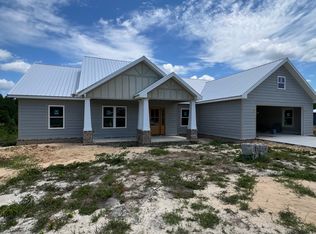
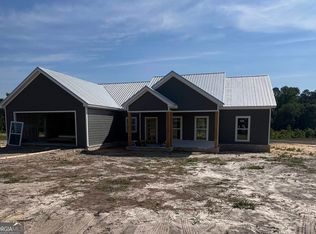
    Classic brick skirt detailsSleek metal roof accentsStainless steel appliancesTimeless curb appealCrisp board-and-batten sidingTwin arched mirrorsPrivate water closet
    Welcome home to this brand-new modern farmhouse offering timeless curb appeal, high-end finishes, and the peace of mind that comes with an included 1-year builder warranty. From the moment you arrive, you'll love the charming exterior featuring crisp board-and-batten siding, sleek metal roof accents, classic brick skirt details, and a welcoming covered front entry. Step inside to an airy, light-filled open concept layout anchored by durable wood-look flooring and stylish black hardware throughout. The chef-inspired kitchen is the heart of the home, with gleaming quartz countertops, soft-close gray shaker cabinetry, stainless steel appliances, a large center island with seating, woven pendant lights, and a spacious walk-in pantry. Seamless flow into the dining and living spaces makes hosting family and friends effortless. The primary suite is a true retreat, highlighted by a spa-like ensuite bath with a custom-tiled walk-in shower with seamless glass, a double vanity with warm wood tones, twin arched mirrors, and a private water closet. Additional bedrooms are generously sized with great closet space, and the secondary bath is beautifully appointed with modern fixtures and a clean subway tile surround. Enjoy peaceful mornings and relaxing evenings out back on the large covered porch overlooking the yard. A spacious garage with interior brick step entry rounds out the thoughtful design. Perfectly situated in a quiet setting yet just minutes from local dining, shopping, and everyday conveniences-schedule your private tour today!

    Zillow last checked:

    Listing updated:

    Listed by:

    Tanya P Lane 912-536-1454,

    South Auction, Inc.

    Bought with:

    Nikki Williams, 326428

    Statesboro Real Estate & Investments

    Source: GAMLS,MLS#: 10828332MLS Logo

    Facts & features

    Interior

    Bedrooms & bathrooms
    • Bedrooms: 3
    • Bathrooms: 2
    • Full bathrooms: 2
    • Main level bathrooms: 2
    • Main level bedrooms: 3
    Rooms
    • Room types: Family Room, Laundry
    Kitchen
    • Features: Kitchen Island, Pantry, Solid Surface Counters
    Heating
    • Electric, Heat Pump
    Cooling
    • Ceiling Fan(s), Heat Pump
    Appliances
    • Included: Dishwasher, Electric Water Heater, Microwave, Oven/Range (Combo)
    • Laundry: Mud Room
    Features
    • Double Vanity, Master On Main Level, Split Bedroom Plan, Tile Bath, Walk-In Closet(s)
    • Flooring: Laminate, Tile
    • Basement: None
    • Has fireplace: No
    Interior area
    • Total structure area: 1,450
    • Total interior livable area: 1,450 sqft
    • Finished area above ground: 1,450
    • Finished area below ground: 0

    Property

    Parking
    • Parking features: Attached, Garage, Garage Door Opener
    • Has attached garage: Yes
    Features
    • Levels: One
    • Stories: 1
    Lot
    • Size: 1.63 Acres
    • Features: Level
    Details
    • Parcel number: 075E 036

    Construction

    Type & style
    • Home type: SingleFamily
    • Architectural style: Contemporary,Craftsman
    • Property subtype: Single Family Residence
    Materials
    • Brick, Concrete
    • Foundation: Slab
    • Roof: Metal
    Condition
    • New Construction
    • New construction: Yes
    • Year built: 2026
    Details
    • Warranty included: Yes

    Utilities & green energy

    • Sewer: Septic Tank
    • Water: Private
    • Utilities for property: High Speed Internet, Phone Available, Propane, Sewer Connected, Water Available

    Community & HOA

    Community
    • Features: None
    • Subdivision: Crossroads Landing
    HOA
    • Has HOA: No
    • Services included: None
    Location
    • Region: Swainsboro

    Financial & listing details

    • Price per square foot: $197/sqft
    • Tax assessed value: $14,410
    • Annual tax amount: $307
    • Date on market: 8/18/2026
    • Cumulative days on market: 64 days
    • Listing agreement: Exclusive Right To Sell

    Price history

    DateEventPrice
    11/5/2026Sold$285,200-1.6%$197/sqft
    Source: GAMLS #10828332 Report a problem
    10/21/2026Pending sale$289,900$200/sqft
    Source: GAMLS #10828332 Report a problem
    9/18/2026Price change$289,900-3.3%$200/sqft
    Source: GAMLS #10828332 Report a problem
    8/18/2026Listed for sale$299,900+1613.7%$207/sqft
    Source: GAMLS #10828332 Report a problem
    10/16/2025Listing removed$17,500$12/sqft
    Source: GAMLS #10503294 Report a problem
    4/18/2025Listed for sale$17,500+6.4%$12/sqft
    Source: GAMLS #10503294 Report a problem
    9/16/2023Listing removed--
    Source: United Country Report a problem
    4/14/2023Listed for sale$16,450$11/sqft
    Source: United Country Report a problem
    3/15/2023Listing removed--
    Source: United Country Report a problem
    3/15/2023Listed for sale$16,450+13.8%$11/sqft
    Source: United Country Report a problem
    2/5/2023Sold$14,450$10/sqft
    Source: Public Record Report a problem
    1/18/2023Listed for sale$14,450$10/sqft
    Source: United Country Report a problem
    1/7/2023Pending sale$14,450$10/sqft
    Source: GAMLS #20052925 Report a problem
    6/25/2022Listed for sale$14,450$10/sqft
    Source: GAMLS #20052925 Report a problem

    Public tax history

    YearProperty taxesTax assessment
    2025$207 -6.1%$5,764
    2024$220 $5,764
    Find assessor info on the county website

    Neighborhood: 30401

    Nearby schools

    GreatSchools rating
    Schools provided by the listing agent
    • Elementary: Swainsboro
    • Middle: Swainsboro
    • High: Swainsboro

    Source: GAMLS. This data may not be complete. We recommend contacting the local school district to confirm school assignments for this home.

    Sell for more on Zillow
    Get a Zillow Showcase℠ listing at no additional cost and you could sell for .
    $285,200
    2% more
    +$5,704
    With Zillow Showcase(estimated)

    $290,904

    Sell for more on Zillow
    Get a Zillow Showcase℠ listing at no additional cost and you could sell for .
    $285,200
    2% more
    +$5,704
    With Zillow Showcase(estimated)

    $290,904