Welcome to 1150 Pat Lane, a nicely updated 3-bed, 1.5-bath ranch offering 1,008 sq ft in Mansfield Schools. Recent 2026 updates include new kitchen flooring, stainless steel refrigerator & dishwasher, bathroom tile flooring & tub surround, vanity, toilet, and fresh landscaping & mulch. Additional improvements include new windows, kitchen cabinets, countertops & interior paint (2021), plus bedroom & living room flooring (2020). Inside, enjoy an open-concept living room & kitchen with double oven, a main-level primary bedroom with attached half bath, main-floor laundry, and vinyl windows throughout. Outside, you'll find a majority-fenced backyard with storage shed and plenty of room to enjoy. Move-in ready with numerous updates already completed—schedule your showing today!
For sale
$129,900
1150 Pat Ln, Mansfield, OH 44906
2beds
1,008sqft
Single Family Residence
Built in 1964
8,712 Square Feet Lot
$102,200 Zestimate®
$129/sqft
$-- HOA
What's special
Storage shedFresh landscaping and mulchMain-floor laundryMajority-fenced backyardInterior paintDouble ovenNew kitchen flooring
- 4 days
- 505
- 48
Zillow last checked:
Listing updated:
Listed by:
John Pavlansky 4195288260,
Dream Huge Realty
Source: MAR,MLS#: 20100977
Facts & features
Interior
Bedrooms & bathrooms
- Bedrooms: 2
- Bathrooms: 3
- Full bathrooms: 1
- 1/2 bathrooms: 1
- Main level bedrooms: 3
Rooms
- Room types: Living Room
Primary bedroom
- Level: Main
- Area: 149.5
- Dimensions: 13 x 11.5
Bedroom 2
- Level: Main
- Area: 149.81
- Dimensions: 12.75 x 11.75
Bedroom 3
- Level: Main
- Area: 106.88
- Dimensions: 11.25 x 9.5
Kitchen
- Level: Main
- Area: 138
- Dimensions: 12 x 11.5
Living room
- Level: Main
- Area: 196.81
- Dimensions: 16.75 x 11.75
Heating
- Forced Air, Natural Gas
Cooling
- None
Appliances
- Included: Cooktop, Dishwasher, Oven, Refrigerator
Features
- Shower/Tub
- Flooring: Vinyl
- Windows: Vinyl
- Basement: Crawl Space
- Has fireplace: No
- Fireplace features: None
Interior area
- Total structure area: 1,008
- Total interior livable area: 1,008 sqft
- Finished area above ground: 1,008
Property
Parking
- Total spaces: 1
- Parking features: See Remarks, Concrete
- Has garage: Yes
- Has uncovered spaces: Yes
Features
- Stories: 1
- Patio & porch: None
- Fencing: Partial
Lot
- Size: 8,712 Square Feet
- Dimensions: 0.2066
- Features: Lawn, Level
Details
- Additional structures: Shed(s)
- Parcel number: 0261113114000
- Zoning: RL-1-Residential Districts
Construction
Type & style
- Home type: SingleFamily
- Property subtype: Single Family Residence
Materials
- Vinyl Siding
- Roof: Composition
Condition
- Year built: 1964
Utilities & green energy
- Sewer: Public Sewer
- Water: Well
Community & HOA
Community
- Security: Smoke Detector(s)
Location
- Region: Mansfield
Financial & listing details
- Price per square foot: $129/sqft
- Tax assessed value: $59,900
- Annual tax amount: $1,277
- Date on market: 9/29/2026
- Listing terms: Cash,Conventional,FHA,VA Loan
Estimated market value
$102,200
$75,000 - $130,000
$1,110/mo
Price history
| Date | Event | Price |
|---|---|---|
| 9/29/2026 | Listed for sale | $129,900+706.8%$129/sqft |
Source:  MAR #20100977 Report a problem MAR #20100977 Report a problem | ||
| 10/16/2019 | Sold | $16,100$16/sqft |
Source: Public Record Report a problem | ||
Public tax history
| Year | Property taxes | Tax assessment |
|---|---|---|
| 2025 | $2,384 +23.2% | $20,970 |
| 2024 | $1,936 +68.5% | $20,970 |
| 2023 | $1,149 -2.3% | $20,970 +19% |
| 2022 | $1,176 -0.6% | $17,620 |
| 2021 | $1,183 -1.8% | $17,620 |
| 2020 | $1,205 -44.7% | $17,620 +17.9% |
| 2019 | $2,179 | $14,940 |
| 2018 | $2,179 +75.8% | $14,940 |
| 2017 | $1,239 +4.5% | $14,940 -0.9% |
| 2016 | $1,186 +2.5% | $15,070 |
| 2015 | $1,157 +0.9% | $15,070 |
| 2014 | $1,147 +107.7% | $15,070 -5% |
| 2012 | $552 -13.2% | $15,870 |
| 2011 | $636 -45.6% | $15,870 -6.6% |
| 2010 | $1,171 -28.5% | $17,000 |
| 2009 | $1,637 -10% | $17,000 |
| 2008 | $1,819 -61% | $17,000 +0% |
| 2006 | $4,661 | $16,993 |
Find assessor info on the county website
Monthly payment
Est. payment
Payment breakdown
Explore the cost of this home by adjusting the details. Changes won't be saved.Climate risks
Neighborhood: 44906
Nearby schools
Schools provided by the listing agent
- District: Madison Local School District
Source: MAR. This data may not be complete. We recommend contacting the local school district to confirm school assignments for this home.
Similar homes
- $140,0003 bd1 ba864 sqft1286 Lenox Ave, Mansfield, OH 44906For Sale
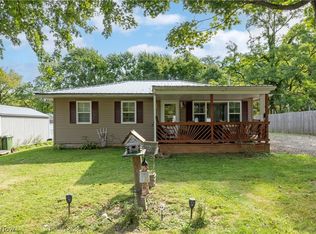 MLS ID #5243495, Jarrett Greer, RE/MAX Showcase. MLS Now
 - $145,0002 bd2 ba864 sqft1073 Fir Dr, Mansfield, OH 44906For Sale
 MLS ID #5241442, Jarrett Greer, RE/MAX Showcase. MLS Now
 - $117,0002 bd1 ba1.1k sqft1188 Caldwell St, Mansfield, OH 44906For Sale

 MLS ID #226032480, Stacey J Wampler, Sluss Realty Company. Columbus and Central Ohio Regional MLS
 - $124,9002 bd1 ba780 sqft511 Luther St, Mansfield, OH 44902For Sale
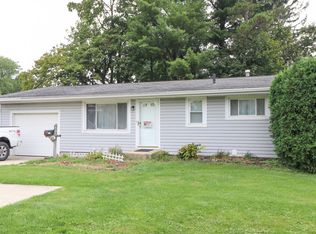 MLS ID #20100986, Tara Wiseman. MAR
 - $139,9002 bd1 ba1.1k sqft380 Muth Rd, Mansfield, OH 44903For SaleMLS ID #226036088, Michael A Gunnarson, Howard Hanna Real Estate Svcs. Columbus and Central Ohio Regional MLS
- $190,0003 bd2 ba1.2k sqft337 Pomerene Rd, Mansfield, OH 44906For SaleMLS ID #226036330, Aubrey Snow, Sluss Realty Company. Columbus and Central Ohio Regional MLS
- $129,9002 bd2 ba1.3k sqft264 S Diamond St, Mansfield, OH 44902For SaleMLS ID #226033192, Amanda Wilson, Wilson Family Realty. Columbus and Central Ohio Regional MLS
