Discover an exceptionally rare find with an oversized level lot, extraordinary square footage and an unbeatable central county location… all with a brand new roof, as well as newer HVAC and windows! Through the front door, you are greeted by wood floors and coved ceilings in the living and dining rooms, as well as a wood burning fireplace. The kitchen provides plenty of cabinet space, along with stainless steel appliances and newer tile. Past the kitchen, enjoy a massive over 20’ long family room with a slider to the back. Three main floor bedrooms and a full bath round out this floor. The lower level provides huge recreation space, as well as potential for another bathroom. Once you step out back, you will be amazed at the outdoor space. This lot is 3 times the size of most in this cul-de-sac, providing ample space for play, games, gardening and entertaining on its level, private third acre! Plus, it has a patio, shed and is fully fenced! Parking is no problem with a large driveway and parking pad, as well as more than enough room to build a huge garage. With a new roof, newer HVAC, newer vinyl double hung windows and new carpeting, you need not worry about the big items! Find it all in a great central location of St. Louis County, where it’s easy access to every direction. No need to look further, as this ranch home has over 2300 sf living space ready for you to move in and enjoy!
Closed
Listed by: Berkshire Hathaway HomeServices Select Properties • Jonathan Adams • Contact: 314-368-3380
Bought with: Keller Williams Realty St. Louis
Price Unknown
1150 Pembroke Dr, Saint Louis, MO 63119
3beds
2,363sqft
Single Family Residence
Built in 1951
0.34 Acres Lot
$300,700 Zestimate®
$--/sqft
$1,858 Estimated rent
Home value
$300,700
$280,000 - $325,000
$1,858/mo
Zestimate® history
Owner options
List your home for rent
$1,858/mo
Rent Zestimate®
Find your next renter with Zillow Rental Manager. Plus, with online applications, you can quickly screen prospective tenants – for free.
$1,858/mo
Rent Zestimate®
Refinance and save
Refinancing to a lower rate could help reduce your monthly payments and save thousands over the life of the loan.
Explore your selling options
Work with a Zillow partner agent
Leverage their expertise and Zillow's premium Showcase listings to get your home seen by more buyers.
Get startedList with your own agent
Get your home in front of millions of buyers by listing it on Zillow.
Learn how to do itSell it yourself
Take full control of how buyers see your home on Zillow by listing For Sale by Owner (FSBO).
List your homeWhat's special
Wood burning fireplaceNew carpetingOversized level lotBrand new roofStainless steel appliancesThree main floor bedroomsWood floors
Zillow last checked:
Listing updated:
Listed by:
Jonathan Adams 314-368-3380,
Berkshire Hathaway HomeServices Select Properties,
Rosie Adams 314-749-7399,
Berkshire Hathaway HomeServices Select Properties
Bought with:
Lorilee A Cummings, 1999111529
Keller Williams Realty St. Louis
Source: MARIS,MLS#: 25078042 Originating MLS: St. Louis Association of REALTORS
Originating MLS: St. Louis Association of REALTORSFacts & features
Interior
Bedrooms & bathrooms
- Bedrooms: 3
- Bathrooms: 1
- Full bathrooms: 1
- Main level bathrooms: 1
- Main level bedrooms: 3
Primary bedroom
- Features: Floor Covering: Wood
- Level: Main
- Area: 154
- Dimensions: 14x11
Bedroom 2
- Features: Floor Covering: Wood
- Level: Main
- Area: 117
- Dimensions: 13x9
Bedroom 3
- Features: Floor Covering: Wood
- Level: Main
- Area: 110
- Dimensions: 11x10
Dining room
- Features: Floor Covering: Wood
- Level: Main
- Area: 99
- Dimensions: 11x9
Family room
- Features: Floor Covering: Carpeting
- Level: Main
- Area: 405
- Dimensions: 27x15
Kitchen
- Features: Floor Covering: Ceramic Tile
- Level: Main
- Area: 156
- Dimensions: 13x12
Living room
- Features: Floor Covering: Wood
- Level: Main
- Area: 276
- Dimensions: 23x12
Other
- Level: Lower
- Area: 297
- Dimensions: 27x11
Recreation room
- Features: Floor Covering: Carpeting
- Level: Lower
- Area: 348
- Dimensions: 29x12
Heating
- Forced Air, Natural Gas
Cooling
- Ceiling Fan(s), Central Air
Appliances
- Included: Stainless Steel Appliance(s), Dishwasher, Disposal, Microwave, Electric Oven, Electric Range, Refrigerator, Gas Water Heater
- Laundry: Electric Dryer Hookup, Lower Level, In Unit, Washer Hookup
Features
- Ceiling Fan(s), Chandelier, Crown Molding, Dining/Living Room Combo, High Speed Internet, Storage
- Flooring: Carpet, Ceramic Tile, Wood
- Doors: Sliding Doors
- Windows: Double Pane Windows, Insulated Windows, Screens, Tilt-In Windows
- Basement: Concrete,Partially Finished,Full,Sump Pump
- Number of fireplaces: 1
- Fireplace features: Living Room, Wood Burning
Interior area
- Total structure area: 2,363
- Total interior livable area: 2,363 sqft
- Finished area above ground: 1,689
- Finished area below ground: 674
Property
Parking
- Parking features: Additional Parking, Driveway, Off Street, Parking Pad
- Has uncovered spaces: Yes
Features
- Levels: One
- Patio & porch: Patio
- Exterior features: Private Yard, Rain Gutters
- Fencing: Back Yard,Fenced,Full,Gate,Privacy,Vinyl,Wood
Lot
- Size: 0.34 Acres
- Dimensions: 125 x 120
- Features: Back Yard, Cul-De-Sac, Level, Private, Some Trees
Details
- Parcel number: 24K340461
- Special conditions: Standard
Construction
Type & style
- Home type: SingleFamily
- Architectural style: Ranch,Traditional
- Property subtype: Single Family Residence
Materials
- Brick
- Foundation: Concrete Perimeter
- Roof: Architectural Shingle,Asphalt
Condition
- Year built: 1951
Utilities & green energy
- Electric: Other
- Sewer: Public Sewer
- Water: Public
- Utilities for property: Cable Available, Electricity Connected, Natural Gas Connected, Sewer Connected
Community & HOA
Community
- Security: Carbon Monoxide Detector(s), Smoke Detector(s)
- Subdivision: Marlborough Manor
HOA
- Has HOA: No
Location
- Region: Saint Louis
Financial & listing details
- Tax assessed value: $290,400
- Annual tax amount: $3,925
- Date on market: 12/5/2025
- Cumulative days on market: 3 days
- Listing terms: Cash,Conventional,FHA,VA Loan
- Ownership: Private
- Electric utility on property: Yes
Price history
| Date | Event | Price |
|---|---|---|
| 1/5/2026 | Sold | -- |
Source:  MARIS #25078042 Report a problem MARIS #25078042 Report a problem | ||
| 12/9/2025 | Pending sale | $295,000$125/sqft |
Source: MARIS #25078042 Report a problem | ||
| 12/5/2025 | Listed for sale | $295,000+48.2%$125/sqft |
Source: MARIS #25078042 Report a problem | ||
| 4/30/2018 | Sold | -- |
Source: MARIS #18017184 Report a problem | ||
| 3/25/2018 | Pending sale | $199,000$84/sqft |
Source: Red Key Realty St. Louis #18017184 Report a problem | ||
| 3/22/2018 | Listed for sale | $199,000+53.2%$84/sqft |
Source: Red Key Realty St. Louis #18017184 Report a problem | ||
| 6/15/2011 | Sold | -- |
Source: Public Record Report a problem | ||
| 4/15/2011 | Price change | $129,900-7.1%$55/sqft |
Source: Columbus Financial ServicesLLC #11011456 Report a problem | ||
| 3/11/2011 | Listed for sale | $139,900$59/sqft |
Source: isNowListed.com Report a problem | ||
| 1/16/2011 | Listing removed | -- |
Source: foreclosure.com Report a problem | ||
| 1/15/2011 | Listed for sale | -- |
Source: foreclosure.com Report a problem | ||
| 11/19/2010 | Sold | -- |
Source: Public Record Report a problem | ||
| 7/18/2007 | Sold | -- |
Source: Public Record Report a problem | ||
Public tax history
| Year | Property taxes | Tax assessment |
|---|---|---|
| 2025 | $4,140 +5.5% | $55,180 +15% |
| 2024 | $3,925 +3.4% | $47,980 |
| 2023 | $3,796 +2.8% | $47,980 +12.8% |
| 2022 | $3,694 +2.3% | $42,540 |
| 2021 | $3,610 +1.5% | $42,540 +8.7% |
| 2020 | $3,557 +25.5% | $39,120 |
| 2019 | $2,834 | $39,120 +41% |
| 2018 | $2,834 | $27,740 |
| 2017 | $2,834 +0.6% | $27,740 +3.6% |
| 2016 | $2,816 +9.9% | $26,770 |
| 2015 | $2,562 | $26,770 -2.4% |
| 2014 | $2,562 -3.1% | $27,440 |
| 2013 | $2,645 | $27,440 -0.9% |
| 2012 | -- | $27,680 |
| 2011 | -- | $27,680 +0.1% |
| 2010 | $2,333 +7.2% | $27,660 |
| 2009 | $2,177 +0.1% | $27,660 -6% |
| 2008 | $2,174 +13.2% | $29,410 |
| 2007 | $1,921 | $29,410 +26.4% |
| 2006 | $1,921 0% | $23,270 |
| 2005 | $1,922 | $23,270 +12% |
| 2003 | -- | $20,780 +1.6% |
| 2002 | $1,536 +13.6% | $20,450 |
| 2001 | $1,352 | $20,450 |
Find assessor info on the county website
Neighborhood: 63119
Nearby homes
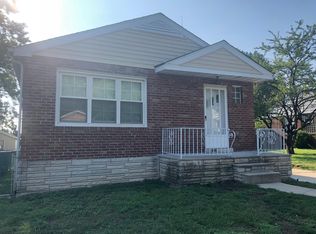
- $214,6002 bd2 ba1k sqft1146 Pembroke Dr, Saint Louis, MO 63119Off Market
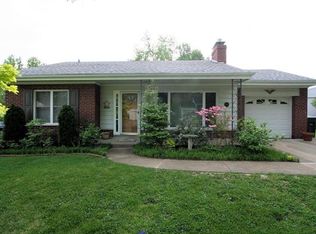
- $259,9002 bd2 ba1.1k sqft1160 Pembroke Dr, Saint Louis, MO 63119Off Market
- $196,0002 bd1 ba888 sqft1142 Pembroke Dr, Saint Louis, MO 63119Off Market
- $181,2002 bd1 ba888 sqft1149 Pembroke Dr, Saint Louis, MO 63119Off Market
- $228,5002 bd2 ba888 sqft1145 Pembroke Dr, Saint Louis, MO 63119Off Market
- $221,0002 bd1 ba1.5k sqft1166 Pembroke Dr, Saint Louis, MO 63119Off Market
- $235,7004 bd1 ba1.2k sqft1138 Pembroke Dr, Saint Louis, MO 63119Off Market
- $191,5002 bd1 ba832 sqft1153 Pembroke Dr, Saint Louis, MO 63119Off Market
Nearby schools
GreatSchools rating
- 5/10Gotsch Intermediate SchoolGrades: 3-5Distance: 0.7 mi
- 7/10Rogers Middle SchoolGrades: 6-8Distance: 1.1 mi
- 4/10Affton High SchoolGrades: 9-12Distance: 1.1 mi
Schools provided by the listing agent
- Elementary: Mesnier Primary School
- Middle: Rogers Middle
- High: Affton High
Source: MARIS. This data may not be complete. We recommend contacting the local school district to confirm school assignments for this home.
Get a cash offer in 3 minutes
Find out how much your home could sell for in as little as 3 minutes with a no-obligation cash offer.
Estimated market value
$300,700
Get a cash offer in 3 minutes
Find out how much your home could sell for in as little as 3 minutes with a no-obligation cash offer.
Estimated market value
$300,700
- Missouri
- Saint Louis County
- Marlborough
- 63119
- 1150 Pembroke Dr
Nearby cities
Nearby zip codes
Other Marlborough Topics
