MOVE-IN READY! Discover this stunning home that combines comfort, style, and functionality, making it an ideal haven for growing families or those who love to entertain. Boasting 4 generously sized bedrooms and 2 full bathrooms, this home’s thoughtfully designed layout balances comfort and efficiency, creating a space you’ll be proud to call your own. Step inside to a SPACIOUS LIVING AREA that serves as the heart of the home, offering plenty of room for both relaxation and gatherings. The wide-open living and dining room combination features VAULTED CEILINGS and flows seamlessly into the kitchen, perfect for hosting and everyday enjoyment. The kitchen is a chef's dream, equipped with MODERN APPLIANCES, ample cabinetry, and a large island, ensuring meal prep is effortless. EACH BEDROOM IS OVERSIDED, providing ample space and privacy. The master suite is a true retreat with a spacious WALK-IN-CLOSET, and an updated en suite bathroom complete with dual sinks, a large walk-in shower, and a serene garden tub. The convenience of an indoor laundry room adds to the home's functionality. Step out onto the porch and take in the view of the EXPANSIVE FENCED BACKYARD, featuring an inviting INGROUND POOL and a playground—perfect for enjoying summer days, hosting barbecues, or simply unwinding outdoors. This backyard oasis offers a private retreat for fun and relaxation, making it the ultimate extension of your living space. This property is also equipped with SOLAR PANELS, fully transferable to the next owner, delivering both energy efficiency and cost savings. Attached are the contract and statement showing the incredible savings. Schedule your appointment today to see all that this beautiful home has to offer!
Sold for $330,000
$330,000
1150 N PLATTE LANE, KISSIMMEE, FL 34759
4beds
1,835sqft
Single Family Residence
Built in 2016
1,835 Square Feet Lot
$305,800 Zestimate®
$180/sqft
$2,162 Estimated rent
Home value
$305,800
$291,000 - $321,000
$2,162/mo
Zestimate® history
Owner options
List your home for rent
$2,162/mo
Rent Zestimate®
Find your next renter with Zillow Rental Manager. Plus, with online applications, you can quickly screen prospective tenants – for free.
$2,162/mo
Rent Zestimate®
Refinance and save
$2,299/mo
Est. payment
Refinancing to a lower rate could help reduce your monthly payments and save thousands over the life of the loan.
$2,299/mo
Est. payment
Explore your selling options
Work with a Zillow partner agent
Leverage their expertise and Zillow's premium Showcase listings to get your home seen by more buyers.
Get startedList with your own agent
Get your home in front of millions of buyers by listing it on Zillow.
Learn how to do itSell it yourself
Take full control of how buyers see your home on Zillow by listing For Sale by Owner (FSBO).
List your homeWhat's special
Inground poolLarge islandUpdated en suite bathroomBackyard oasisIndoor laundry roomVaulted ceilingsSerene garden tub
Zillow last checked:
Listing updated:
Listed by:
Vickie Canto 407-731-8995,
EXP REALTY LLC 407-392-1800
Bought with:
Non-Member Agent
STELLAR NON-MEMBER OFFICE
Source: Stellar MLS,MLS#: O6250856 Originating MLS: Orlando Regional
Originating MLS: Orlando Regional
Facts & features
Interior
Bedrooms & bathrooms
- Bedrooms: 4
- Bathrooms: 2
- Full bathrooms: 2
Primary bedroom
- Features: Ceiling Fan(s), Dual Sinks, Tub with Separate Shower Stall, Walk-In Closet(s)
- Level: First
- Dimensions: 12.4x16
Bedroom 2
- Features: Ceiling Fan(s), Built-in Closet
- Level: First
- Dimensions: 12x12
Bedroom 3
- Features: Ceiling Fan(s), Built-in Closet
- Level: First
- Dimensions: 12x11
Bedroom 4
- Features: Ceiling Fan(s), Built-in Closet
- Level: First
- Dimensions: 10x12
Balcony porch lanai
- Level: First
- Dimensions: 17x7
Dining room
- Level: First
Kitchen
- Features: Kitchen Island, Pantry
- Level: First
Laundry
- Level: First
Living room
- Features: Ceiling Fan(s)
- Level: First
Heating
- Central
Cooling
- Central Air
Appliances
- Included: Dishwasher, Disposal, Dryer, Electric Water Heater, Exhaust Fan, Ice Maker, Microwave, Range, Refrigerator
- Laundry: Laundry Room
Features
- Ceiling Fan(s), High Ceilings, Living Room/Dining Room Combo, Open Floorplan, Thermostat, Walk-In Closet(s)
- Flooring: Carpet, Laminate
- Windows: Blinds
- Has fireplace: No
Interior area
- Total structure area: 1,835
- Total interior livable area: 1,835 sqft
Property
Parking
- Total spaces: 2
- Parking features: None
- Attached garage spaces: 2
Features
- Levels: One
- Stories: 1
- Patio & porch: Porch
- Exterior features: Irrigation System, Lighting, Rain Gutters, Sidewalk
- Has private pool: Yes
- Pool features: Fiberglass, In Ground
- Fencing: Vinyl
Lot
- Size: 1,835 Square Feet
- Dimensions: 60 x 138 x 60 x 132
- Features: Landscaped
Details
- Parcel number: 282815935360126090
- Special conditions: None
Construction
Type & style
- Home type: SingleFamily
- Property subtype: Single Family Residence
Materials
- Block
- Foundation: Block
- Roof: Shingle
Condition
- New construction: No
- Year built: 2016
Utilities & green energy
- Electric: Photovoltaics Third-Party Owned
- Sewer: Public Sewer
- Water: Public
- Utilities for property: Cable Connected, Electricity Connected, Sewer Connected, Water Connected
Community & HOA
Community
- Security: Fire Alarm
- Pet fee: $0 monthly
- Subdivision: POINCIANA NBRHD 06 VILLAGE 07
HOA
- Has HOA: Yes
- Services included: Cable TV, Internet
- HOA fee: $85 monthly
- HOA name: Mark Maldonado
- HOA phone: 863-427-0900
Location
- Region: Poinciana
Financial & listing details
- Price per square foot: $180/sqft
- Tax assessed value: $263,281
- Annual tax amount: $2,339
- Date on market: 11/7/2024
- Cumulative days on market: 193 days
- Listing terms: Cash,Conventional,FHA,VA Loan
- Ownership: Fee Simple
- Total actual rent: 0
- Electric utility on property: Yes
- Road surface type: Paved, Asphalt
Price history
| Date | Event | Price |
|---|---|---|
| 12/17/2024 | Sold | $330,000-2.9%$180/sqft |
Source:  Stellar MLS #O6250856 Report a problem Stellar MLS #O6250856 Report a problem | ||
| 11/18/2024 | Pending sale | $340,000$185/sqft |
Source: Stellar MLS #O6250856 Report a problem | ||
| 11/7/2024 | Listed for sale | $340,000-4.2%$185/sqft |
Source: Stellar MLS #O6250856 Report a problem | ||
| 8/25/2024 | Listing removed | $355,000-3.4%$193/sqft |
Source: Stellar MLS #P4929805 Report a problem | ||
| 6/26/2024 | Price change | $367,500-0.7%$200/sqft |
Source: Stellar MLS #P4929805 Report a problem | ||
| 4/2/2024 | Listed for sale | $370,000+128.8%$202/sqft |
Source: Stellar MLS #P4929805 Report a problem | ||
| 1/29/2016 | Sold | $161,700+0%$88/sqft |
Source: Public Record Report a problem | ||
| 11/3/2015 | Listed for sale | $161,675+259.3%$88/sqft |
Source: ADAMS HOMES REALTY, INC. #O5401817 Report a problem | ||
| 10/28/2005 | Sold | $45,000$25/sqft |
Source: Public Record Report a problem | ||
Public tax history
| Year | Property taxes | Tax assessment |
|---|---|---|
| 2025 | $3,404 +78.3% | $263,281 +40.6% |
| 2024 | $1,909 +2.4% | $187,244 +3% |
| 2023 | $1,864 +2.5% | $181,790 +3% |
| 2022 | $1,818 +13.4% | $176,495 +13.7% |
| 2021 | $1,603 +0.9% | $155,180 +1.4% |
| 2020 | $1,588 +0.1% | $153,037 +2.3% |
| 2019 | $1,586 -20.3% | $149,596 +1.9% |
| 2018 | $1,989 +2.1% | $146,807 +25% |
| 2017 | $1,947 +2222.9% | $117,451 +2079.1% |
| 2016 | $84 +12.9% | $5,390 +10% |
| 2015 | $74 +3.4% | $4,900 |
| 2014 | $72 -5.7% | $4,900 |
| 2013 | $76 +0.9% | $4,900 |
| 2012 | $75 -6.8% | $4,900 -5.8% |
| 2011 | $81 -7.3% | $5,200 -5.5% |
| 2010 | $87 -45.6% | $5,500 -42.1% |
| 2009 | $160 -63.5% | $9,500 -66.1% |
| 2008 | $440 | $28,000 |
| 2007 | -- | -- |
| 2006 | $352 | -- |
| 2005 | -- | -- |
| 2004 | $100 +50% | -- |
| 2003 | $67 -2.4% | $4,000 |
| 2002 | $68 -21.3% | $4,000 -21.3% |
| 2001 | $87 | $5,080 |
Find assessor info on the county website
Neighborhood: 34759
Nearby homes
- $251,2004 bd3 ba2.3k sqft1156 Platte Ln N, Poinciana, FL 34759Sold
- $300,4004 bd2 ba1.8k sqft1144 Platte Ln N, Poinciana, FL 34759Off Market
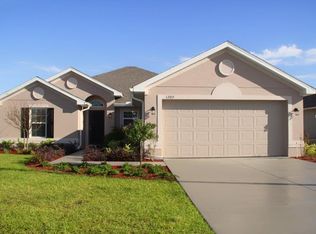
- $287,8004 bd2 ba1.8k sqft1138 Platte Ln N, Poinciana, FL 34759Off Market

- $315,6004 bd2 ba2.5k sqft1162 Platte Ln N, Poinciana, FL 34759Off Market
- $256,9003 bd2 ba1.5k sqft1145 Platte Ln N, Poinciana, FL 34759Off Market
- $274,4003 bd3 ba2.3k sqft1045 Sabine Pl, Poinciana, FL 34759Off Market
- $288,2004 bd2 ba1.8k sqft1132 Platte Ln N, Poinciana, FL 34759Off Market
- $---- bd-- ba-- sqft1168 N Platte Ln, Kissimmee, FL 34759Off Market
Nearby schools
GreatSchools rating
- 2/10Sandhill Elementary SchoolGrades: PK-5Distance: 2.8 mi
- 3/10Lake Marion Creek Elementary SchoolGrades: 6-8Distance: 2.1 mi
- 3/10Haines City Senior High SchoolGrades: PK,9-12Distance: 7.1 mi
Schools provided by the listing agent
- Elementary: Sandhill Elem
- Middle: Lake Marion Creek Middle
- High: Haines City Senior High
Source: Stellar MLS. This data may not be complete. We recommend contacting the local school district to confirm school assignments for this home.
Get a cash offer in 3 minutes
Find out how much your home could sell for in as little as 3 minutes with a no-obligation cash offer.
Estimated market value
$305,800
Get a cash offer in 3 minutes
Find out how much your home could sell for in as little as 3 minutes with a no-obligation cash offer.
Estimated market value
$305,800
- Florida
- Polk County
- Poinciana
- 34759
- 1150 N PLATTE LANE
Nearby cities
Nearby zip codes
Other Poinciana Topics
