Skip main navigation
Off market
  • $620,800

    1150 Popes Valley Dr, Colorado Springs, CO 80919

    3beds
    2,999sqft
    SingleFamily
    Built in 1984
    9,361 Square Feet Lot
    $620,800 Zestimate®
    $207/sqft
    $2,824 Estimated rent

    Home value

    $620,800

    $590,000 - $652,000

    $2,824/mo

    Zestimate® history
    Loading
    Loading...

    Owner options

    List your home for rent

    $2,824/mo

    Rent Zestimate®

    Find your next renter with Zillow Rental Manager. Plus, with online applications, you can quickly screen prospective tenants – for free.

    Learn more

    $2,824/mo

    Rent Zestimate®

    Refinance and save

    $3,534/mo

    Est. payment

    Refinancing to a lower rate could help reduce your monthly payments and save thousands over the life of the loan.

    See today's rates

    $3,534/mo

    Est. payment

    Explore your selling options

    Work with a Zillow partner agent

    Leverage their expertise and Zillow's premium Showcase listings to get your home seen by more buyers.

    Get started

    List with your own agent

    Get your home in front of millions of buyers by listing it on Zillow.

    Learn how to do it

    Sell it yourself

    Take full control of how buyers see your home on Zillow by listing For Sale by Owner (FSBO).

    List your home

    What's special

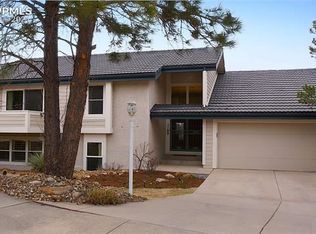
    Truly custom 3 bedroom home in Pinecliff. Four outdoor living areas, giant master suite with two large walk-in closets filled with built-ins, main leve bedroom and hardwoods on the main level. Set just steps away from the main neighborhood entrance to Ute Valley Park, this home embraces the Colorado lifestyle. Sunny entrance steps down into a large foyer with built-ins. To the left is a 15x15 hardwood living room with fireplace that has a double door entrance to the 20x20 concrete patio. This patio is half-covered, has recessed lighting and the entire patio is surrounded by a privacy wall. Gas heaters included! Back inside is a spacious hardwood casual dining room that walks out through an oversized sliding door to a raised composite deck. Imagine entertaining in these spaces! The updated kitchen has double ovens, a range top, cabinet pantry spaces and abundant storage and counter space. Off the kitchen is another patio, perfect for barbecues. The main level also features a two-sided mudroom (washer and dryer included) with an entrance to the lengthy garage, a main level bedroom with built-ins and a full bath. Up the turning staircase, the vaulted upstairs is a dramatic modern retreat. The stairwell ceiling is tongue and grooved with skylights for added brilliance. The master is almost 800 total square feet, with a 22x9 and 11x7 walk-in closets; one closet has a lit vanity in addition to builtins and the other is completely furnished. An upper level loft makes a great study or office area off of the master. The bath has ceramic tile, a soaking tub and large shower with bench. Off the master bedroom is a privacy deck for morning sunrises. Down the hallway is a full bath and another bedroom with vaulted ceilings and high privacy windows. Modern foothill living awaits!

    This property is off market, which means it's not currently listed for sale or rent on Zillow. This may be different from what's available on other websites or public sources.
    Facts & features

    Interior

    Bedrooms & bathrooms
    • Bedrooms: 3
    • Bathrooms: 3
    • Full bathrooms: 3
    Heating
    • Forced air, Gas
    Cooling
    • Central
    Appliances
    • Included: Dishwasher, Dryer, Garbage disposal, Microwave, Range / Oven, Refrigerator, Washer
    Features
    • Ceiling Fan(s), Walk-In Closet(s)
    • Flooring: Tile, Carpet, Hardwood
    • Basement: Crawl Space
    • Has fireplace: Yes
    • Fireplace features: Gas, Living Room, Gas Log
    Interior area
    • Total interior livable area: 2,999 sqft
    • Finished area below ground: 0.00

    Property

    Parking
    • Total spaces: 2
    • Parking features: Garage - Attached
    Features
    • Patio & porch: Deck, Patio
    • Exterior features: Stucco
    • Has view: Yes
    • View description: Mountain
    Lot
    • Size: 9,361 Square Feet
    • Features: Foothills
    • Residential vegetation: Wooded
    Details
    • Parcel number: 7324207012
    • Zoning description: R1-6 HS

    Construction

    Type & style
    • Home type: SingleFamily
    Materials
    • Frame
    • Roof: Metal
    Condition
    • Year built: 1984

    Community & HOA

    HOA
    • Has HOA: Yes
    • HOA fee: $4 monthly
    Location
    • Region: Colorado Springs

    Financial & listing details

    • Price per square foot: $207/sqft
    • Tax assessed value: $611,698
    • Annual tax amount: $2,200

    Price history

    DateEventPrice
    6/5/2020Sold$490,000$163/sqft
    Source: Public Record Report a problem
    5/5/2020Pending sale$490,000$163/sqft
    Source: LIV Sotheby's International Realty #7033653 Report a problem
    4/27/2020Listed for sale$490,000+36.1%$163/sqft
    Source: Liv Sotheby's International Realty #7033653 Report a problem
    4/11/2019Listing removed$2,500$1/sqft
    Source: Owner Report a problem
    2/28/2019Listed for rent$2,500$1/sqft
    Source: Owner Report a problem
    7/9/2014Sold$359,900$120/sqft
    Source: Public Record Report a problem
    6/12/2014Listed for sale$359,900$120/sqft
    Source: RE/MAX Properties, Inc #7463134 Report a problem

    Public tax history

    YearProperty taxesTax assessment
    2024$2,200 +5.1%$40,980
    2023$2,093 -10%$40,980 +29.6%
    2022$2,325 $31,630 -2.8%
    2021-- $32,540 +16.9%
    2020$2,143 +1.1%$27,840
    2019$2,120 +9.8%$27,840 +11.3%
    2018$1,931 -0.4%$25,010
    2017$1,938 +0.4%$25,010 +0.4%
    2016$1,931 +0.2%$24,920
    2015$1,927 +7.1%$24,920 +7%
    2014$1,799 $23,290
    2013-- --
    2012-- $23,290
    2011$2,030 $23,290 -12%
    2010-- $26,460
    2009-- $26,460 +9%
    2008-- $24,280
    2006-- $24,280 +26.1%
    2004-- $19,260
    2003$1,594 +2.7%$19,260 -8.2%
    2002$1,552 -9.3%$20,980 -5.8%
    2001$1,712 $22,270
    Find assessor info on the county website

    Neighborhood: Northwest Colorado Springs

    Nearby schools

    GreatSchools rating
    Schools provided by the listing agent
    • Elementary: Rockrimmon
    • Middle: Eagleview
    • High: Air Academy
    • District: Academy 20

    Source: The MLS. This data may not be complete. We recommend contacting the local school district to confirm school assignments for this home.

    Get a cash offer in 3 minutes
    Find out how much your home could sell for in as little as 3 minutes with a no-obligation cash offer.
    Estimated market value
    $620,800
    Get a cash offer in 3 minutes
    Find out how much your home could sell for in as little as 3 minutes with a no-obligation cash offer.
    Estimated market value
    $620,800