Skip main navigation
Sold for $729,800
  • $729,800

    1150 Richlandtown Pike, Richlandtown, PA 18955

    4beds
    2,545sqft
    Single Family Residence
    Built in 2024
    1.51 Acres Lot
    $762,600 Zestimate®
    $287/sqft
    $3,820 Estimated rent

    Home value

    $762,600

    $709,000 - $824,000

    $3,820/mo

    Zestimate® history
    Loading
    Loading...

    Owner options

    List your home for rent

    $3,820/mo

    Rent Zestimate®

    Find your next renter with Zillow Rental Manager. Plus, with online applications, you can quickly screen prospective tenants – for free.

    Learn more

    $3,820/mo

    Rent Zestimate®

    Refinance and save

    $4,613/mo

    Est. payment

    Refinancing to a lower rate could help reduce your monthly payments and save thousands over the life of the loan.

    See today's rates

    $4,613/mo

    Est. payment

    Explore your selling options

    Work with a Zillow partner agent

    Leverage their expertise and Zillow's premium Showcase listings to get your home seen by more buyers.

    Get started

    List with your own agent

    Get your home in front of millions of buyers by listing it on Zillow.

    Learn how to do it

    Sell it yourself

    Take full control of how buyers see your home on Zillow by listing For Sale by Owner (FSBO).

    List your home

    What's special

    Custom constructionGranite countertopsLarge officeFull hall bathSpacious walk-in closetCozy gas fireplaceCustom cabinetry
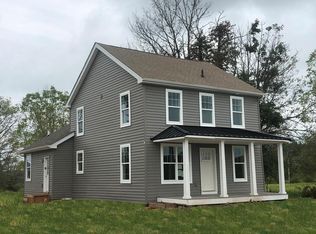
    New construction on over an acre-and-a-half in Bucks County, Prime Custom Builders is dedicated to delivering the quality synonymous with custom construction and providing you the opportunity to customize your new home –The first level boasts a spacious Great Room , including a cozy Gas Fireplace. The Chef’s Kitchen features Granite Countertops, Custom Cabinetry, and a large Center Island connects into a Dining and Living Area, creating a modern and open floor plan. Working from home gets even better with your large office that can be customized to fit your style. The second floor features the Primary Owner’s Suite, complete with a Luxurious Bath and spacious Walk-In Closet. You’ll also find a convenient laundry room, three additional spacious bedrooms, and a full hall bath. A full unfinished basement and a 2-car garage are also included. *** Stay comfortable year-round and save on energy costs with the high-efficiency heating/air conditioning system. Home to be built, images and photos show various options and upgrades which may impact the overall cost. Centrally located with fast, easy access to the Lehigh Valley, Bucks County and beyond! Discover your new home today!

    Zillow last checked:

    Listing updated:

    Listed by:

    Evan Walton 215-327-4709,

    Addison Wolfe Real Estate,

    Co-Listing Agent: Carle B Robbins Iii 215-862-5500,

    Addison Wolfe Real Estate

    Bought with:

    Barry Weiss, RS217121L

    Homestarr Realty

    Source: Bright MLS,MLS#: PABU2062718MLS Logo

    Facts & features

    Interior

    Bedrooms & bathrooms
    • Bedrooms: 4
    • Bathrooms: 3
    • Full bathrooms: 2
    • 1/2 bathrooms: 1
    • Main level bathrooms: 1
    Rooms
    • Room types: Primary Bedroom, Bedroom 2, Bedroom 3, Bedroom 4, Kitchen, Basement, Breakfast Room, Great Room, Laundry, Office
    Primary bedroom
    • Level: Upper
    • Area: 266 Square Feet
    • Dimensions: 14 x 19
    Bedroom 2
    • Level: Upper
    • Area: 132 Square Feet
    • Dimensions: 12 x 11
    Bedroom 3
    • Level: Upper
    • Area: 110 Square Feet
    • Dimensions: 10 x 11
    Bedroom 4
    • Level: Upper
    • Area: 154 Square Feet
    • Dimensions: 11 x 14
    Basement
    • Level: Lower
    Breakfast room
    • Level: Main
    • Area: 180 Square Feet
    • Dimensions: 12 x 15
    Great room
    • Level: Main
    • Area: 340 Square Feet
    • Dimensions: 17 x 20
    Kitchen
    • Level: Main
    • Area: 150 Square Feet
    • Dimensions: 10 x 15
    Laundry
    • Level: Upper
    • Area: 110 Square Feet
    • Dimensions: 10 x 11
    Office
    • Level: Main
    • Area: 132 Square Feet
    • Dimensions: 11 x 12
    Heating
    • Forced Air, Electric, Propane
    Cooling
    • Central Air, Electric
    Appliances
    • Included: Water Heater, Electric Water Heater
    • Laundry: Upper Level, Laundry Room
    Features
    • Family Room Off Kitchen, Eat-in Kitchen, Kitchen - Gourmet, Kitchen Island, 9'+ Ceilings
    • Basement: Full,Unfinished
    • Number of fireplaces: 1
    Interior area
    • Total structure area: 2,545
    • Total interior livable area: 2,545 sqft
    • Finished area above ground: 2,545

    Property

    Parking
    • Total spaces: 2
    • Parking features: Garage Faces Side, Driveway, Attached
    • Attached garage spaces: 2
    • Has uncovered spaces: Yes
    Accessibility
    • Accessibility features: None
    Features
    • Levels: Two
    • Stories: 2
    • Pool features: None
    Lot
    • Size: 1.51 Acres
    Details
    • Additional structures: Above Grade
    • Parcel number: 36029024002
    • Zoning: RA
    • Special conditions: Standard

    Construction

    Type & style
    • Home type: SingleFamily
    • Architectural style: Colonial
    • Property subtype: Single Family Residence
    Materials
    • Vinyl Siding, Masonry, Brick Veneer
    • Foundation: Concrete Perimeter, Slab
    • Roof: Shingle
    Condition
    • Excellent
    • New construction: Yes
    • Year built: 2024
    Details
    • Builder model: Williams Model
    • Builder name: Prime Custom Builders, LLC

    Utilities & green energy

    • Sewer: Private Sewer
    • Water: Private

    Community & HOA

    Community
    • Subdivision: None Available
    HOA
    • Has HOA: No
    Location
    • Region: Richlandtown
    • Municipality: RICHLAND TWP

    Financial & listing details

    • Price per square foot: $287/sqft
    • Tax assessed value: $12,800
    • Annual tax amount: $2,631
    • Date on market: 12/31/2023
    • Listing agreement: Exclusive Right To Sell
    • Listing terms: Cash,Conventional
    • Ownership: Fee Simple

    Price history

    DateEventPrice
    5/7/2025Sold$729,800$287/sqft
    Source: Bright MLS #PABU2062718 Report a problem
    4/10/2024Contingent$729,800$287/sqft
    Source: Bright MLS #PABU2062718 Report a problem
    12/31/2023Listed for sale$729,800+5.8%$287/sqft
    Source: Bright MLS #PABU2062718 Report a problem
    11/6/2023Listing removed--
    Source: GLVR #696794 Report a problem
    6/16/2022Price change$689,900+6.2%$271/sqft
    Source: Bright MLS #PABU2029468 Report a problem
    12/1/2021Price change$649,900+8.3%$255/sqft
    Source: Bright MLS #PABU517102 Report a problem
    7/19/2021Price change$599,900+3.4%$236/sqft
    Source: Bright MLS #PABU517102 Report a problem
    1/25/2021Price change$579,900+5.5%$228/sqft
    Source: Bright MLS #PABU517102 Report a problem
    12/8/2020Listed for sale$549,900$216/sqft
    Source: RE/MAX Centre Realtors #PABU517102 Report a problem

    Public tax history

    Tax history is unavailable.

    Neighborhood: 18955

    Nearby schools

    GreatSchools rating
    Schools provided by the listing agent
    • High: Quakertown Community Senior
    • District: Quakertown Community

    Source: Bright MLS. This data may not be complete. We recommend contacting the local school district to confirm school assignments for this home.

    Get a cash offer in 3 minutes
    Find out how much your home could sell for in as little as 3 minutes with a no-obligation cash offer.
    Estimated market value
    $762,600
    Get a cash offer in 3 minutes
    Find out how much your home could sell for in as little as 3 minutes with a no-obligation cash offer.
    Estimated market value
    $762,600