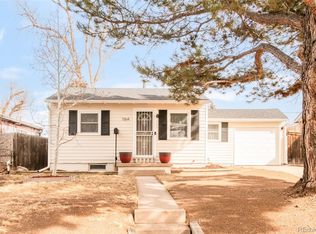
* Looking For Some Love!!! * Estate Sale Seller Need Until 8/24 @ Noon To Respond * Needs a lot of work - Priced Accordingly * Good Bones * Solid Brick Home * 2254 Total Square Feet * Full Basement * 5 Beds (2 Non-Conforming), 2 Full Baths * Large Yard * Check comps * Close to Lowry , Shopping & Entertainment * Brokers - Please see Private Remarks *
Accepting backups
$325,000
1150 Roslyn Street, Denver, CO 80220
5beds
2,254sqft
Single Family Residence
Built in 1955
6,250 Square Feet Lot
$329,900 Zestimate®
$144/sqft
$-- HOA
What's special
- 11 days
- 871
- 79
Zillow last checked:
Listing updated:
Listed by:
Sean Reilly 303-520-8700 seanre@msn.com,
HomeSmart
Source: REcolorado as distributed by MLS GRID,MLS#: 6057384
Facts & features
Interior
Bedrooms & bathrooms
- Bedrooms: 5
- Bathrooms: 2
- Full bathrooms: 2
- Main level bathrooms: 1
- Main level bedrooms: 3
Bedroom
- Level: Main
Bedroom
- Level: Main
Bedroom
- Level: Main
Bedroom
- Description: Non-Conforming
- Level: Basement
Bedroom
- Description: Non-Conforming
- Level: Basement
Bathroom
- Level: Main
Bathroom
- Level: Basement
Dining room
- Level: Main
Kitchen
- Level: Main
Laundry
- Level: Basement
Living room
- Level: Main
Heating
- Forced Air
Cooling
- None
Appliances
- Included: Dryer, Oven, Range, Refrigerator, Washer
Features
- Ceiling Fan(s)
- Flooring: Carpet, Linoleum, Wood
- Basement: Bath/Stubbed,Full
- Number of fireplaces: 1
- Fireplace features: Living Room
Interior area
- Total structure area: 2,254
- Total interior livable area: 2,254 sqft
- Finished area above ground: 1,127
- Finished area below ground: 500
Property
Parking
- Total spaces: 1
- Details: Off Street Spaces: 1
Features
- Levels: One
- Stories: 1
Lot
- Size: 6,250 Square Feet
Details
- Parcel number: 604230009
- Special conditions: Standard
Construction
Type & style
- Home type: SingleFamily
- Architectural style: Traditional
- Property subtype: Single Family Residence
Materials
- Brick
- Foundation: Block, Slab
- Roof: Composition
Condition
- Fixer
- Year built: 1955
Utilities & green energy
- Electric: 110V, 220 Volts
- Sewer: Public Sewer
- Water: Public
- Utilities for property: Cable Available, Electricity Connected, Internet Access (Wired), Natural Gas Connected
Community & HOA
Community
- Subdivision: College Square
HOA
- Has HOA: No
Location
- Region: Denver
Financial & listing details
- Price per square foot: $144/sqft
- Tax assessed value: $494,300
- Annual tax amount: $2,666
- Date on market: 8/21/2026
- Listing terms: Cash,Conventional
- Exclusions: Seller's Personal Property
- Ownership: Estate
- Electric utility on property: Yes
Estimated market value
$329,900
$313,000 - $346,000
$3,283/mo
Price history
| Date | Event | Price |
|---|---|---|
| 8/24/2026 | Pending sale | $325,000$144/sqft |
Source: | ||
| 8/21/2026 | Listed for sale | $325,000+692.7%$144/sqft |
Source: | ||
| 6/19/1990 | Sold | $41,000$18/sqft |
Source: Agent Provided Report a problem | ||
Public tax history
| Year | Property taxes | Tax assessment |
|---|---|---|
| 2025 | $2,510 +2.2% | $34,850 +10% |
| 2024 | $2,456 +19.7% | $31,690 -8.7% |
| 2023 | $2,051 +3.6% | $34,700 +34.5% |
| 2022 | $1,980 +51.3% | $25,790 -2.8% |
| 2021 | $1,308 +2.9% | $26,530 +7.1% |
| 2020 | $1,271 +25.3% | $24,775 -0.7% |
| 2019 | $1,015 | $24,948 +22.8% |
| 2018 | $1,015 +0.3% | $20,320 |
| 2017 | $1,012 +89.1% | $20,320 +48.3% |
| 2016 | $535 +13.6% | $13,700 |
| 2015 | $471 0% | $13,700 +20.8% |
| 2014 | $471 -49.4% | $11,340 |
| 2013 | $931 +17.9% | $11,340 +2.4% |
| 2012 | $789 -1.5% | $11,070 |
| 2011 | $801 +2.2% | $11,070 -8% |
| 2010 | $784 -19.2% | $12,030 |
| 2009 | $970 -0.2% | $12,030 -17.2% |
| 2008 | $972 -2.6% | $14,530 |
| 2007 | $998 +1.1% | $14,530 -2.5% |
| 2006 | $986 +7.9% | $14,900 |
| 2005 | $915 +4.9% | $14,900 +2.1% |
| 2003 | $872 +1.9% | $14,600 +0.2% |
| 2002 | $856 | $14,570 +26.7% |
| 2001 | -- | $11,500 |
Find assessor info on the county website
Monthly payment
Est. payment
Payment breakdown
Explore the cost of this home by adjusting the details. Changes won't be saved.Climate risks
Neighborhood: East Colfax
Nearby schools
Schools provided by the listing agent
- Elementary: Montclair
- Middle: Hill
- High: George Washington
- District: Denver 1
Source: REcolorado as distributed by MLS GRID. This data may not be complete. We recommend contacting the local school district to confirm school assignments for this home.


