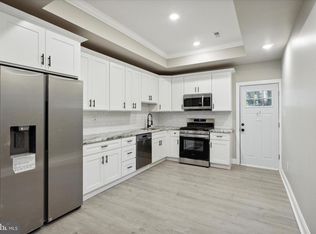
Live in one unit and let your tenants help pay the mortgage at 1150 S 52nd St!!! This beauty is a fully renovated triplex in booming West Philadelphia that offers a powerful opportunity for today’s buyer looking to stay financially smart in the current economy. Whether you are a first-time homebuyer looking to reduce your monthly expenses or a savvy investor seeking a strong addition to your portfolio, this property is positioned to deliver both flexibility and income potential. Renovated top to bottom in 2022, each unit features modern finishes including luxury vinyl plank flooring, quartz countertops, white shaker cabinetry, matte black fixtures, and in-unit washers and dryers. The first-floor unit is completely vacant, making it perfect for an owner-occupant ready to move in immediately while collecting rent from the other units to help cover the majority of the mortgage and operating costs. The second-floor unit is currently on a month-to-month lease, providing flexibility for future rental adjustments, while the remaining unit is occupied by reliable tenants offering immediate income stability. The building also features security cameras, a full sprinkler system, and a fenced rear yard for additional comfort and security. The seller is offering attractive buyer incentives including Home Inspection Reimbursement, Appraisal Reimbursement, and a Seller-Funded Rate Buydown, making ownership even more attainable. Located near the 52nd Street Station, multiple public transit lines, I-76, and surrounded by ongoing development and neighborhood investment, this turnkey triplex sits in the center of a rapidly growing corridor and presents a rare opportunity to live affordably while building long-term wealth through real estate.
Pending
$590,000
1150 S 52nd St, Philadelphia, PA 19143
6beds
--baths
2,240sqft
Townhouse
Built in 1915
-- sqft lot
$571,300 Zestimate®
$263/sqft
$-- HOA
What's special
Quartz countertopsFenced rear yardModern finishesSecurity camerasFull sprinkler systemIn-unit washers and dryersLuxury vinyl plank flooring
- 126 days |
- 33 |
- 1 |
Zillow last checked:
Listing updated:
Listed by:
Joy Marie Johnson 609-534-0212,
United Real Estate (484) 367-7727,
Listing Team: Joy Marie Team
Source: Bright MLS,MLS#: PAPH2590602
Facts & features
Interior
Bedrooms & bathrooms
- Bedrooms: 6
Basement
- Area: 0
Heating
- Forced Air, Electric, Natural Gas
Cooling
- Central Air, Electric
Appliances
- Included: Microwave, Dishwasher, Dryer, Oven/Range - Electric, Stainless Steel Appliance(s), Washer, Water Heater, Electric Water Heater
Features
- Dry Wall
- Flooring: Luxury Vinyl, Ceramic Tile
- Basement: Unfinished
- Has fireplace: No
Interior area
- Total structure area: 2,240
- Total interior livable area: 2,240 sqft
Property
Parking
- Parking features: On Street
- Has uncovered spaces: Yes
Accessibility
- Accessibility features: None
Features
- Pool features: None
Lot
- Size: 1,536 Square Feet
- Dimensions: 16.00 x 97.00
Details
- Additional structures: Above Grade, Below Grade
- Parcel number: 511199900
- Zoning: RSA5
- Zoning description: Legal Triplex With Variance
- Special conditions: Standard
Construction
Type & style
- Home type: MultiFamily
- Architectural style: Straight Thru
- Property subtype: Townhouse
Materials
- Masonry
- Foundation: Slab
- Roof: Rubber
Condition
- Excellent
- New construction: No
- Year built: 1915
- Major remodel year: 2022
Utilities & green energy
- Sewer: Public Sewer
- Water: Public
Community & HOA
Community
- Subdivision: Kingsessing
Location
- Region: Philadelphia
- Municipality: PHILADELPHIA
Financial & listing details
- Price per square foot: $263/sqft
- Tax assessed value: $264,600
- Annual tax amount: $3,703
- Date on market: 3/5/2026
- Listing agreement: Exclusive Agency
- Listing terms: FHA,Conventional,Cash,VA Loan
- Inclusions: All Appliances And Security System
- Exclusions: Tenant's Belongings
- Ownership: Fee Simple
Estimated market value
$571,300
$543,000 - $600,000
$1,571/mo
Price history
| Date | Event | Price |
|---|---|---|
| 5/19/2026 | Pending sale | $590,000$263/sqft |
Source: | ||
| 3/5/2026 | Listed for sale | $590,000+0.2%$263/sqft |
Source: | ||
| 1/31/2026 | Listing removed | $589,000$263/sqft |
Source: | ||
| 10/27/2025 | Listed for sale | $589,000$263/sqft |
Source: | ||
| 10/20/2025 | Listing removed | $589,000$263/sqft |
Source: | ||
| 9/28/2025 | Price change | $589,000-1.7%$263/sqft |
Source: | ||
| 8/6/2025 | Price change | $598,9000%$267/sqft |
Source: | ||
| 7/10/2025 | Price change | $599,000-4.2%$267/sqft |
Source: | ||
| 6/9/2025 | Listed for sale | $625,000+941.7%$279/sqft |
Source: | ||
| 8/13/2020 | Sold | $60,000$27/sqft |
Source: Public Record Report a problem | ||
Public tax history
| Year | Property taxes | Tax assessment |
|---|---|---|
| 2025 | $3,704 +113.4% | $264,600 +113.4% |
| 2024 | $1,736 | $124,000 |
| 2023 | $1,736 +9.2% | $124,000 |
| 2022 | $1,590 | -- |
| 2021 | $1,590 +8.4% | -- |
| 2018 | $1,467 +61.7% | -- |
| 2017 | $907 +129% | -- |
| 2016 | $396 -51.5% | -- |
| 2015 | $816 | -- |
| 2014 | $816 +4.5% | $58,300 +839.1% |
| 2012 | $781 | $6,208 |
| 2011 | -- | $6,208 |
| 2010 | -- | $6,208 |
| 2009 | -- | $6,208 |
| 2008 | -- | $6,208 |
| 2007 | -- | $6,208 |
| 2006 | -- | $6,208 |
| 2005 | -- | $6,208 |
| 2004 | -- | $6,208 |
| 2003 | -- | $6,208 +22% |
| 2002 | -- | $5,088 |
| 2000 | -- | $5,088 |
| 1999 | -- | $5,088 |
Find assessor info on the county website
Monthly payment
Est. payment$--/mo
Payment breakdown
Explore the cost of this home by adjusting the details. Changes won't be saved.All calculations are estimates and provided by Zillow, Inc. for informational purposes only. Actual amounts may vary.
HOA fees may include property taxes on listings classified as Co-Ops. Contact the listing agent and/or owner for fee details.
Mortgage interest rates are dependent on a number of factors, including credit score, down payment, and repayment length. Interest rate data provided by Zillow Group Marketplace, Inc. as of 1/1/1970 from various mortgage lenders with which we have lead or other similar arrangements; the Estimated Payment is an average of those rates.
See how much you could borrow to make a competitive offer.
Climate risks
Neighborhood: Kingesessing
Nearby schools
GreatSchools rating
- 5/10Harrington Avery D SchoolGrades: K-8Distance: 0.5 mi
- 2/10Sayre William L Middle SchoolGrades: 9-12Distance: 1.4 mi
Schools provided by the listing agent
- High: William Sayer
- District: Philadelphia City
Source: Bright MLS. This data may not be complete. We recommend contacting the local school district to confirm school assignments for this home.
A local agent can set up tours, give advice and negotiate with sellers.
A local lender can help you make sure your offer is ready when you are.