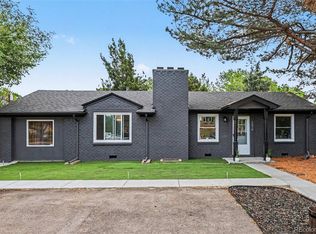
Welcome to this charming and well maintained Virginia Village home, perfectly situated on a beautiful tree lined street in one of Denver’s most desirable neighborhoods. Set on a generous lot, this three bedroom, one bath residence features gorgeous hardwood floors, new lighting, updated kitchen cabinets, and newer windows that enhance the home’s comfort and appeal. The oversized backyard offers a private, lush retreat with abundant raised garden beds along the south side of the home—ideal for vegetables, flowers, and outdoor projects. A large covered patio provides excellent space for entertaining, and a spacious storage shed with the washer and dryer included offers ample room for tools, equipment, or hobbies. Major updates include a new AC and furnace (2022), new siding & roof drainage (2021), and new water lines from the house to the main tap. These improvements make the home move in ready while preserving its classic charm.This location offers exceptional walkability. A short stroll brings you to a neighborhood shopping center with a local taqueria, butcher shop, market, swim school, coffee, shopping, and a new beer garden opening in late 2026. You’re also just blocks from the library and minutes from downtown Denver, with quick access to DTC. Virginia Village offers a vibrant community atmosphere with movie nights in the park, Glendale fireworks, sporting events at Infinity Park, and recreation at Cook Park Rec Center. Whether you’re gardening, entertaining, or enjoying nearby amenities, this home provides an outstanding opportunity to experience the best of Virginia Village living.
Accepting backups
Price cut: $14.9K (10/13)
$485,000
1150 S Fairfax Street, Denver, CO 80246
3beds
1,154sqft
Single Family Residence
Built in 1952
7,200 Square Feet Lot
$482,900 Zestimate®
$420/sqft
$-- HOA
What's special
- 39 days
- 315
- 25
Zillow last checked:
Listing updated:
Listed by:
Andrea Bell 303-748-7299 andrea@kentwood.com,
Kentwood Real Estate Cherry Creek
Source: REcolorado as distributed by MLS GRID,MLS#: 6381003
Facts & features
Interior
Bedrooms & bathrooms
- Bedrooms: 3
- Bathrooms: 1
- Full bathrooms: 1
- Main level bathrooms: 1
- Main level bedrooms: 3
Bedroom
- Level: Main
- Area: 117 Square Feet
- Dimensions: 9 x 13
Bedroom
- Level: Main
- Area: 118.44 Square Feet
- Dimensions: 9.4 x 12.6
Bedroom
- Level: Main
- Area: 92.92 Square Feet
- Dimensions: 10.2 x 9.11
Bathroom
- Level: Main
- Area: 38.95 Square Feet
- Dimensions: 9.5 x 4.1
Dining room
- Level: Main
- Area: 79.8 Square Feet
- Dimensions: 9.5 x 8.4
Kitchen
- Level: Main
- Area: 72.8 Square Feet
- Dimensions: 8 x 9.1
Laundry
- Description: Door Off Back Of House-Great Additional Storage
- Level: Main
- Area: 86.45 Square Feet
- Dimensions: 9.5 x 9.1
Living room
- Level: Main
- Area: 308.2 Square Feet
- Dimensions: 13.4 x 23
Heating
- Forced Air
Cooling
- Central Air
Appliances
- Included: Cooktop, Dishwasher, Disposal, Dryer, Microwave, Range Hood, Refrigerator, Washer
Features
- Ceiling Fan(s), No Stairs, Open Floorplan
- Flooring: Carpet, Wood
- Windows: Double Pane Windows
- Has basement: No
Interior area
- Total structure area: 1,154
- Total interior livable area: 1,154 sqft
- Finished area above ground: 1,154
Video & virtual tour
Property
Parking
- Total spaces: 1
- Parking features: Concrete
- Details: Off Street Spaces: 1
Features
- Levels: One
- Stories: 1
- Patio & porch: Covered, Front Porch, Patio
- Fencing: Full
Lot
- Size: 7,200 Square Feet
- Features: Level
Details
- Parcel number: 619106006
- Zoning: S-SU-D
- Special conditions: Standard
Construction
Type & style
- Home type: SingleFamily
- Architectural style: Traditional
- Property subtype: Single Family Residence
Materials
- Cement Siding
- Foundation: Slab
- Roof: Composition
Condition
- Updated/Remodeled
- Year built: 1952
Utilities & green energy
- Sewer: Public Sewer
- Water: Public
- Utilities for property: Cable Available, Electricity Connected, Phone Connected
Community & HOA
Community
- Security: Radon Detector
- Subdivision: Virginia Village
HOA
- Has HOA: No
Location
- Region: Denver
Financial & listing details
- Price per square foot: $420/sqft
- Tax assessed value: $545,900
- Annual tax amount: $2,944
- Date on market: 9/18/2026
- Listing terms: Cash,Conventional,FHA,VA Loan
- Exclusions: Staging Items.
- Ownership: Individual
- Electric utility on property: Yes
Estimated market value
$482,900
$459,000 - $507,000
$2,613/mo
Price history
| Date | Event | Price |
|---|---|---|
| 10/16/2026 | Pending sale | $485,000$420/sqft |
Source:  REcolorado as distributed by MLS GRID #6381003 Report a problem | ||
| 10/13/2026 | Price change | $485,000-3%$420/sqft |
Source: REcolorado as distributed by MLS GRID #6381003 Report a problem | ||
| 9/30/2026 | Price change | $499,900-2.9%$433/sqft |
Source: REcolorado as distributed by MLS GRID #6381003 Report a problem | ||
| 9/18/2026 | Listed for sale | $515,000+188.2%$446/sqft |
Source: REcolorado as distributed by MLS GRID #6381003 Report a problem | ||
| 8/7/2023 | Listing removed | -- |
Source: Zillow Rentals Report a problem | ||
| 8/2/2023 | Listed for rent | $2,445$2/sqft |
Source: Zillow Rentals Report a problem | ||
| 1/28/2023 | Listing removed | -- |
Source: Zillow Rentals Report a problem | ||
| 12/15/2022 | Price change | $2,445-3.9%$2/sqft |
Source: Zillow Rentals Report a problem | ||
| 12/3/2022 | Listed for rent | $2,545$2/sqft |
Source: Zillow Rental Network Premium Report a problem | ||
| 3/21/2002 | Sold | $178,700$155/sqft |
Source: Public Record Report a problem | ||
Public tax history
| Year | Property taxes | Tax assessment |
|---|---|---|
| 2025 | $2,605 +2.2% | $38,480 +17% |
| 2024 | $2,549 +22.2% | $32,890 -8.4% |
| 2023 | $2,085 +3.6% | $35,910 +37% |
| 2022 | $2,013 +11.5% | $26,220 -2.8% |
| 2021 | $1,806 +2.9% | $26,980 +10.9% |
| 2020 | $1,755 +7.7% | $24,339 -0.7% |
| 2019 | $1,629 | $24,509 +16.4% |
| 2018 | $1,629 +0.3% | $21,060 |
| 2017 | $1,624 +16% | $21,060 +17.5% |
| 2016 | $1,401 +19.3% | $17,930 |
| 2015 | $1,174 0% | $17,930 +26.8% |
| 2014 | $1,175 +20.5% | $14,140 -5.5% |
| 2010 | $975 -8.9% | $14,970 |
| 2009 | $1,070 -0.2% | $14,970 -6.6% |
| 2008 | $1,072 +2.3% | $16,020 |
| 2007 | $1,048 +1.1% | $16,020 +2.4% |
| 2006 | $1,036 +8.3% | $15,650 |
| 2005 | $956 +11.7% | $15,650 +2.5% |
| 2003 | $857 +1.9% | $15,270 +6.7% |
| 2002 | $841 | $14,310 +24.8% |
| 2001 | -- | $11,470 |
Find assessor info on the county website
Monthly payment
Est. payment
Payment breakdown
Explore the cost of this home by adjusting the details. Changes won't be saved.Climate risks
Neighborhood: Virginia Village
Nearby schools
Schools provided by the listing agent
- Elementary: Ellis
- Middle: Merrill
- High: Thomas Jefferson
- District: Denver 1
Source: REcolorado as distributed by MLS GRID. This data may not be complete. We recommend contacting the local school district to confirm school assignments for this home.

Similar homes
- $525,0002 bd2 ba1.1k sqft1270 S Fairfax Street, Denver, CO 80246For Sale
 MLS ID #8019147, Renee Cohen, Coldwell Banker Global Luxury Denver. REcolorado as distributed by MLS GRID
- $674,9004 bd2 ba1.6k sqft1160 S Glencoe Street, Denver, CO 80246For Sale
 MLS ID #4752281, Richard Miskiewicz, Compass - Denver. REcolorado as distributed by MLS GRID
- $489,5003 bd2 ba1k sqft825 S Decatur Street, Denver, CO 80219For Sale
 MLS ID #9079408, Douglas Frueh, Equity Colorado Real Estate. REcolorado as distributed by MLS GRID
- $495,0003 bd2 ba1.2k sqft1970 Quebec Street, Denver, CO 80220For Sale
 MLS ID #9701526, Zaynab Sepahi, ZBell, LLC. REcolorado as distributed by MLS GRID
- $550,0002 bd2 ba1k sqft901 S Locust Street, Denver, CO 80224For SaleMLS ID #9834623, Jill Svenson, Coldwell Banker Realty 24. REcolorado as distributed by MLS GRID
- $504,5002 bd1 ba1k sqft2600 Olive Street, Denver, CO 80207For SaleMLS ID #3828835, Stephanie Collins, Redfin Corporation. REcolorado as distributed by MLS GRID
- $449,9002 bd2 ba947 sqft1819 S Madison Street, Denver, CO 80210For SaleMLS ID #4911295, Rebecca Atencio, Keller Williams Realty Downtown LLC. REcolorado as distributed by MLS GRID
- $490,0003 bd1 ba1k sqft4580 W Short Place, Denver, CO 80204For SaleMLS ID #6028473, Andy Bedard, 1 Percent Lists Front Range Realty. REcolorado as distributed by MLS GRID
- $489,9003 bd1 ba1k sqft3000 S Corona Street, Englewood, CO 80113For SaleMLS ID #5717386, Holly Walker, RE/MAX Professionals. REcolorado as distributed by MLS GRID
- $495,0004 bd2 ba1.4k sqft3230 Magnolia Street, Denver, CO 80207For SaleMLS ID #2099104, Kelly Redpath, Coldwell Banker Realty 18. REcolorado as distributed by MLS GRID
- $439,0003 bd2 ba1.1k sqft240 Grove Street, Denver, CO 80219For SaleMLS ID #7393188, Quinn Sabatini, Keller Williams Advantage Realty LLC. REcolorado as distributed by MLS GRID
- $500,0005 bd2 ba1.7k sqft808 S Umatilla Way, Denver, CO 80223For SaleMLS ID #4560146, Raechel Malman, LIV Sotheby's International Realty. REcolorado as distributed by MLS GRID
- $475,0003 bd2 ba1.6k sqft13097 E Center Avenue, Aurora, CO 80012For SaleMLS ID #4681416, Susan Pearce, Compass - Denver. REcolorado as distributed by MLS GRID
- $440,0003 bd1 ba1.1k sqft965 S Eliot Street, Denver, CO 80219For SaleMLS ID #8078100, Jennifer Briseno, Success Realty Experts, LLC. REcolorado as distributed by MLS GRID
- $459,0002 bd1 ba855 sqft2716 S Madison Street, Denver, CO 80210For SaleMLS ID #3764409, Chriss Bond, Coldwell Banker Global Luxury Denver. REcolorado as distributed by MLS GRID
- $462,5003 bd3 ba1.2k sqft12823 E Wyoming Place, Aurora, CO 80012For SaleMLS ID #1890865, Trang Janick, Madison & Company Properties. REcolorado as distributed by MLS GRID
- $533,0003 bd2 ba1.5k sqft575 S Clay Street, Denver, CO 80219For SaleMLS ID #2273736, Maria Irivarren, Serhant Colorado LLC. REcolorado as distributed by MLS GRID
- $494,9004 bd2 ba1.7k sqft9640 Fox Street, Northglenn, CO 80260For SaleMLS ID #8504383, Amy Ballain, Coldwell Banker Realty 56. REcolorado as distributed by MLS GRID
- $500,0003 bd1 ba1.2k sqft820 Kline Drive, Lakewood, CO 80215For SaleMLS ID #4161603, Rachael Sanderson, Redfin Corporation. REcolorado as distributed by MLS GRID
- $489,0002 bd2 ba992 sqft3560 N Steele Street, Denver, CO 80205For SaleMLS ID #7840140, Pam Catania, West and Main Homes Inc. REcolorado as distributed by MLS GRID
