Skip main navigation
Off market
  • $801,700

    1150 S Leggett Dr, Abilene, TX 79605

    8beds
    6,322sqft
    SingleFamily
    Built in 1952
    0.63 Acres Lot
    $801,700 Zestimate®
    $127/sqft
    $3,530 Estimated rent

    Home value

    $801,700

    $665,000 - $970,000

    $3,530/mo

    Zestimate® history
    Loading
    Loading...

    Owner options

    List your home for rent

    $3,530/mo

    Rent Zestimate®

    Find your next renter with Zillow Rental Manager. Plus, with online applications, you can quickly screen prospective tenants – for free.

    Learn more

    $3,530/mo

    Rent Zestimate®

    Refinance and save

    $5,599/mo

    Est. payment

    Refinancing to a lower rate could help reduce your monthly payments and save thousands over the life of the loan.

    See today's rates

    $5,599/mo

    Est. payment

    Explore your selling options

    Work with a Zillow partner agent

    Leverage their expertise and Zillow's premium Showcase listings to get your home seen by more buyers.

    Get started

    List with your own agent

    Get your home in front of millions of buyers by listing it on Zillow.

    Learn how to do it

    Sell it yourself

    Take full control of how buyers see your home on Zillow by listing For Sale by Owner (FSBO).

    List your home

    What's special

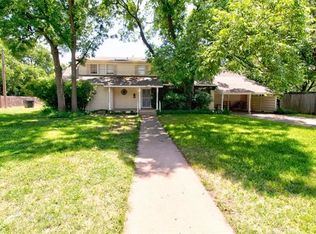
    This eight bedroom house also has two living areas, six full baths, two dining areas, an office, and a pool. The front (formal) living area includes a marble trimmed fireplace with gas set, and large picture windows facing the front drive. It joins the entryway, interior living area, and formal dining area. The formal dining area allows a large table where 12 or more people can be comfortably seated with more room for a hutch or buffet. It joins the kitchen. The kitchen includes a glass-top stove top on a large island, a double oven, 3 sinks set diagonally below large windows, two large pantries, and extensive oak cabinets. The informal dining area is surrounded by oak cabinets which match the kitchen. It includes a built-in desk and plenty of room for 6-8 people to sit. The interior living area joins the informal dining area, the formal living room, the back living area, and the entryway. It contains a gas inset in a fireplace which shares a chimney with the formal living area. The 30,000 gallon (very large) pool area is completely enclosed by the house and six foot brick fence offering excellent privacy. An outside full bathroom means guests do not have to go inside. The bedrooms are located down three halls. Each bedroom could be considered a "master" bed, having plenty of room for a full sized bed, desk, and sitting area. The smallest bedroom faces the front of the house and contains a walk-in closet with built-in drawers and full bath with tub/shower. The second bedroom faces the side of the house and contains a large bath with both a tub and shower, a huge storage room, and a deep walk-in closet with built-in storage. It includes an exterior door to a patio. The third bedroom (or media room) was redecorated in '08 and is wired for surround speakers. It includes recessed lighting and stone accents. It joins an office which has windows on three sides and an exterior door leading to the side patio. The master bed room is large and faces the back enclosed garden area. It includes sliding glass doors with lead to the garden and pool area. Its bath room (remodeled in '12) and dressing areas includes both a jacuzzi and marble tiled shower, as well as two sinks, and two closets. Two HVAC units with separate digital thermostats allow bedrooms temperatures to be different from the rest of the house. The roof was completely replaced in '11 including deck repair and new gutters. Zoned and timed sprinklers as well as a water well make keeping the yard green easy.

    This property is not currently displayed as for sale or rent on Zillow. This may be different from what's on other websites or public sources.
    Facts & features

    Interior

    Bedrooms & bathrooms
    • Bedrooms: 8
    • Bathrooms: 6
    • Full bathrooms: 6
    Heating
    • Forced air, Radiant, Gas
    Cooling
    • Central
    Appliances
    • Included: Dishwasher, Dryer, Freezer, Garbage disposal, Microwave, Range / Oven, Refrigerator, Washer
    Features
    • Flooring: Tile, Carpet, Concrete, Hardwood, Linoleum / Vinyl
    • Basement: None
    • Has fireplace: Yes
    Interior area
    • Total interior livable area: 6,322 sqft

    Property

    Parking
    • Total spaces: 4
    • Parking features: Carport, Off-street, Garage
    Features
    • Exterior features: Stone, Vinyl, Brick, Metal
    Lot
    • Size: 0.63 Acres
    Details
    • Parcel number: 26800012700

    Construction

    Type & style
    • Home type: SingleFamily
    Materials
    • Roof: Asphalt
    Condition
    • Year built: 1952

    Community & HOA

    Location
    • Region: Abilene

    Financial & listing details

    • Price per square foot: $127/sqft
    • Tax assessed value: $535,673
    • Annual tax amount: $8,429

    Price history

    DateEventPrice
    8/18/2017Sold--
    Source: Public Record Report a problem
    4/8/2016Sold--
    Source: Public Record Report a problem
    2/13/2014Listing removed$295,000$47/sqft
    Source: Stovall, REALTORS #11994028 Report a problem
    7/21/2013Price change$295,000+11.3%$47/sqft
    Source: Stovall, REALTORS #11994028 Report a problem
    5/19/2013Listed for sale$265,000$42/sqft
    Source: Owner Report a problem

    Public tax history

    YearProperty taxesTax assessment
    2025$8,429 +5.5%$470,330 +10%
    2024$7,987 +11.7%$427,573 +10%
    2023$7,149 -8.2%$388,703 +10%
    2022$7,787 $353,366 +10%
    2021-- $321,242 +4.1%
    2020$7,404 +0.3%$308,504 +1.9%
    2019$7,382 -1.8%$302,637 +1.4%
    2018$7,517 $298,579 +2.3%
    2017$7,517 +18.7%$291,765 +1.3%
    2016$6,332 -0.7%$287,889 +0.7%
    2015$6,377 $285,838 -1.9%
    2014$6,377 $291,429 +1.3%
    2013-- $287,561 +1.7%
    2012-- $282,724
    2011-- $282,724 +0.2%
    2010-- $282,043
    2009-- $282,043
    2008-- $282,043 +0.9%
    2007-- $279,626 +3.8%
    2006-- $269,483 +1.1%
    2005-- $266,430
    2004-- $266,430
    2003-- $266,430 +20.3%
    2002-- $221,519 +0.5%
    2001-- $220,337
    Find assessor info on the county website

    Neighborhood: Elmwood

    Nearby schools

    GreatSchools rating
    Get pre-qualified for a loan
    At Zillow Home Loans, we can pre-qualify you in as little as 5 minutes with no impact to your credit score.

    An equal housing lender. NMLS #10287.
