This 2 story Cape Cod on 1.82 wooded acres is waiting for it's new owners! The main level offers a large family room with fireplace overlooking the private back yard. There's a formal living room and dining room, a main level primary bedroom and full bath. The kitchen is large with a breakfast area and sliding glass doors open to the large deck over looking the back yard so you can enjoy the peace and quiet. Upstairs there are 2 bedrooms with hardwood floors and a full bath. The 3rd bedroom has a large walk-in closet. The basement is unfinished with sliding glass doors to a patio under the large deck. The space could be finished for more living space if one desires. The property is an estate and is being sold in as is condition.
Pending
Price cut: $12.9K (7/23)
$387,000
1150 S York Rd, Dillsburg, PA 17019
3beds
2,027sqft
Single Family Residence
Built in 1972
1.82 Acres Lot
$376,600 Zestimate®
$191/sqft
$-- HOA
What's special
- 81 days |
- 659 |
- 44 |
Zillow last checked:
Listing updated:
Listed by:
BRAD CLELAND 717-319-2831,
RE/MAX 1st Advantage (717) 591-5555
Source: Bright MLS,MLS#: PAYK2104078
Facts & features
Interior
Bedrooms & bathrooms
- Bedrooms: 3
- Bathrooms: 2
- Full bathrooms: 2
- Main level bathrooms: 1
- Main level bedrooms: 1
Rooms
- Room types: Living Room, Dining Room, Primary Bedroom, Bedroom 2, Bedroom 3, Kitchen, Family Room, Breakfast Room
Primary bedroom
- Features: Flooring - HardWood
- Level: Main
- Area: 182 Square Feet
- Dimensions: 14 X 13
Bedroom 2
- Features: Flooring - HardWood
- Level: Upper
- Area: 170 Square Feet
- Dimensions: 10 X 17
Bedroom 3
- Features: Flooring - HardWood
- Level: Upper
- Area: 285 Square Feet
- Dimensions: 19 X 15
Breakfast room
- Features: Flooring - Laminate Plank
- Level: Main
- Area: 100 Square Feet
- Dimensions: 10 X 10
Dining room
- Features: Flooring - Laminate Plank
- Level: Main
- Area: 130 Square Feet
- Dimensions: 10 X 13
Family room
- Features: Flooring - HardWood, Fireplace - Wood Burning
- Level: Main
- Area: 240 Square Feet
- Dimensions: 12 X 20
Kitchen
- Features: Flooring - Laminate Plank
- Level: Main
- Area: 120 Square Feet
- Dimensions: 12 X 10
Living room
- Features: Flooring - HardWood
- Level: Main
- Area: 176 Square Feet
- Dimensions: 11 X 16
Heating
- Baseboard, Electric
Cooling
- None
Appliances
- Included: Dryer, Washer, Water Heater, Built-In Range, Dishwasher, Refrigerator, Electric Water Heater
Features
- Chair Railings, Eat-in Kitchen, Primary Bath(s), Upgraded Countertops, Dry Wall
- Flooring: Luxury Vinyl, Vinyl, Hardwood, Wood
- Basement: Full
- Number of fireplaces: 1
- Fireplace features: Wood Burning
Interior area
- Total structure area: 2,027
- Total interior livable area: 2,027 sqft
- Finished area above ground: 2,027
- Finished area below ground: 0
Property
Parking
- Total spaces: 2
- Parking features: Garage Faces Front, Asphalt, Attached
- Attached garage spaces: 2
- Has uncovered spaces: Yes
Accessibility
- Accessibility features: None
Features
- Levels: Two
- Stories: 2
- Pool features: None
Lot
- Size: 1.82 Acres
Details
- Additional structures: Above Grade, Below Grade
- Parcel number: 49000OD0086F000000
- Zoning: RESIDENTIAL
- Special conditions: Standard
Construction
Type & style
- Home type: SingleFamily
- Architectural style: Cape Cod
- Property subtype: Single Family Residence
Materials
- Vinyl Siding, Aluminum Siding
- Foundation: Block
- Roof: Architectural Shingle,Rubber
Condition
- New construction: No
- Year built: 1972
Utilities & green energy
- Electric: 200+ Amp Service
- Sewer: On Site Septic
- Water: Well
Community & HOA
Community
- Subdivision: None Available
HOA
- Has HOA: No
Location
- Region: Dillsburg
- Municipality: WARRINGTON TWP
Financial & listing details
- Price per square foot: $191/sqft
- Tax assessed value: $169,230
- Annual tax amount: $4,754
- Date on market: 5/27/2026
- Listing agreement: Exclusive Right To Sell
- Listing terms: Cash,Conventional,FHA,VA Loan,USDA Loan
- Inclusions: Kitchen Refrigerator, Washer And Dryer
- Ownership: Fee Simple
Estimated market value
$376,600
$358,000 - $395,000
$2,120/mo
Price history
| Date | Event | Price |
|---|---|---|
| 7/26/2026 | Pending sale | $387,000$191/sqft |
Source:  Bright MLS #PAYK2104078 Report a problem Bright MLS #PAYK2104078 Report a problem | ||
| 7/23/2026 | Price change | $387,000-3.2%$191/sqft |
Source: Bright MLS #PAYK2104078 Report a problem | ||
| 6/23/2026 | Listed for sale | $399,900$197/sqft |
Source: Bright MLS #PAYK2104078 Report a problem | ||
| 6/13/2026 | Pending sale | $399,900$197/sqft |
Source: Bright MLS #PAYK2104078 Report a problem | ||
| 5/27/2026 | Listed for sale | $399,900$197/sqft |
Source: Bright MLS #PAYK2104078 Report a problem | ||
Public tax history
Tax history is unavailable.
Monthly payment
Est. payment
Payment breakdown
Explore the cost of this home by adjusting the details. Changes won't be saved.Climate risks
Neighborhood: 17019
Nearby schools
GreatSchools rating
- 7/10Dillsburg El SchoolGrades: K-5Distance: 4.4 mi
- 5/10Northern Middle SchoolGrades: 6-8Distance: 4.3 mi
- 8/10Northern High SchoolGrades: 9-12Distance: 4.2 mi
Schools provided by the listing agent
- High: Northern
- District: Northern York County
Source: Bright MLS. This data may not be complete. We recommend contacting the local school district to confirm school assignments for this home.
- $384,4003 bd2 ba2k sqft1150 York Rd, Dillsburg, PA 17019Off Market
- $348,7003 bd1 ba1.6k sqft1140 S York Rd, Dillsburg, PA 17019Off Market
- $357,6004 bd2 ba2.2k sqft1170 S York Rd, Dillsburg, PA 17019Off Market
- $379,3003 bd2 ba1.9k sqft1130 S York Rd, Dillsburg, PA 17019Off Market
- $31,600-- bd-- ba60k sqftYork Rd, Dillsburg, PA 17019Off Market
- $190,7002 bd1 ba720 sqft1220 S York Rd, Dillsburg, PA 17019Off Market
- $565,8003 bd2 ba1.8k sqft1240 S York Rd, Dillsburg, PA 17019Off Market
- $264,4001 bd1 ba844 sqft1055 S York Rd, Dillsburg, PA 17019Off Market
A local agent can set up tours, give advice and negotiate with sellers.
A local lender can help you make sure your offer is ready when you are.
Similar homes
- $399,9004 bd3 ba2.8k sqft175 Pickett Rd, Dover, PA 17315For Sale

 MLS ID #PAYK2109370, Tracy Wandress, House Broker Realty LLC. Bright MLS
 - $329,9003 bd2 ba1.9k sqft65 Hill Dr, York Haven, PA 17370For Sale
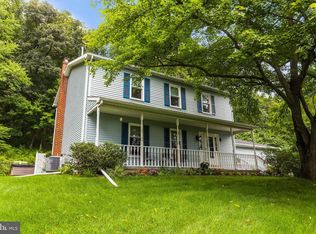 MLS ID #PAYK2109596, Paula Musselman, Berkshire Hathaway HomeServices Homesale Realty. Bright MLS
 - $309,9004 bd3 ba2.1k sqft5 Impala Dr, Dillsburg, PA 17019For Sale
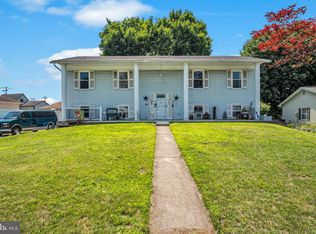 MLS ID #PAYK2108014, Ashley Motter, House Broker Realty LLC. Bright MLS
 - $355,0004 bd3 ba2.2k sqft426 Jennifer Dr, New Cumberland, PA 17070For Sale
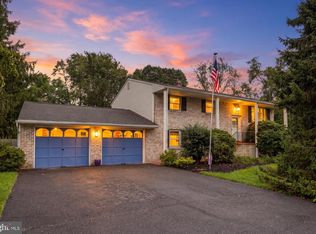 MLS ID #PAYK2109526, Trevor Stuck, Coldwell Banker Realty. Bright MLS
 - $349,9003 bd3 ba2.1k sqft12 Eastwood Dr, Carlisle, PA 17015For SaleMLS ID #PACB2057110, FRAN VALERIO, Coldwell Banker Realty. Bright MLS
- $325,0003 bd3 ba1.4k sqft64 Creekside Dr, Enola, PA 17025For SaleMLS ID #PACB2056812, NICK BARTONE, Joy Daniels Real Estate Group, Ltd. Bright MLS
- $359,9003 bd2 ba1.7k sqft1560 Seltzer Ct, Mechanicsburg, PA 17050For SaleMLS ID #PACB2056838, STEVEN VOORHEES, RE/MAX 1st Advantage. Bright MLS
- $399,9004 bd2 ba1.9k sqft401 James St, Mechanicsburg, PA 17055For SaleMLS ID #PACB2057364, MELISSA PAYNE, Howard Hanna Company-Camp Hill. Bright MLS
- $405,0003 bd3 ba2.1k sqft2722 High St, Grantham, PA 17027For SaleMLS ID #PACB2056226, OLIVIA CARPENTER, EXP Realty, LLC. Bright MLS
- $365,0003 bd2 ba1.7k sqft412 Allegheny Dr, Mechanicsburg, PA 17055For SaleMLS ID #PACB2055078, Joe Washburn, Century 21 Realty Services. Bright MLS
- $579,0004 bd2 ba2.8k sqft71 Spring Lane Rd, Dillsburg, PA 17019For SaleMLS ID #PAYK2108294, KIM LEGGETT, Coldwell Banker Realty. Bright MLS
- $350,0005 bd2 ba2.1k sqft1123 York Rd, Mechanicsburg, PA 17055For SaleMLS ID #PACB2055934, Christopher Gambrill, Elite Property Sales, LLC. Bright MLS
- $434,5003 bd3 ba1.8k sqft1142 Petersburg Rd, Boiling Springs, PA 17007For SaleMLS ID #PACB2056920, Amanda Schreffler, Iron Valley Real Estate of Central PA. Bright MLS
- $335,9004 bd2 ba1.8k sqft25 Rainbow Trl, Wellsville, PA 17365For SaleMLS ID #PAYK2108008, Susan Anderson, Iron Valley Real Estate of Central PA. Bright MLS
- $373,0004 bd3 ba2.3k sqft3903 Chestnut St, Camp Hill, PA 17011For SaleMLS ID #PACB2056956, Michael Hughes, Coldwell Banker Realty. Bright MLS
- $349,0004 bd2 ba1.8k sqft705 Henry St, Mechanicsburg, PA 17055For SaleMLS ID #PACB2057138, DAVID HOOKE, Keller Williams of Central PA. Bright MLS
- $349,9003 bd2 ba2.1k sqft735 Rosedale Ave, Middletown, PA 17057For SaleMLS ID #PADA2062882, JODI DIEGO, Howard Hanna Company-Camp Hill. Bright MLS
- $370,0003 bd2 ba2.4k sqft653 Hillside Ave, Hummelstown, PA 17036For SaleMLS ID #PADA2062656, Holly Schlitzer, Coldwell Banker Realty. Bright MLS
- $315,0003 bd1 ba1.5k sqft3120 Spring Rd, Carlisle, PA 17013For SaleMLS ID #PACB2057410, DAVID HOOKE, Keller Williams of Central PA. Bright MLS
- $319,9003 bd1 ba1.8k sqft360 N Nyes Rd, Harrisburg, PA 17112For SaleMLS ID #PADA2062840, Brenton Mitchell, Iron Valley Real Estate of Central PA. Bright MLS
