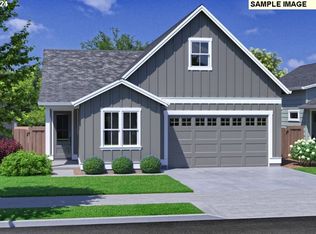
Thoughtfully designed with over 1,800 square feet of main-level living, this exceptional 4-bedroom, 3-bath home offers the perfect blend of luxury, comfort, and flexibility. The spacious primary suite on the main floor creates the ease of single-level living, while a generous upstairs loft, additional bedrooms, and full bath provide room to spread out for guests, hobbies, or a home office.Filled with natural light, the open-concept great room showcases soaring ceilings, expansive windows, and a dramatic floor-to-ceiling stone fireplace that anchors the heart of the home. The gourmet kitchen is equally impressive, featuring quartz countertops, stainless steel appliances, a cooktop with built-in oven, an oversized island, abundant cabinetry, and seamless flow to the dining area and large covered patio—perfect for entertaining year-round. Refrigerator, washer, dryer, and window coverings are all included, making this home truly move-in ready. The private primary suite offers a peaceful retreat with spa-inspired finishes, including a freestanding soaking tub, dual vanities, and generous natural light. Step outside to a fully landscaped backyard, ready to enjoy from the day you move in. Located in the desirable Mark's Place master-planned community, residents enjoy parks, pickleball courts, scenic walking trails, and easy access to the Molalla River for year-round outdoor recreation. Just minutes from downtown Canby, quality schools, shopping, dining, and everyday conveniences, this beautifully crafted home offers an exceptional lifestyle in one of Canby's premier neighborhoods.
Pending
Price cut: $3K (8/1)
$739,900
1150 SE 18th Ave, Canby, OR 97013
4beds
2,590sqft
Residential, Single Family Residence
Built in 2026
-- sqft lot
$759,800 Zestimate®
$286/sqft
$125/mo HOA
What's special
Spa-inspired finishesFully landscaped backyardGenerous upstairs loftLarge covered patioSoaring ceilingsPrivate primary suiteExpansive windows
- 324 days
- 110
- 8
Zillow last checked:
Listing updated:
Listed by:
Maleia Ciechalski 503-519-9540,
Pahlisch Real Estate Inc
Source: RMLS (OR),MLS#: 271072158
Facts & features
Interior
Bedrooms & bathrooms
- Bedrooms: 4
- Bathrooms: 3
- Full bathrooms: 3
- Main level bathrooms: 2
Rooms
- Room types: Loft, Bedroom 4, Laundry, Bedroom 2, Bedroom 3, Dining Room, Family Room, Kitchen, Living Room, Primary Bedroom
Primary bedroom
- Features: Shower, Soaking Tub, Walkin Closet, Wallto Wall Carpet
- Level: Main
- Area: 195
- Dimensions: 15 x 13
Bedroom 2
- Level: Upper
- Area: 110
- Dimensions: 10 x 11
Bedroom 3
- Level: Upper
- Area: 110
- Dimensions: 11 x 10
Bedroom 4
- Features: Wallto Wall Carpet
- Level: Main
- Area: 121
- Dimensions: 11 x 11
Dining room
- Level: Main
- Area: 170
- Dimensions: 17 x 10
Kitchen
- Features: Island, Quartz
- Level: Main
Living room
- Features: Ceiling Fan, Fireplace
- Level: Main
- Area: 256
- Dimensions: 16 x 16
Heating
- Forced Air 95 Plus, Fireplace(s)
Cooling
- Central Air
Appliances
- Included: Dishwasher, Disposal, Free-Standing Gas Range, Free-Standing Range, Free-Standing Refrigerator, Microwave, Plumbed For Ice Maker, Stainless Steel Appliance(s), Washer/Dryer, Gas Water Heater, Tankless Water Heater
- Laundry: Laundry Room
Features
- Ceiling Fan(s), Quartz, Soaking Tub, Kitchen Island, Shower, Walk-In Closet(s), Pantry
- Flooring: Vinyl, Wall to Wall Carpet
- Windows: Double Pane Windows, Vinyl Frames
- Basement: Crawl Space
- Number of fireplaces: 1
- Fireplace features: Gas
Interior area
- Total structure area: 2,590
- Total interior livable area: 2,590 sqft
Property
Parking
- Total spaces: 2
- Parking features: Driveway, Garage Door Opener, Attached
- Attached garage spaces: 2
- Has uncovered spaces: Yes
Accessibility
- Accessibility features: Garage On Main, Main Floor Bedroom Bath, Walkin Shower, Accessibility
Features
- Levels: Two
- Stories: 2
- Patio & porch: Covered Patio
- Exterior features: Yard
- Fencing: Fenced
Lot
- Features: Level, Sprinkler, SqFt 5000 to 6999
Details
- Parcel number: New Construction
Construction
Type & style
- Home type: SingleFamily
- Property subtype: Residential, Single Family Residence
Materials
- Cement Siding
- Foundation: Concrete Perimeter, Stem Wall
- Roof: Composition,Shingle
Condition
- New Construction
- New construction: Yes
- Year built: 2026
Details
- Warranty included: Yes
Utilities & green energy
- Gas: Gas
- Sewer: Public Sewer
- Water: Public
Community & HOA
Community
- Subdivision: Mark's Place
HOA
- Has HOA: Yes
- Amenities included: Commons, Front Yard Landscaping, Maintenance Grounds, Management
- HOA fee: $125 monthly
Location
- Region: Canby
Financial & listing details
- Price per square foot: $286/sqft
- Date on market: 10/7/2025
- Cumulative days on market: 324 days
- Listing terms: Cash,Conventional,FHA,VA Loan
- Road surface type: Paved
Estimated market value
$759,800
$714,000 - $805,000
$3,665/mo
Price history
| Date | Event | Price |
|---|---|---|
| 8/14/2026 | Pending sale | $739,900$286/sqft |
Source: | ||
| 8/1/2026 | Price change | $739,900-0.4%$286/sqft |
Source: | ||
| 7/18/2026 | Price change | $742,900-0.3%$287/sqft |
Source: | ||
| 7/2/2026 | Price change | $744,900-0.5%$288/sqft |
Source: | ||
| 6/20/2026 | Price change | $748,9000%$289/sqft |
Source: | ||
| 5/30/2026 | Price change | $749,000-5.4%$289/sqft |
Source: | ||
| 3/7/2026 | Price change | $791,900-0.5%$306/sqft |
Source: | ||
| 3/5/2026 | Price change | $795,900+1.6%$307/sqft |
Source: | ||
| 10/31/2025 | Price change | $783,015+6.2%$302/sqft |
Source: | ||
| 10/8/2025 | Listed for sale | $737,400$285/sqft |
Source: | ||
Public tax history
Tax history is unavailable.
Monthly payment
Est. payment
Payment breakdown
Explore the cost of this home by adjusting the details. Changes won't be saved.Climate risks
Neighborhood: 97013
Nearby schools
Schools provided by the listing agent
- Elementary: Lee
- Middle: Baker Prairie
- High: Canby
Source: RMLS (OR). This data may not be complete. We recommend contacting the local school district to confirm school assignments for this home.